
This house on Funda: https://www.funda.nl/en/detail/koop/rotterdam/appartement-stroveer-190/17242620/
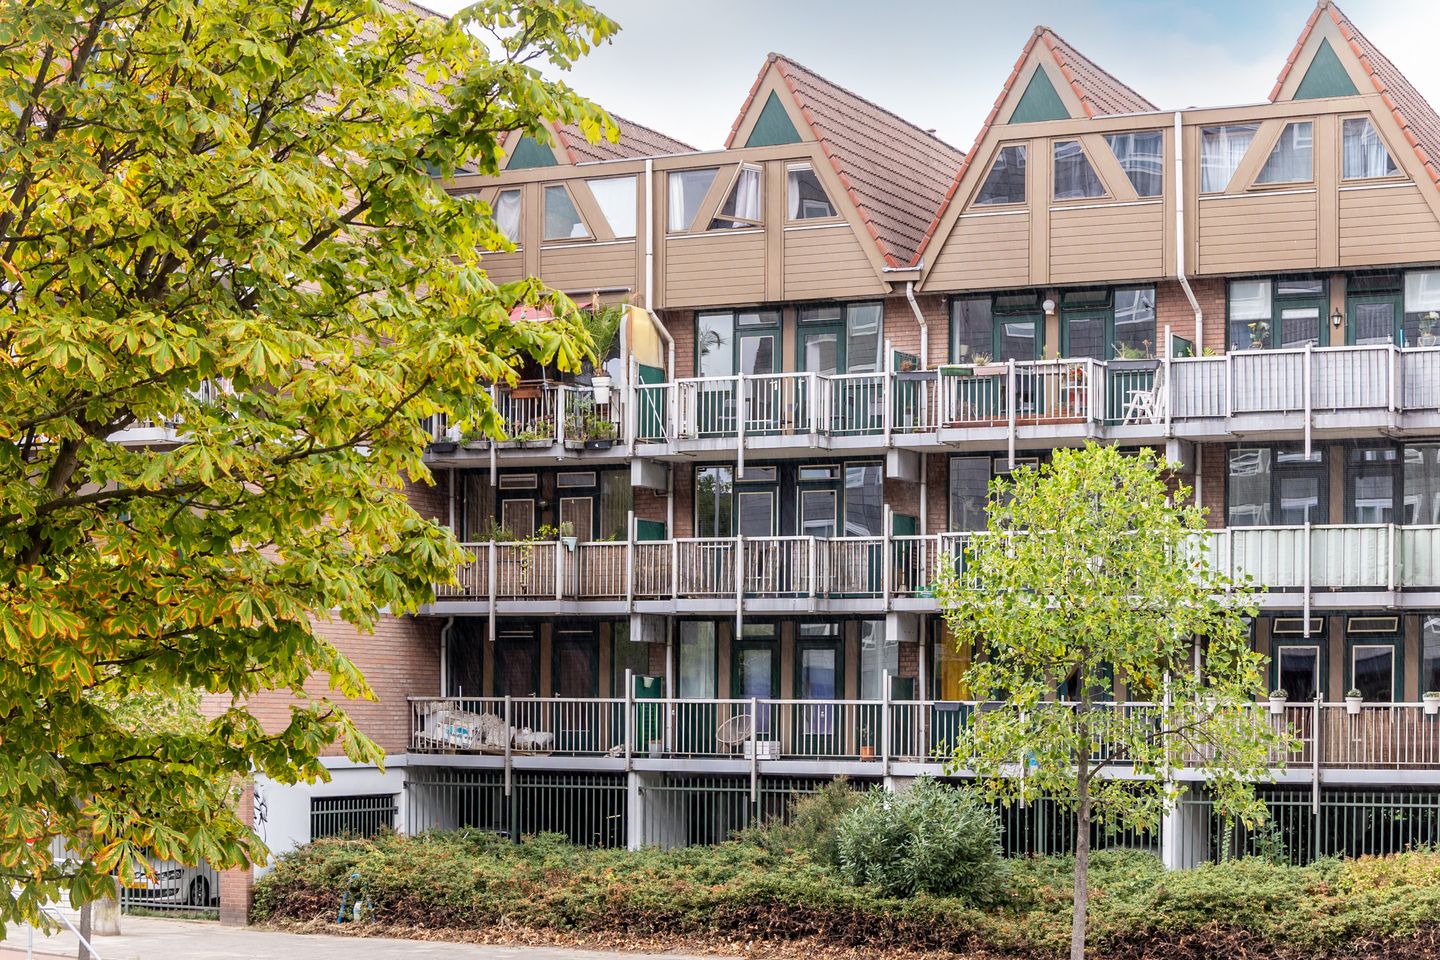
Stroveer 1903032 GA RotterdamOude Noorden
€ 315,000 k.k.
Description
This attractive one-bedroom apartment is ideally situated on the edge of Rotterdam’s vibrant city centre. Located on the second floor, the apartment features a bright living room with a well-maintained open-plan kitchen, a modern bathroom, a spacious bedroom, and a southeast-facing balcony where you can enjoy the morning sun in peace. A private storage room is located in the basement.
Accessibility is excellent. Tram line 4 stops just around the corner and provides direct connections to both Rotterdam Noord Station and Rotterdam Central Station. By car, the A16 and A20 motorways can be reached within just a few minutes.
The apartment forms part of the distinctive Heliport complex, located on the edge of the city centre. This development is recognised for its striking pitched roofs and occupies the former site of the helicopter connection between Rotterdam and Brussels. The surrounding neighbourhood offers a diverse mix of culinary hotspots, trendy fashion and design boutiques, and specialty stores selling fresh and international products. Every Saturday, the popular Rotterdamse Oogstmarkt takes place at nearby Noordplein, a lively farmers’ market featuring local and artisanal products. The area also boasts an abundance of charming bistros, contemporary restaurants, and brewery cafés. For everyday shopping or an afternoon of browsing, popular shopping streets such as Zaagmolenkade, Zwaanshals, and the vibrant Zwart Janstraat are all close by.
Layout
Ground Floor:
Communal entrance providing access to the staircase and upper residential floors.
Second Floor:
Spacious entrance hall with a separate toilet fitted with a washbasin. From the hallway, there is access to both the living room and the bedroom.
The bright living room features an open-plan kitchen and French doors leading to the generous southeast-facing balcony. This is a wonderful place to enjoy the morning sun while overlooking the surroundings. The kitchen is finished in a modern style and fitted with a combination oven, induction cooktop with extractor hood, dishwasher, and fridge-freezer combination.
The spacious bedroom benefits from an en-suite bathroom. The bathroom is equipped with a shower, vanity unit, and heated towel radiator. In addition, there is space for both a washing machine and dryer.
Particulars:
- Year of construction: 1981
- Living area approximately 52 m²
- Volume approximately 168 m³
- Private storage room in the basement of approximately 5 m²
- Heating and hot water supplied via district heating
- Property subject to leasehold
- Annual ground rent: €1,132.51 (tax deductible)
- Leasehold expires on 31 March 2054
- Active Homeowners’ Association (VvE)
- Monthly VvE contribution: €131.73
- Tranfer date: in consultation
Kolpa van der Hoek Makelaars & Taxateurs acts on behalf of the seller. We recommend engaging your own NVM purchasing agent to represent your interests throughout the purchase process.
NEN2580 Measurement Clause
The measurement instruction is based on the NEN2580 standard and is intended to provide a more uniform method of measuring usable floor area. Differences in measurement outcomes cannot be fully excluded due to interpretation differences, rounding, or practical limitations during measurement.
The purchase deed will include the following additional clauses: an age clause, a non-owner-occupancy clause, and a clause regarding the possible presence of asbestos.
The buyer is invited to verify the stated floor areas and has access to the measurement report in which living areas and ancillary spaces are specified separately.
This information has been compiled by Kolpa van der Hoek Makelaars & Taxateurs with due care. However, no liability is accepted for any inaccuracies, omissions, or the consequences thereof. All stated dimensions and surface areas are indicative. NVM terms and conditions apply.
Features
Transfer of ownership
- Listed since
- Acceptance
- Available in consultation
- Asking price
- € 315,000 kosten koper
- Asking price per m²
- € 6,058
- Status
- Available
- VVE (Owners Association) contribution
- € 131.73 per month
Construction
- Type apartment
- Galleried apartment (apartment)
- Building type
- Resale property
- Year of construction
- 1981
- Type of roof
- Gable roof
Surface areas and volume
- Areas
- Living area
- 52 m²
- Exterior space attached to the building
- 7 m²
- External storage space
- 5 m²
- Volume in cubic meters
- 168 m³
Layout
- Number of rooms
- 2 rooms (1 bedroom)
- Number of bath rooms
- 1 bathroom and 1 separate toilet
- Bathroom facilities
- Shower and washstand
- Number of stories
- 1 story
- Facilities
- Passive ventilation system and TV via cable
- Located at
- 2nd floor
Energy
- Energy label
- Insulation
- Double glazing and insulated walls
- Heating
- District heating
- Hot water
- Central facility
Cadastral data
- ROTTERDAM AD 638
- Cadastral map
- Ownership situation
- Municipal ownership encumbered with long-term leaset (end date of long-term lease: 31-03-2054)
- Fees
- € 1,132.51 per year
Exterior space
- Location
- In centre and in residential district
- Balcony/roof terrace
- Balcony present
Storage space
- Shed / storage
- Storage box
Parking
- Type of parking facilities
- Paid parking, public parking and resident's parking permits
VVE (Owners Association) checklist
- Registration with KvK
- Yes
- Annual meeting
- Yes
- Periodic contribution
- Yes (€ 131.73 per month)
- Reserve fund present
- Yes
- Maintenance plan
- Yes
- Building insurance
- Yes
© 2001-2026 funda