
This house on Funda: https://www.funda.nl/en/detail/koop/rotterdam/appartement-terpstraat-13/17385457/
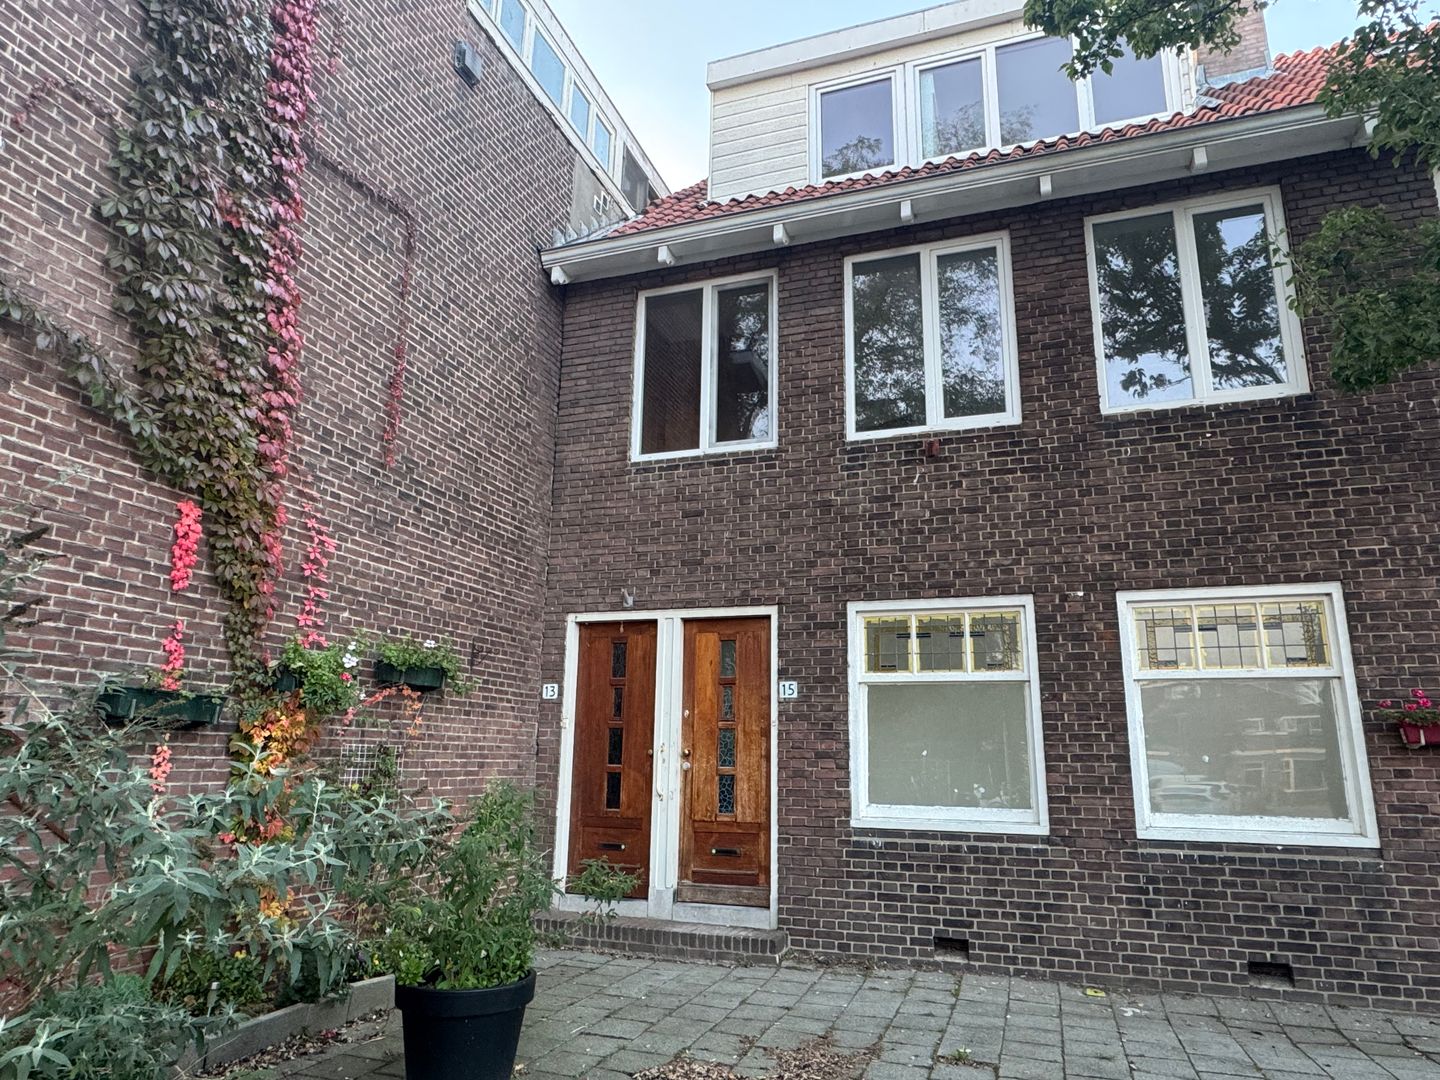
Description
You can submit your viewing request via Funda. We will then contact you to schedule an appointment.
Spacious upper-level apartment of approx. 85 m² with 5 bedrooms and a balcony in Rotterdam-Overschie
Located in the pleasant Overschie district of Rotterdam, this spacious upper-level apartment spans approximately 85 m² across two residential floors. The property features a living room with an integrated kitchen, five bedrooms, a balcony, a bathroom, and a separate toilet.
The apartment was completely renovated in 2021. In that same year, the second floor was expanded, creating additional living space. Thanks to its practical layout and numerous rooms, this property offers plenty of possibilities for families, those who work from home, or anyone in need of extra space.
Layout & Amenities
Entrance and first residential floor
The entrance leads into a hallway, where a staircase takes you up to the first residential floor. At the top of the stairs, you will find a separate toilet on the left-hand side.
• Living room and kitchen: The living room and kitchen form a central living area. The open-plan layout provides ample space for a comfortable seating area and a dining space.
• Three bedrooms: This floor contains three separate bedrooms, which can be used as bedrooms, home offices, or hobby rooms, depending on your needs.
• Balcony: Located next to the kitchen, the balcony offers a pleasant spot to sit outside and enjoy the fresh air.
Second residential floor
A staircase leads to the second residential floor, which was expanded in 2021 to provide additional space. • Two bedrooms: this floor features two additional separate bedrooms, suitable for family members, guests, or a home office, for example.
• Utility room: the practical utility room provides extra space for household tasks and storage.
• Bathroom: the bathroom is equipped with a toilet, a sink, and a shower.
Renovation and details
The property was completely renovated in 2021. In the same year, the second floor was also expanded. As a result, the home offers a practical layout with multiple rooms spread across two levels.
Key features at a glance
• Spacious upper-level apartment of approximately 85 m²
• Spread across two living levels
• Five bedrooms
• Living room with an integrated kitchen
• Balcony adjacent to the kitchen
• Bathroom with a shower, sink, and toilet
• Separate toilet on the first living level
• Practical utility room on the second living level
• Fully renovated in 2021
• Second floor expanded in 2021
• Located in the Overschie district of Rotterdam
• delivery can be fast
Location & accessibility
The property is situated on Terpstraat in Overschie, a residential neighborhood in Rotterdam with various daily amenities nearby. Shops, supermarkets, and dining establishments are all within easy reach.
Public transport links and major arterial roads are also close by, ensuring good connectivity to other parts of Rotterdam and the surrounding areas.
This spacious upper-level apartment combines a practical layout—featuring numerous separate rooms—with additional living space on the second floor. An attractive option for those seeking space and flexibility in Rotterdam. The information above has been compiled by us with the utmost care. However, our firm accepts no liability whatsoever for any incompleteness, inaccuracy, or other such issues, nor for the consequences thereof. All stated dimensions and surface areas are indicative. The measurement protocol (Meetinstructie) is intended to provide a more consistent method for determining the usable floor area. This protocol does not entirely rule out variations in measurement results—for instance, due to differences in interpretation, rounding, or limitations encountered during the measurement process. Although we have measured the property with great care, neither we nor the seller accept any liability for discrepancies in the stated dimensions. The buyer is given the opportunity to verify (or have verified) the stated dimensions.
Features
Transfer of ownership
- Listed since
- Acceptance
- Available in consultation
- Asking price
- € 275,000 kosten koper
- Asking price per m²
- € 3,235
- Status
- Available
- VVE (Owners Association) contribution
- € 50.00 per month
Construction
- Type apartment
- Upstairs apartment
- Building type
- Resale property
- Year of construction
- 1935
Surface areas and volume
- Areas
- Living area
- 85 m²
- Other space inside the building
- 1 m²
- Exterior space attached to the building
- 3 m²
- Volume in cubic meters
- 341 m³
Layout
- Number of rooms
- 7 rooms (5 bedrooms)
- Number of bath rooms
- 1 bathroom and 1 separate toilet
- Bathroom facilities
- Shower, toilet, sink, and washstand
- Number of stories
- 2 stories
Energy
- Energy label
- Heating
- CH boiler
- Hot water
- CH boiler
Exterior space
- Balcony/roof terrace
- Balcony present
Parking
- Type of parking facilities
- Public parking
VVE (Owners Association) checklist
- Registration with KvK
- No
- Annual meeting
- No
- Periodic contribution
- Yes (€ 50.00 per month)
- Reserve fund present
- Yes
- Maintenance plan
- No
- Building insurance
- Yes
© 2001-2026 funda