
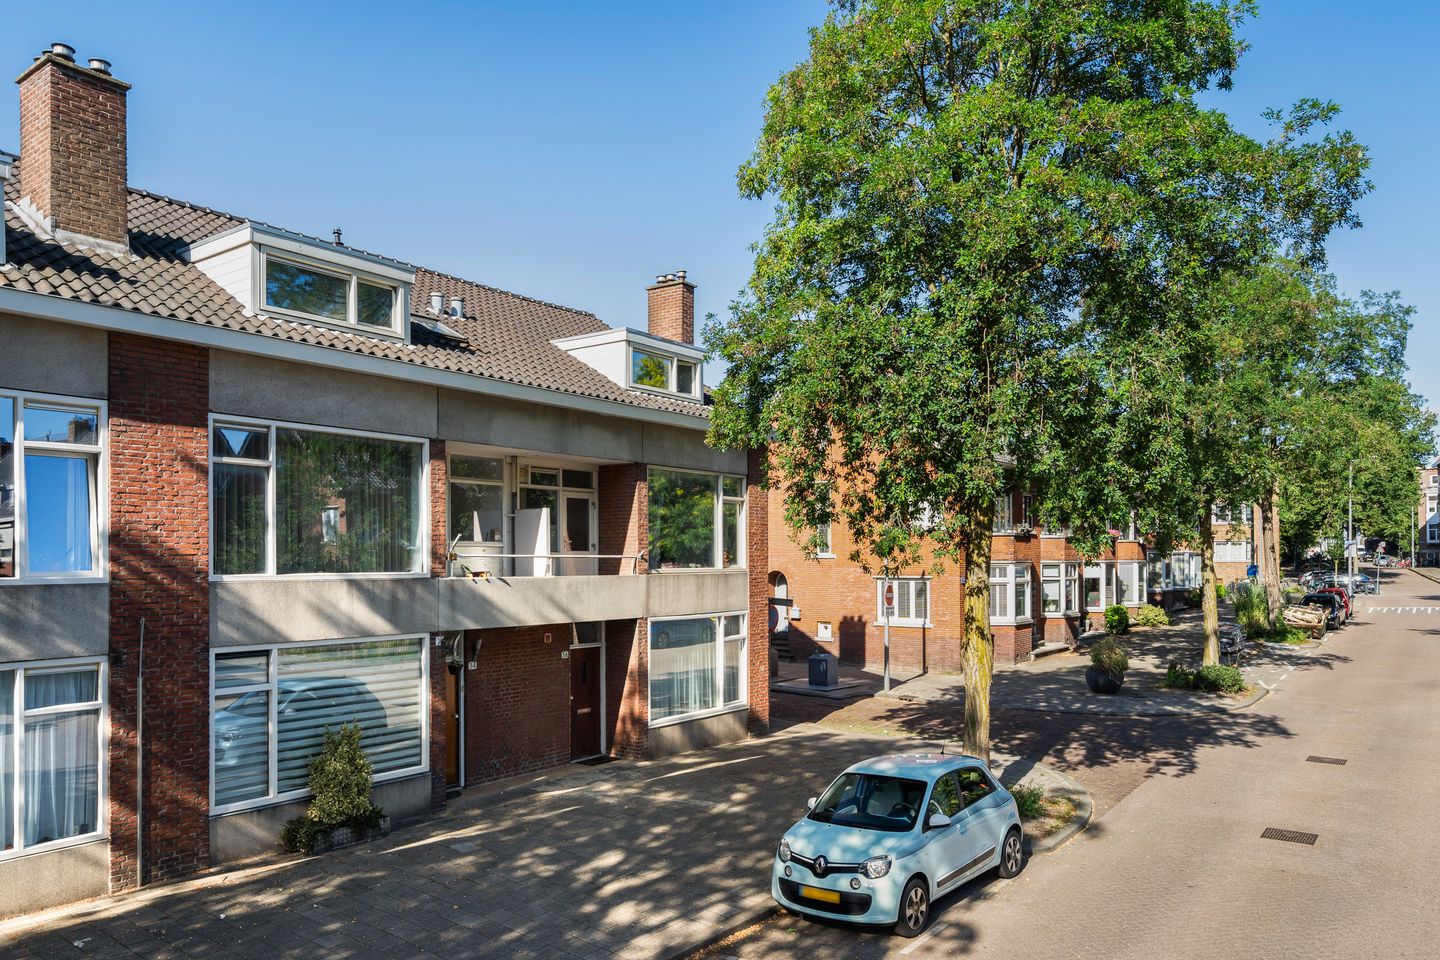
Description
BEGIN JE NIEUWE HOOFDSTUK IN DIT LEUKE APPARTEMENT MET TUIN
Welkom in dit verzorgde 2-kamer benedenappartement met zonnige tuin, openslaande deur vanuit de woonkamer én ruime berging. Gelegen in een rustige, groene straat met alle voorzieningen binnen handbereik. Een fijne woning voor starters of stellen die comfortabel willen wonen op een centrale plek in de stad.
De woning ligt op eigen grond, heeft een goede indeling, is netjes onderhouden en beschikt over vernieuwde elektra én openslaande deur (beide in 2021). De zonnige achtertuin op het zuidwesten maakt het plaatje compleet.
ENGLISH BELOW!
WONEN AAN DE VAN BLOMMESTEYNWEG
Deze straat ligt in een rustige woonwijk met een prettig straatbeeld en een gemoedelijke sfeer. Supermarkten, buurtwinkels, scholen, gezondheidszorg en sportvoorzieningen zijn allemaal in de buurt. Ook winkelcentrum Zuidplein, het Zuiderpark en Ahoy zijn eenvoudig bereikbaar.
Openbaar vervoer is uitstekend geregeld met tram, bus en metrostation Zuidplein op korte loopafstand. Met de auto ben je zó op de A15 of in het centrum via de Maastunnel. Parkeren kan in de straat (betaald, met vergunning | 110 euro per jaar).
BIJZONDERHEDEN
• Bouwjaar 1963 | Woonoppervlakte ca. 59 m²
• Lichte woonkamer met openslaande deur (2021) naar de tuin
• Slaapkamer aan de voorzijde
• Keuken met toegang tot de tuin
• Badkamer met douche, toilet en wastafel
• Zonnige achtertuin van ca. 41 m², gelegen op het zuidwesten
• Houten berging met elektra, bereikbaar via achterom
• Elektra vernieuwd in 2021
• Laminaat 2021
• Geschikt voor senioren
• CV Intergas (eigendom)
• Energielabel C
• Actieve VvE, bijdrage ca. € 97,- per maand
KOM JE KIJKEN?
Ben je op zoek naar een nette woning met tuin op een rustige en goed bereikbare plek? Maak dan snel een afspraak voor een bezichtiging. We laten je de woning graag persoonlijk zien.
EERST NOG JE EIGEN WONING VERKOPEN?
Wij helpen je graag met gratis verkoopadvies én een gratis waardebepaling.
Verkoop je woning samen met RE/MAX Totaal Makelaars | Libby Voormeulen en Raymond Kempen.
SAMENGEVAT
• Verzorgde, nette woning
• Zonnige tuin met achterom — ideaal voor buiten zitten of barbecueën
• Openslaande deur zorgt voor een fijne verbinding tussen binnen en buiten
• Rustige en centrale ligging
• Winkels, OV en voorzieningen op loopafstand
• Vraagprijs: € 250.000,- k.k.
• Oplevering in overleg
Deze informatie is met zorg samengesteld. Toch blijven wij deels afhankelijk van derden en kunnen wij geen aansprakelijkheid aanvaarden voor eventuele onjuistheden of onvolledigheden. Maten en oppervlakken zijn indicatief.
CLAUSULES
• Niet-bewonersclausule: verkoper heeft de woning niet zelf bewoond
• Ouderdomsclausule: woning uit 1963; eventuele ouderdomskenmerken worden aanvaard
• Asbestclausule: aansprakelijkheid voor mogelijke aanwezigheid van asbest wordt uitgesloten
MAKELAAR Libby Voormeulen
Start Your New Chapter in This Lovely Apartment with Garden
Welcome to this well-maintained 1-bedroom ground floor apartment with a sunny garden, French doors from the living room, and a spacious storage room. Located in a quiet, green street with all amenities within easy reach. A great home for first-time buyers or couples looking for comfortable living in a central location.
The property is situated on freehold land, has a practical layout, is neatly maintained, and features updated electrical wiring and French doors (both renewed in 2021). The southwest-facing garden completes the picture — sunny all day long!
Living on Van Blommesteynweg
This street is part of a peaceful residential neighborhood with a friendly, well-kept appearance. Supermarkets, local shops, schools, healthcare facilities, and sports amenities are all nearby. Zuidplein shopping center, Zuiderpark, and Ahoy Rotterdam are also easily accessible.
Public transport is excellent, with tram, bus, and Zuidplein metro station just a short walk away. By car, you’ll reach the A15 motorway or the city center via the Maastunnel within minutes. Street parking is available (paid permit: approx. €110 per year).
Highlights
• Built in 1963 | Living area approx. 59 m²
• Bright living room with French doors (2021) opening to the garden
• Bedroom at the front of the house
• Kitchen with direct garden access
• Bathroom with shower, toilet, and sink
• Sunny rear garden (approx. 41 m²) facing southwest
• Wooden storage unit with electricity, accessible via back entrance
• Electrical system renewed in 2021
• Laminate flooring installed in 2021
• Suitable for seniors
• Intergas central heating system (owned)
• Energy label C
• Active HOA, contribution approx. €97 per month
Interested in a Viewing?
Looking for a neat apartment with a garden in a quiet yet well-connected location?
Get in touch today to schedule a viewing — we’d love to show you around.
Need to Sell First?
We’re happy to assist with free sales advice and a free property valuation.
Sell your home with RE/MAX Totaal Makelaars | Libby Voormeulen & Raymond Kempen.
In Summary
• Well-kept apartment in good condition
• Sunny garden with back access — perfect for relaxing or a barbecue
• French doors create a pleasant indoor-outdoor flow
• Quiet and central location
• Shops, public transport, and facilities within walking distance
• Asking price: €250,000 k.k.
• Transfer date in consultation
Legal Clauses
• Non-occupancy clause: the seller has not lived in the property
• Age clause: built in 1963; buyer accepts potential age-related features
• Asbestos clause: seller excludes liability for any potential asbestos
REAL ESTATE AGENT | Libby Voormeulen
This information has been compiled with care. However, we are partly dependent on third parties and cannot accept liability for any inaccuracies. All measurements and surface areas are indicative.
Features
Transfer of ownership
- Last asking price
- € 250,000 kosten koper
- Asking price per m²
- € 4,237
- Status
- Sold
- VVE (Owners Association) contribution
- € 97.00 per month
Construction
- Type apartment
- Ground-floor apartment (apartment)
- Building type
- Resale property
- Year of construction
- 1963
- Specific
- Partly furnished with carpets and curtains
- Type of roof
- Gable roof covered with roof tiles
- Accessibility
- Accessible for the elderly
Surface areas and volume
- Areas
- Living area
- 59 m²
- Exterior space attached to the building
- 8 m²
- External storage space
- 5 m²
- Volume in cubic meters
- 191 m³
Layout
- Number of rooms
- 2 rooms (1 bedroom)
- Number of bath rooms
- 1 bathroom
- Bathroom facilities
- Shower, toilet, and sink
- Number of stories
- 1 story
- Facilities
- Outdoor awning, optical fibre, mechanical ventilation, and passive ventilation system
- Located at
- Ground floor
Energy
- Energy label
- Insulation
- Double glazing, mostly double glazed, draft protection and floor insulation
- Heating
- CH boiler
- Hot water
- CH boiler
- CH boiler
- Intergas (gas-fired combination boiler, in ownership)
Cadastral data
- CHARLOIS B 6720
- Cadastral map
- Ownership situation
- Full ownership
Exterior space
- Location
- Alongside a quiet road and in residential district
- Garden
- Back garden
- Back garden
- 41 m² (7.06 metre deep and 5.79 metre wide)
- Garden location
- Located at the southwest with rear access
Storage space
- Shed / storage
- Detached wooden storage
- Facilities
- Electricity
Parking
- Type of parking facilities
- Paid parking and resident's parking permits
VVE (Owners Association) checklist
- Registration with KvK
- Yes
- Annual meeting
- Yes
- Periodic contribution
- Yes (€ 97.00 per month)
- Reserve fund present
- Yes
- Maintenance plan
- Yes
- Building insurance
- Yes
© 2001-2026 funda