
New Orleans | 10e verdieping | Weids uitzicht | Eigen grond | PP!
Description
The English text below was translated from our Dutch text using Google Translate/Chatgpt.
In case of confusion or discussion, the Dutch text will prevail.
Asking price property: € 750,000 buyer's costs
Asking price parking space: € 50,000 buyer's costs
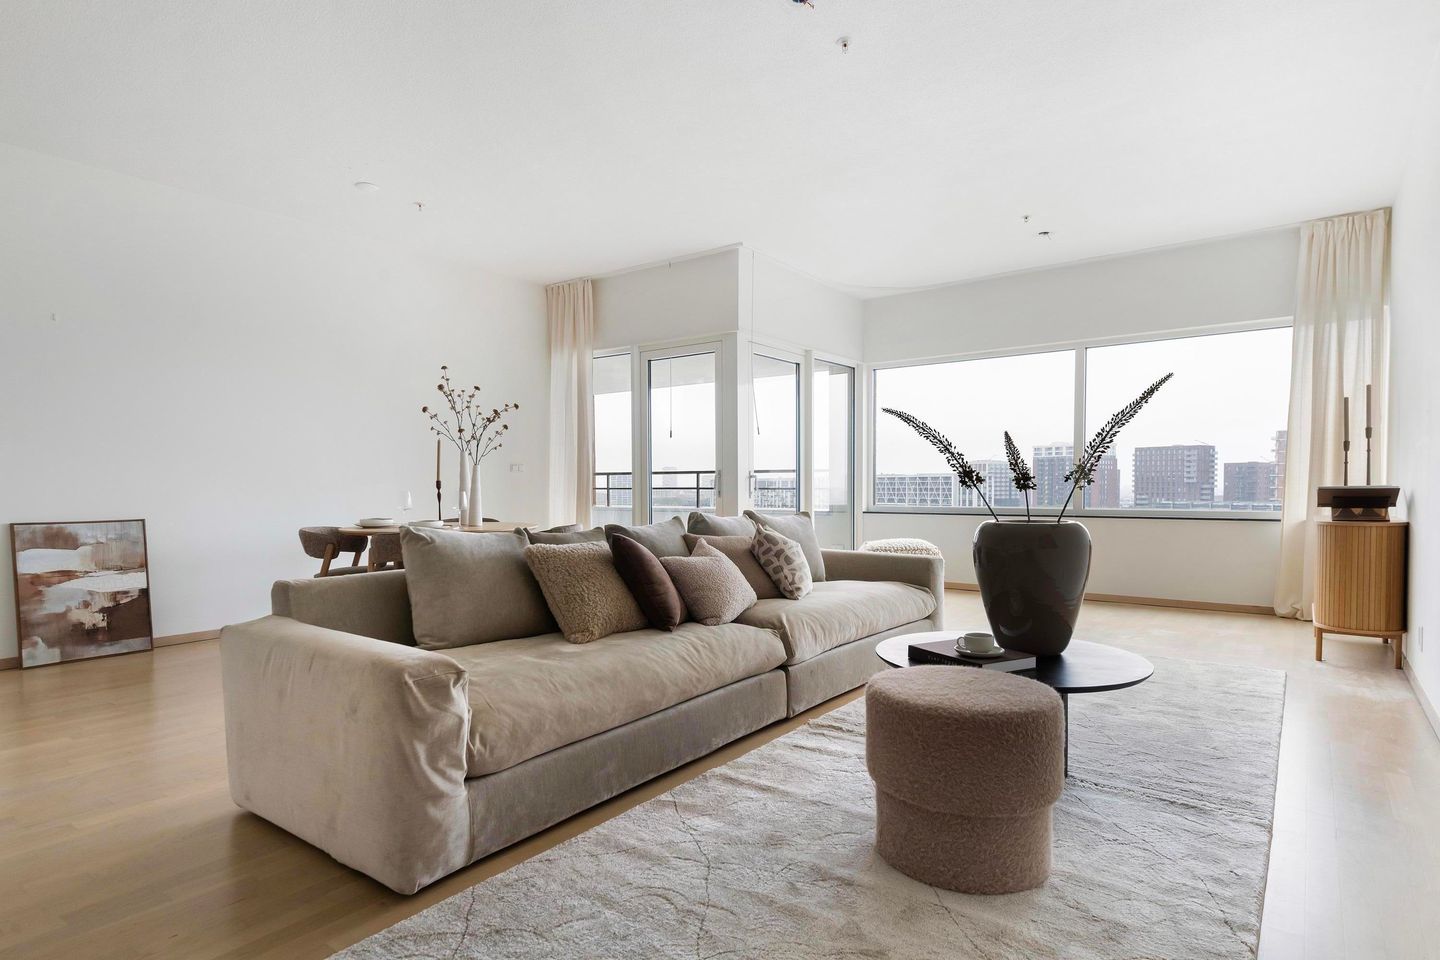
WHAT A VIEW! Do you dream of living high up with a wonderful unobstructed view as your daily backdrop? On the 10th floor of the luxury New Orleans residential tower, you will find this lovely apartment of ± 135 m². With two bedrooms, a spacious balcony, energy label A+ and your own parking space, you can enjoy comfortable and complete living here. From the apartment, you have beautiful views over Katendrecht, the Rijnhaven and far into the distance. And the morning? It starts even better when you see the rising sun appear on the horizon.
As soon as you step into the living room, you immediately notice how light and spacious the apartment feels. The large windows bring the view inside and offer plenty of views over Katendrecht, the Rijnhaven and far beyond from the living area. The open kitchen connects nicely to the living room, creating a pleasant space for cooking, dining and relaxing. From the living room, you step directly onto the spacious balcony. A wonderful outdoor space where you can slowly wake up in the morning sun with a cup of coffee while enjoying the unobstructed view.
The master bedroom has the same wide-open view and comes with its own walk-in wardrobe. A nice detail: you can also step straight onto the balcony from your bedroom. The second bedroom also overlooks Katendrecht and the Rijnhaven and, just like the master bedroom, has direct access to the balcony. Ideal as a bedroom, home office or guest room. Practical space has also been taken into account. There are two storage rooms inside the apartment, and on the third floor of the complex you also have a private storage unit.
Living in New Orleans means more than just having a beautiful apartment. As a resident, you can use the luxury facilities on the 4th floor, including a gym, swimming pool, sauna and steam room. There is also a shared outdoor area with sun loungers, and (hotel) suites are available to rent for guests. Everything is available to make life here even more comfortable.
This is one of those apartments you only truly experience once you step inside. We would be happy to show it to you during a viewing, so call our office soon.
Layout:
10th floor: Entrance, toilet
Living room with open kitchen: ± 55 m²
Kitchen equipped with various built-in appliances, including a 4-zone induction hob, extractor hood, dishwasher, combination microwave and fridge with freezer compartment
Balcony: ± 9 m²
Bedroom I: ± 10 m²
Bedroom II: ± 19 m²
Bathroom: ± 7 m², equipped with a bathtub, shower, double washbasin with vanity unit and toilet
Internal storage room I with washing machine connection
Internal storage room II
Features and details:
Year of construction: 2010
Living area: ± 135 m²
Freehold property
HOA contribution for apartment and storage unit 2026: ± € 609 per month
HOA contribution for parking space 2026: ± € 80 per month
Heating and hot water: district heating
Energy label: A+
Fully equipped with underfloor heating and cooling
Foundation risk: low risk A/B/C
Private storage unit on the third floor: ± 3 m²
Parking space in the secured parking garage
Communal bicycle storage
Caretaker and doorman present
Access to the communal roof terrace
Delivery: in consultation, can be arranged quickly
The property will be transferred through a project notary appointed by the seller
A non-occupancy clause will be included in the purchase agreement, as the seller has never lived in the property.
An age clause and asbestos clause will be included in the purchase agreement.
Owner-occupancy requirement and chain clause apply for 5 years.
Sale is subject to approval by the Vesteda management
The seller will carry out an extensive CCD investigation (declaration regarding the source of funds). A condition allowing termination of the purchase agreement will be included for this purpose.
The building:
At 158 (!) metres, New Orleans is the second-highest residential tower in Rotterdam. The luxury residential tower is located on the Wilhelminapier, a prime waterfront location with the city at its feet. This lively part of the city is compared to Manhattan on the Maas. The complex has 234 apartments. In addition to its stylish apartments, the complex offers high-quality facilities. On the 4th floor, residents have access to a Private Health Club with a gym, swimming pool, sauna and Turkish steam bath. There is also a large terrace on this floor. Living in New Orleans means living in one of Rotterdam's most luxurious residential towers!
The neighbourhood:
Welcome to the Wilhelminapier, one of Rotterdam's most dynamic and sought-after residential locations. This former harbour pier has been transformed in recent years into an architectural highlight with iconic buildings and an impressive skyline. Here you live among high-rise buildings, welcoming restaurants and great coffee spots, with the Nieuwe Luxor Theater literally around the corner. For your daily groceries, you can easily walk to the Albert Heijn on the pier. And with Wilhelminaplein metro station right outside, you can reach the lively city centre in just two stops.
Public transport:
Public transport connections are excellent, with the metro and water taxi just around the corner. From Wilhelminaplein metro station, you can easily take various metro lines and reach the heart of Rotterdam within minutes. Rotterdam Zuid railway station is also nearby, ideal for a quick train connection to other parts of the city or beyond. Fancy travelling in a different way? The water taxi takes you quickly to places such as Veerhaven, Katendrecht or the Euromast, while you enjoy views of the skyline from the water along the way. Finally, the main roads are also easily accessible, with quick connections to the A16 and A15.
Parking:
You can easily park in your own parking space in the secured parking garage.
The asking price for the parking space is € 50,000 buyer's costs and purchase is optional.
Restaurants and entertainment:
Fancy a night out? Then the Wilhelminapier is the perfect place to be. Here you will find excellent restaurants such as HMB Restaurant, Loetje Rotterdam and, of course, Hotel New York, where you can enjoy a leisurely meal overlooking the Maas. Cross the Rijnhavenbrug to lively Katendrecht and discover Foodhallen Rotterdam and welcoming restaurants such as De Matroos en het Meisje. This is also an excellent location for a cultural evening. At LantarenVenster, you can enjoy arthouse films and live jazz, while the Nieuwe Luxor Theater brings major musicals, comedy shows and concerts to the city. Whether you are looking for fine dining, drinks by the water or a night out, the Wilhelminapier has it all.
Our advice when buying your new home? Bring your own NVM estate agent!
Measurement clarification clause
The industry-wide measurement instructions are based on NEN2580. The measurement instructions are intended to provide a more consistent method of measuring in order to give an indication of the usable floor area. The Measurement Instructions do not completely exclude differences in measurement results, for example due to differences in interpretation, rounding or limitations when carrying out the measurement. If certain dimensions or surface areas are of essential importance to you, we recommend measuring these yourself.
This information has been compiled with due care. In doing so, we are partly dependent on information received from third parties. If certain information is of essential importance to you, we recommend checking its accuracy. We accept no liability for any incompleteness, inaccuracies or otherwise, or for the consequences thereof. All stated dimensions and surface areas are indicative.
Features
Transfer of ownership
- Listed since
- Acceptance
- Available in consultation
- Asking price
- € 750,000 kosten koper
- Asking price per m²
- € 5,556
- Status
- Available
- VVE (Owners Association) contribution
- € 609.00 per month
Construction
- Type apartment
- Apartment with shared street entrance (apartment)
- Building type
- Resale property
- Year of construction
- 2010
- Type of roof
- Flat roof
Surface areas and volume
- Areas
- Living area
- 135 m²
- Exterior space attached to the building
- 9 m²
- External storage space
- 3 m²
- Volume in cubic meters
- 473 m³
Layout
- Number of rooms
- 3 rooms (2 bedrooms)
- Number of bath rooms
- 1 bathroom and 1 separate toilet
- Bathroom facilities
- Sauna, double sink, walk-in shower, bath, toilet, underfloor heating, sink, and washstand
- Number of stories
- 1 story
- Facilities
- Elevator, mechanical ventilation, sauna, TV via cable, and swimming pool
- Located at
- 10th floor
Energy
- Energy label
- Insulation
- Double glazing and completely insulated
- Heating
- District heating and complete floor heating
- Hot water
- District heating
Cadastral data
- ROTTERDAM P 2477
- Cadastral map
- Ownership situation
- Full ownership
Exterior space
- Location
- Along waterway, alongside waterfront, open location and unobstructed view
- Balcony/roof terrace
- Balcony present
Parking
- Type of parking facilities
- Paid parking, public parking, parking garage and resident's parking permits
VVE (Owners Association) checklist
- Registration with KvK
- Yes
- Annual meeting
- Yes
- Periodic contribution
- Yes (€ 609.00 per month)
- Reserve fund present
- Yes
- Maintenance plan
- Yes
- Building insurance
- Yes
© 2001-2026 funda