
Eye-catcherLetterlijk op steenworp afstand van het Vroesenpark - heerlijk wonen!
Description
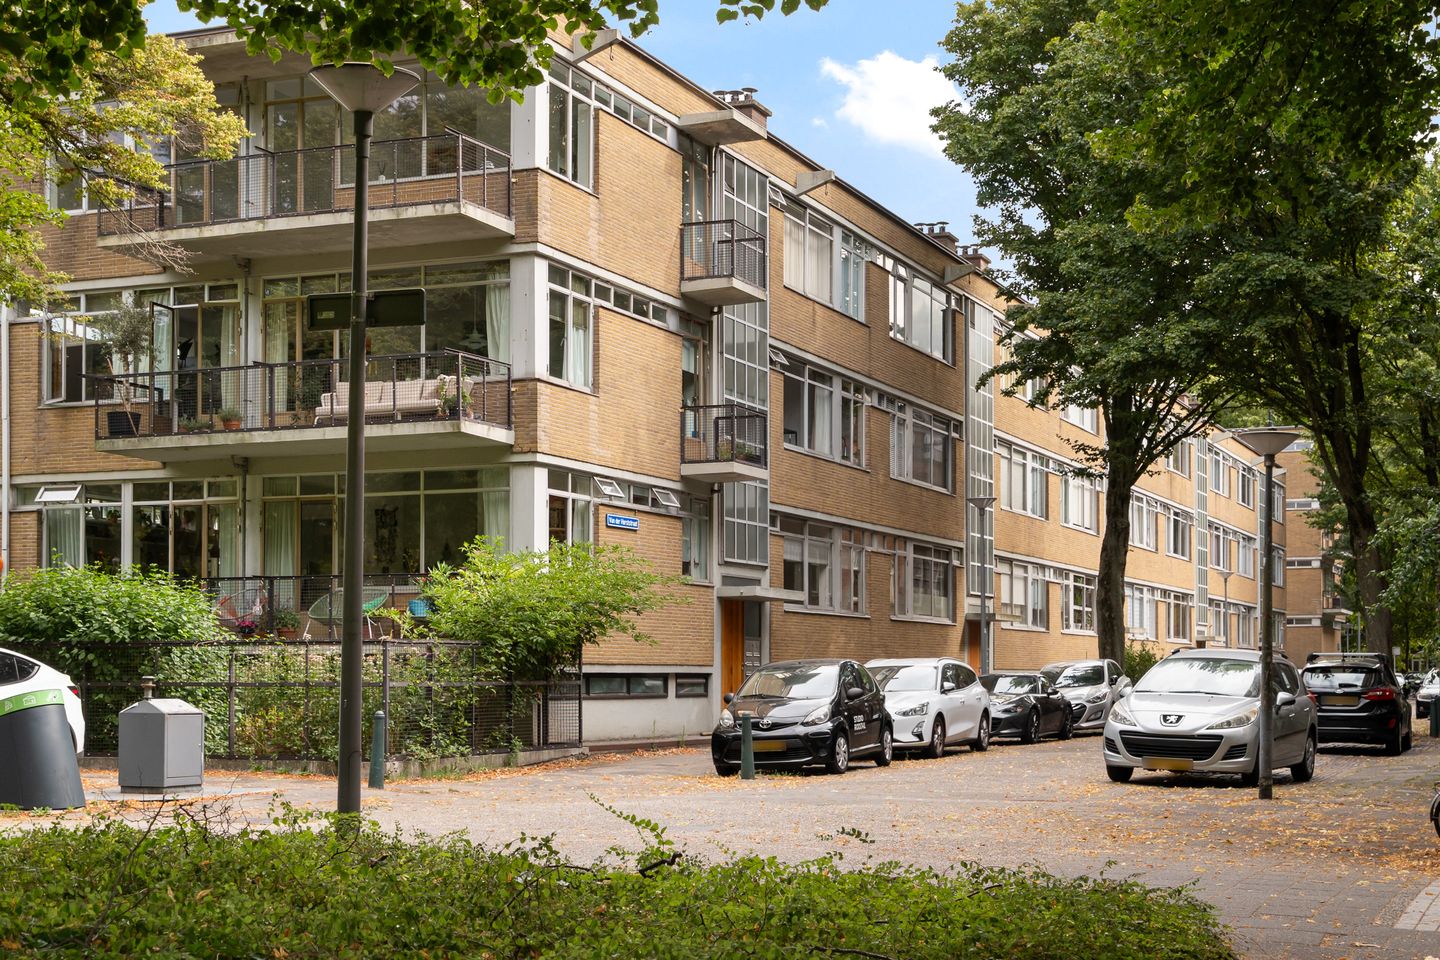
Living less than a stone’s throw from Vroesenpark, in a characteristic listed building and in an apartment that was extensively renovated in 2025? At Van der Horststraat 11 F, all of that comes together. This bright two-bedroom apartment is located on the top floor of the distinctive residential complex ‘De Eendracht’ and combines the charm of 1930s architecture with modern-day comfort.
And the location is undoubtedly one of its biggest strengths. Step outside and you are virtually straight into Vroesenpark. Whether you fancy a walk, a run, a summer picnic or simply a coffee surrounded by greenery, the park almost feels like an extension of your home. From the spacious balcony you can also enjoy a lovely green outlook.
The apartment itself underwent a major renovation in 2025, including the installation of a new kitchen and comfortable underfloor heating. As a result, the interior feels wonderfully modern while retaining the character of the original building. Technically, the property is also well prepared for the years ahead, with a new central heating boiler installed in 2026.
The living room is spacious, bright and L-shaped, making it easy to create separate areas for both a comfortable seating area and a large dining table. The generous windows allow plenty of natural light to enter and create a pleasant sense of space. The new open-plan kitchen connects naturally with the living area and overlooks the communal garden.
There are two bedrooms. The main bedroom is accessed via the bathroom and provides a calm and comfortable place to unwind. The second room works perfectly as a bedroom, home office or guest room. The bathroom features a walk-in shower and a generous washbasin.
And then there is the balcony. Spacious enough to really make use of, with views towards Vroesenpark. A lovely spot for breakfast outdoors, a drink at the end of the day or simply to enjoy the greenery while still being right in the city.
Blijdorp is one of Rotterdam’s most sought-after residential neighbourhoods for good reason. It is spacious, green and known for its distinctive 1930s architecture. You live in a quiet setting here, without feeling removed from the city. The neighbourhood offers a good selection of cafés, restaurants, shops and everyday amenities, while Rotterdam city centre is also close by. You can cycle there within minutes, and public transport connections and main roads are easily accessible. Both Vroesenpark and Rotterdam Zoo are practically around the corner. It is exactly this combination of city life, greenery and character that makes Blijdorp such an attractive place to live.
The building itself also has a special story. The residential complex ‘De Eendracht’ was designed by architect Jo van den Broek and is regarded as an important example of the New Building movement. The complex is a listed national monument and is characterised by its functional architecture, large windows and clever layouts, which were highly progressive for their time.
The apartment also includes a practical storage room of approximately 8 m² in the basement. The complex is constructed largely in concrete and the apartment is mostly fitted with double glazing. There is an active Owners’ Association.
Van der Horststraat 11 F is therefore one of those apartments where several attractive qualities come together: distinctive architecture, a comfortable and recently renovated interior and, perhaps best of all, one of the finest locations in Blijdorp, virtually directly beside Vroesenpark.
Can you already picture yourself living here? Contact us online to arrange a viewing.
You're welcome!
Remko Schrijver
Features
Transfer of ownership
- Listed since
- Acceptance
- Available in consultation
- Asking price
- € 400,000 kosten koper
- Asking price per m²
- € 6,452
- Status
- Available
- VVE (Owners Association) contribution
- € 152.00 per month
Construction
- Type apartment
- Apartment with shared street entrance (apartment)
- Building type
- Resale property
- Year of construction
- 1934
- Type of roof
- Flat roof covered with asphalt roofing
Surface areas and volume
- Areas
- Living area
- 62 m²
- Exterior space attached to the building
- 5 m²
- External storage space
- 8 m²
- Volume in cubic meters
- 203 m³
Layout
- Number of rooms
- 3 rooms (2 bedrooms)
- Number of bath rooms
- 1 bathroom and 1 separate toilet
- Bathroom facilities
- Walk-in shower, underfloor heating, sink, and washstand
- Number of stories
- 1 story
- Located at
- 3rd floor
Energy
- Energy label
- Insulation
- Roof insulation, partly double glazed and floor insulation
- Heating
- CH boiler and complete floor heating
- Hot water
- CH boiler
- CH boiler
- Remeha Tzerra Ace Matic CW4 (gas-fired combination boiler from 2026, in ownership)
Cadastral data
- ROTTERDAM AB 2864
- Cadastral map
- Ownership situation
- Full ownership
Exterior space
- Location
- Alongside park and in residential district
- Balcony/roof terrace
- Balcony present
Storage space
- Shed / storage
- Storage box
Parking
- Type of parking facilities
- Paid parking and resident's parking permits
VVE (Owners Association) checklist
- Registration with KvK
- Yes
- Annual meeting
- Yes
- Periodic contribution
- Yes (€ 152.00 per month)
- Reserve fund present
- Yes
- Maintenance plan
- Yes
- Building insurance
- Yes
© 2001-2026 funda