
Van der Meydestraat 20-A3039 TH RotterdamBlijdorp
€ 500,000 k.k.
Description
FOR ENGLISH TEXT: SEE BELOW
Zodra je de deur opendoet, voel je het meteen: in deze woning klopt alles!
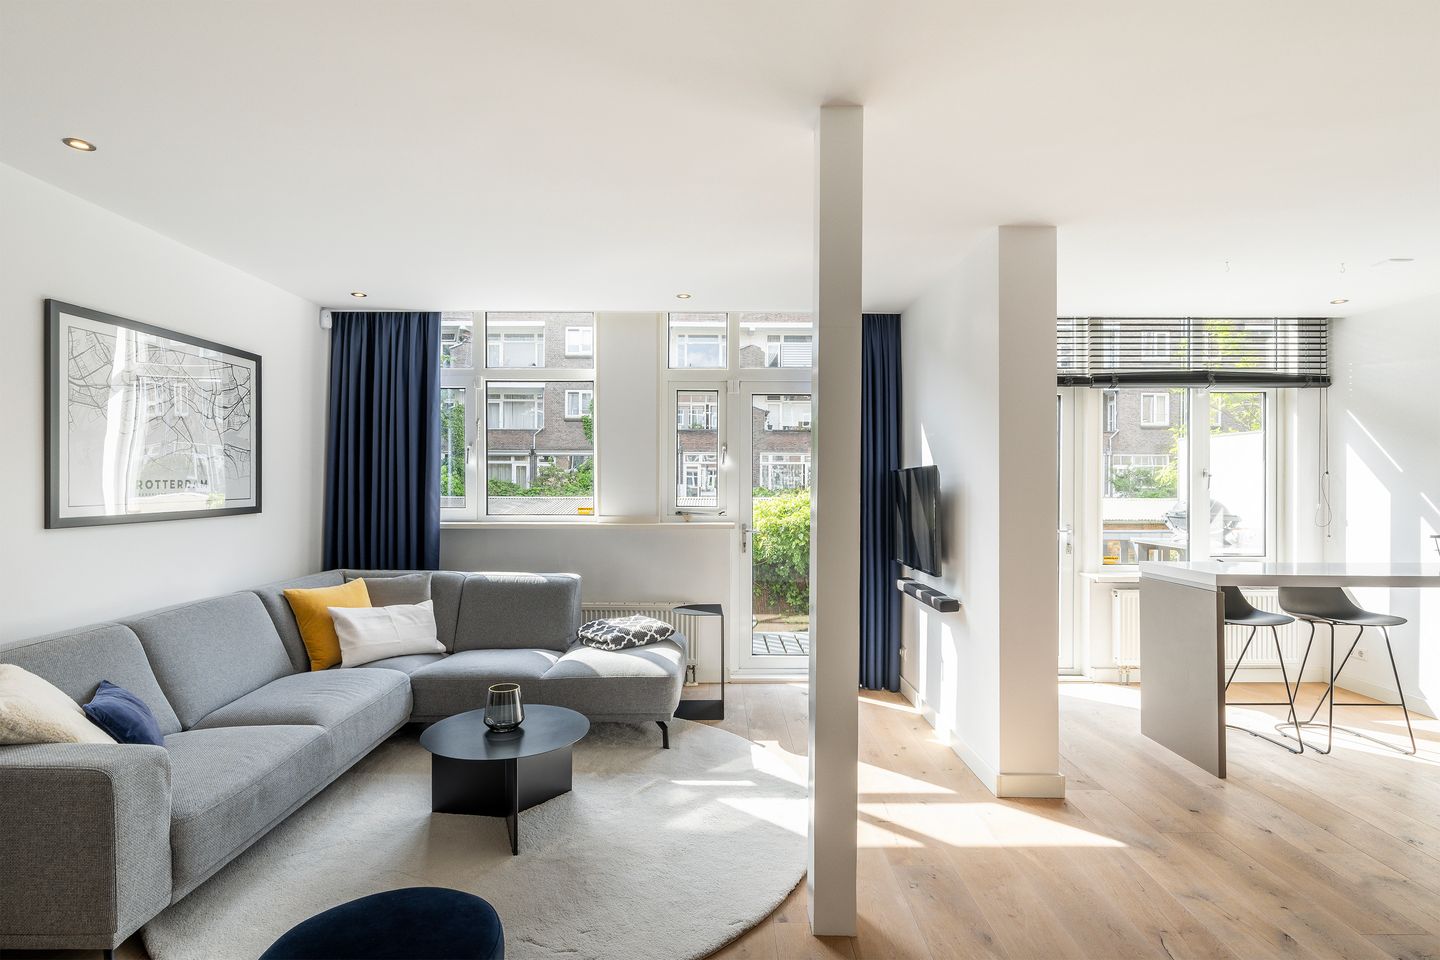
Dankzij de uitzonderlijke breedte van ruim 7 meter voelt de woonkamer nog lichter en ruimer aan dan je zou verwachten. De keuken nodigt uit om uitgebreid te borrelen of te kokkerellen met vrienden, terwijl je na een drukke dag heerlijk tot rust komt in de riante en smaakvolle badkamer.
In 2010 is het souterrain verdiept tot circa 2.40 meter, waardoor er een comfortabele slaapverdieping is gecreëerd. Je hebt hier geen directe buren, dus je slaapt niet alleen heerlijk koel, maar ook opvallend stil. Dankzij het grote kozijn is bovendien de daglichttoetreding optimaal.
Ook met de afwerking is niets mis: alle kamers zijn voorzien van een hoogwaardige Eiken parketvloer en zowel de wanden als plafonds zijn strak gestuukt. Echt turn-key dus — het grote genieten kan hier direct beginnen. Bijvoorbeeld in de fraai aangelegde achtertuin op het zuiden, of verderop in jouw nieuwe wijk…
…want iedereen die Rotterdam een beetje kent weet het: in Blijdorp woon je gewoon heel erg leuk. De typische jaren ’30-sfeer, de kenmerkende architectuur en de rustige maar centrale ligging maken Blijdorp tot een plek waar je eigenlijk nooit meer weg wilt. Daarnaast is er volop ruimte voor groen, waarbij grote oude bomen worden afgewisseld met gezellige geveltuintjes.
Behoefte aan een ontspannen wandeling? Je woont vlakbij het Park Statenweg, terwijl het Vroesenpark letterlijk één straat verder ligt. Zodra de zon zich laat zien, verandert dit park in dé ontmoetingsplek voor zonaanbidders en liefhebbers van de buitenlucht.
Door het vele groen in de directe omgeving is de wijk bijzonder sfeervol, maar vergeet ook zeker de horeca niet. Bij Sajoer haal je niet alleen de lekkerste koudgeperste sapjes, maar ook een gezond ontbijt. Je koffie drink je bij Phil en voor lunch of een goede cocktail schuif je aan bij het Statencafé — binnen of op het zonnige terras. 's Avonds waan je jezelf even in Frankrijk door de signature vegan steak-tartare (uiteraard met een mooi glas natuurwijn), bij Bistrot-Bar Frère. Meer zin in Italiaans? Dan is de Polpo Affogato van La Pizza de moeite van het omlopen waard, kun je daarna gelijk een proeverijtje doen bij Wijnbar Walsjérôt - die gelukkig oprolafstand van jouw nieuwe woning ligt ;-)
De dagelijkse boodschappen doe je aan het Bentinckplein, het Stadhoudersplein of gewoon bij de Albert Heijn op de hoek. Met de bereikbaarheid is op zo'n locatie natuurlijk ook niets mis: Station Blijdorp, Rotterdam Centraal en diverse bus- en tramverbindingen liggen allemaal op loopafstand. Met de auto zit je bovendien binnen enkele minuten op de A13 of A20. Ook is er een snelle busverbinding naar Rotterdam The Hague Airport.
Dus: op zoek naar een appartement met nét dat beetje extra? Bel ons snel voor een afspraak, we laten je jouw nieuwe woning graag zien!
INDELING:
Begane grond: centrale entree met brievenbussen, bellentableau en hal.
Entree van het appartement, hal met toegang tot het geheel betegelde toilet, voorzien van een hangend closet en fonteintje. Vanuit de hal bereik je de riante woonkamer van maar liefst ca. 47,1 m². Dankzij de uitzonderlijke breedte van 7,25 meter en de grote raampartijen voelt deze leefruimte niet alleen heerlijk ruim, maar ook bijzonder licht aan.
De open keuken bestaat uit een moderne L-vormige opstelling met veel praktische laderuimte, een bar, 5-pits gaskookplaat, afzuigkap en vaatwasser. Daarnaast is er een separate kastenwand met koel-/vriescombinatie en combioven.
Aan de voorzijde bevindt zich het eetgedeelte, waar je gezellig kunt tafelen met vrienden of familie. Desgewenst is hier ook eenvoudig een extra slaapkamer te realiseren. Vanuit de hal is tevens een tweede kamer bereikbaar (ca. 4,54 x 1,88 m), ideaal als werk- of logeerkamer.
Souterrain: via een vaste trap in de woonkamer is het souterrain bereikbaar. De overloop geeft toegang tot de slaapkamer aan de achterzijde, die dankzij de aanwezige koekoek verrassend licht is. Bovendien is er mechanische ventilatie aangebracht, waardoor de ruimte altijd fris aanvoelt. Je hebt hier geen buren, dus je slaapt hier heerlijk rustig.
De ruime en modern afgewerkte badkamer is volledig betegeld en voorzien van een diep ligbad, separate inloopdouche met regendouche, dubbele wastafel, handdoekenradiator en een tweede hangend toilet. Vanuit de overloop is daarnaast een aparte wasruimte bereikbaar — wel zo praktisch.
Tuin: vanuit de woonkamer (ook via de keuken trouwens) stap je op het pandbrede balkon, dat middels een buitentrap toegang biedt tot de lager gelegen achtertuin. Dit is echt een heerlijke plek om van vroeg tot laat op de dag optimaal van de zon en het buitenleven te genieten. Onder het balkon zit een buitenberging van ca. 6m2, handig voor de tuinspullen.
BIJZONDERHEDEN:
- gebruiksoppervlak: ca. 86m2;
- gebouw gebonden buitenruimte: ca. 11m2;
- externe bergruimte: ca. 6m2;
- inhoud: ca. 291m3;
- bouwjaar: ca. 1932;
- gelegen op eigen grond;
- verwarming en warm water middels CV-HR-Combiketel (Remeha Avanta, 2012);
- geheel voorzien van kunststof kozijnwerk met isolerende beglazing;
- bijdrage aan de actieve VvE: € 121,- per maand;
- het complex is aangewezen als Rijksmonument & gelegen in een beschermd stadsgezicht;
- in de koopovereenkomst zal een niet-bewoningsclausule worden opgenomen;
- de woning wordt verkocht inclusief meubilair;
Overweeg je dit appartement aan te kopen?.....Neem je eigen NVM-Aankoopmakelaar mee! PLEK Makelaardij behartigt de belangen van de verkoper.
Deze informatie is met zorg samengesteld, maar voor de juistheid ervan kan door PLEK Makelaardij geen aansprakelijkheid worden aanvaard, noch kan aan de vermelde gegevens enig recht worden ontleend. Nadrukkelijk is vermeld dat deze informatieverstrekking niet als een aanbieding of offerte mag worden beschouwd.
--------------------------------------------------------------------------------------------------------------------------------------------------
ENGLISH TEXT:
The moment you open the door, you feel it straight away: everything about this home is just right!
Thanks to the exceptional width of over 7 metres, the living room feels even brighter and more spacious than you would expect. The kitchen invites you to enjoy long drinks or cook elaborate meals with friends, while after a busy day you can completely unwind in the generous and stylish bathroom.
In 2010, the basement level was excavated to a depth of approximately 2.40 metres, creating a comfortable sleeping floor. With no direct neighbours at this level, you not only sleep wonderfully cool, but also remarkably quietly. Thanks to the large window frame, natural daylight is excellent as well.
The finishing throughout is equally impressive: all rooms are fitted with a high-quality oak parquet floor, and both the walls and ceilings have been smoothly plastered. Truly turn-key — the real enjoyment can begin here immediately. For example, in the beautifully landscaped south-facing backyard, or further on in your new neighbourhood…
…because anyone who knows Rotterdam even a little knows this: living in Blijdorp is simply fantastic. The characteristic 1930s atmosphere, distinctive architecture and quiet yet central location make Blijdorp a place you never really want to leave. There is also an abundance of greenery, with large mature trees alternating with charming little front gardens.
Fancy a relaxing walk? You live close to Park Statenweg, while the Vroesenpark is literally one street away. As soon as the sun comes out, this park transforms into the meeting place for sunseekers and lovers of the outdoors.
The abundance of greenery gives the neighbourhood a wonderful atmosphere, but don’t overlook the local hotspots either. At Sajoer you’ll find not only the best cold-pressed juices, but also a healthy breakfast. Grab your coffee at Phil, and settle down for lunch or a good cocktail at Statencafé — inside or on the sunny terrace. In the evening, you can transport yourself to France with the signature vegan steak tartare (naturally paired with a fine glass of natural wine) at Bistrot-Bar Frère. More in the mood for Italian? Then the Polpo Affogato at La Pizza is well worth the detour, followed by a tasting at wine bar Walsjérôt — luckily just a short stroll from your new home ;-)
Daily shopping can be done at Bentinckplein, Stadhoudersplein or simply at the Albert Heijn around the corner. Accessibility, of course, is excellent in such a location: Blijdorp Station, Rotterdam Central Station and various tram and bus connections are all within walking distance. By car, you can reach the A13 or A20 motorways within minutes, and there is also a fast bus connection to Rotterdam The Hague Airport.
So: looking for an apartment with just that little bit extra? Call us soon to schedule a viewing — we would love to show you your new home!
LAYOUT:
Ground floor: central entrance with mailboxes, intercom panel and communal hallway.
Entrance to the apartment, hallway with access to the fully tiled toilet fitted with a wall-mounted closet and small washbasin. From the hallway you enter the spacious living room of no less than approx. 47.1 m². Thanks to the exceptional width of 7.25 metres and the large windows, this living space feels not only wonderfully spacious, but also exceptionally bright.
The open-plan kitchen features a modern L-shaped layout with plenty of practical drawer space, a breakfast bar, 5-burner gas hob, extractor hood and dishwasher. In addition, there is a separate wall unit with fridge/freezer combination and combi-oven.
At the front of the apartment is the dining area, perfect for cosy dinners with friends or family. If desired, an additional bedroom could easily be created here. From the hallway, a second room is also accessible (approx. 4.54 x 1.88 m), ideal as a home office or guest room.
Basement level: the basement is accessed via a fixed staircase from the living room. The landing provides access to the rear-facing bedroom, which is surprisingly bright thanks to the large light well. Mechanical ventilation has also been installed, ensuring the space always feels fresh. With no neighbours at this level, you will enjoy a wonderfully peaceful night’s sleep.
The spacious and modern bathroom is fully tiled and fitted with a deep bathtub, separate walk-in shower with rain shower, double washbasin, towel radiator and a second wall-mounted toilet. From the landing, there is also access to a separate laundry room - always practical.
Garden: from the living room (and also via the kitchen), you step onto the full-width balcony, which via an external staircase provides access to the lower-level rear garden. This truly is a wonderful place to enjoy the sun and outdoor living from early morning until late in the day. Beneath the balcony is an external storage room of approx. 6 m², ideal for storing garden equipment.
PARTICULARS:
- usable living area: approx. 86 m²;
- building-related outdoor space: approx. 11 m²;
- external storage space: approx. 6 m²;
- volume: approx. 291 m³;
- built circa 1932;
- situated on freehold land;
- heating and hot water via HR central heating boiler (Remeha Avanta, 2012);
- fully fitted with uPVC window frames and double glazing;
- contribution to the active homeowners’ association (VvE): €121 per month;
- the building is designated as a National Monument and located within a protected cityscape area;
- a non-owner occupancy clause will be included in the purchase agreement;
- the property is sold including furniture.
Considering purchasing this apartment?… Bring your own NVM purchasing agent! PLEK Makelaardij represents the interests of the seller.
This information has been compiled with due care; however, no liability can be accepted by PLEK Makelaardij regarding its accuracy, nor may any rights be derived from the information provided. It is expressly stated that this information should not be regarded as an offer or quotation.
Features
Transfer of ownership
- Listed since
- Acceptance
- Available in consultation
- Asking price
- € 500,000 kosten koper
- Asking price per m²
- € 5,814
- Status
- Available
- VVE (Owners Association) contribution
- € 121.00 per month
Construction
- Type apartment
- Ground-floor apartment (apartment)
- Building type
- Resale property
- Year of construction
- 1932
- Specific
- Protected townscape or village view (permit needed for alterations) and listed building (national monument)
- Type of roof
- Flat roof covered with asphalt roofing
Surface areas and volume
- Areas
- Living area
- 86 m²
- Exterior space attached to the building
- 11 m²
- External storage space
- 6 m²
- Volume in cubic meters
- 291 m³
Layout
- Number of rooms
- 3 rooms (2 bedrooms)
- Number of bath rooms
- 1 bathroom and 1 separate toilet
- Bathroom facilities
- Double sink, walk-in shower, bath, toilet, and washstand
- Number of stories
- 2 stories
- Facilities
- Optical fibre and mechanical ventilation
- Located at
- Ground floor
Energy
- Energy label
- Insulation
- Energy efficient window
- Heating
- CH boiler
- Hot water
- CH boiler
- CH boiler
- Remeha Avanta (gas-fired combination boiler from 2012, in ownership)
Cadastral data
- ROTTERDAM Z 3764
- Cadastral map
- Ownership situation
- Full ownership
Exterior space
- Location
- In residential district
- Garden
- Back garden
- Back garden
- 59 m² (8.05 metre deep and 7.27 metre wide)
- Garden location
- Located at the southeast
- Balcony/roof terrace
- Balcony present
Storage space
- Shed / storage
- Detached wooden storage
- Insulation
- No insulation
Parking
- Type of parking facilities
- Paid parking and resident's parking permits
VVE (Owners Association) checklist
- Registration with KvK
- Yes
- Annual meeting
- Yes
- Periodic contribution
- Yes (€ 121.00 per month)
- Reserve fund present
- Yes
- Maintenance plan
- Yes
- Building insurance
- Yes
© 2001-2026 funda