
This house on Funda: https://www.funda.nl/en/detail/koop/rotterdam/appartement-veerlaan-62-c/44574688/
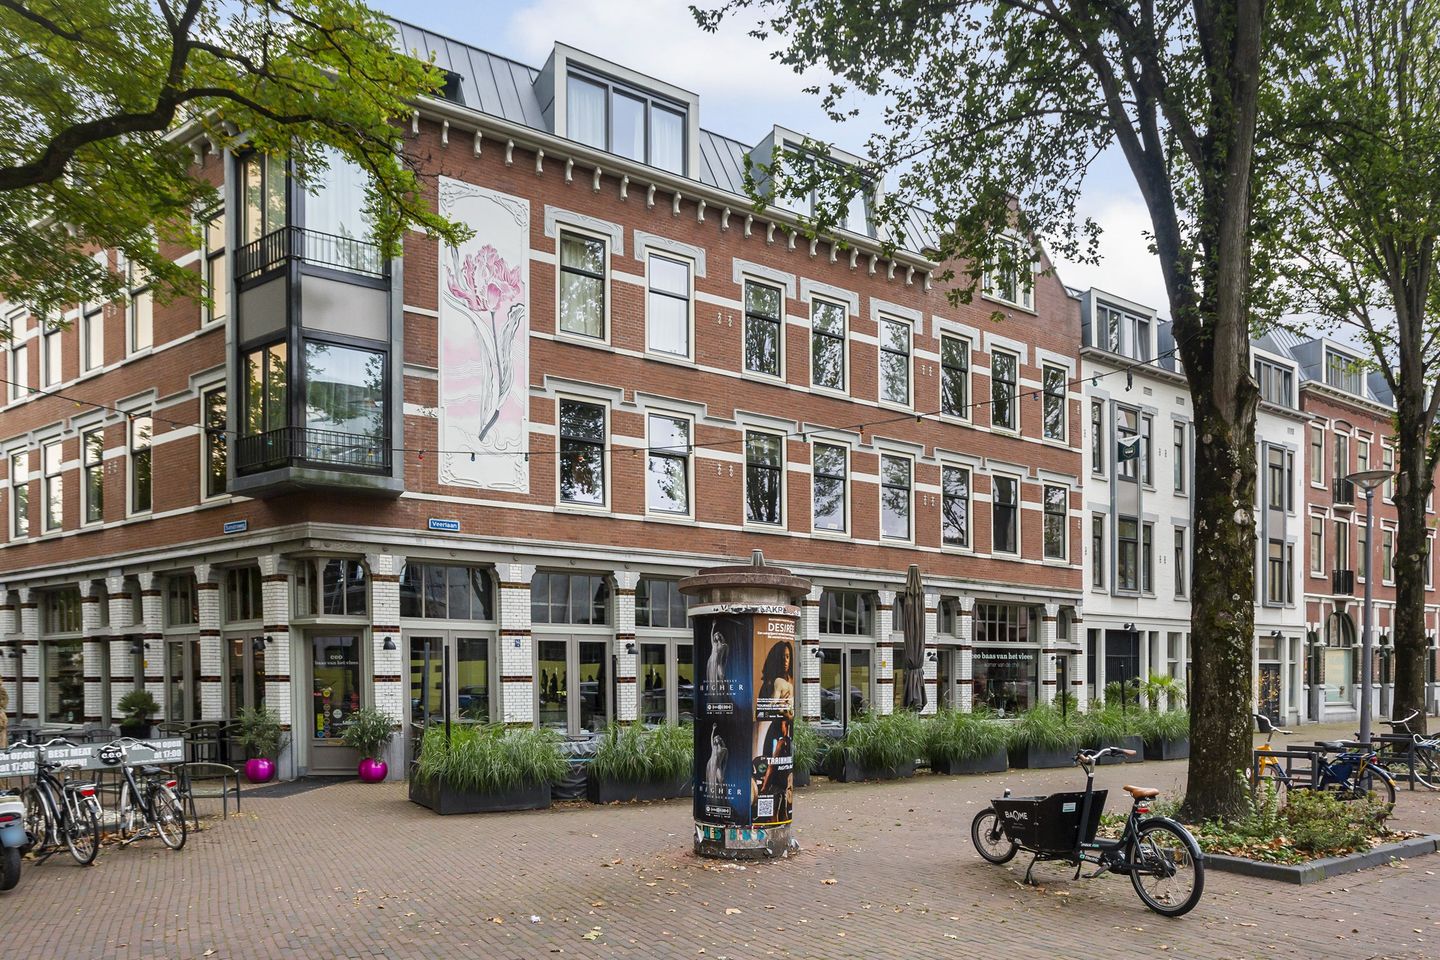
Eye-catcherLeuk 4-kamer appartement | Top locatie | Balkon | 2 SK | Label B!
Description
The English text below was translated from our Dutch text using Google Translate/Chatgpt.
In case of confusion or discussion, the Dutch text will prevail.
Asking price: €495,000 buyer’s costs
LIVING
ON KATENDRECHT! This lovely 4-room apartment with two bedrooms is located in a wonderful sunny spot in the popular Katendrecht district. Here you live in a village-like setting with all city amenities within easy reach. The property provides an excellent base to decorate entirely to your own taste and offers everything you need to turn it into a warm home. Curious? We would be delighted to show you around Veerlaan 62C!
Even before stepping inside, you can enjoy your own balcony. A lovely place to sit outside with a cup of coffee or to relax at the end of the day. Inside, you enter the hallway, which provides access to the various rooms. The bright dining room immediately feels welcoming and is open to the kitchen, which is equipped with all modern conveniences. The cosy breakfast bar makes cooking even more enjoyable and allows friends and family to gather effortlessly for a good conversation. From the dining room, you can step straight onto the balcony, where you can enjoy the sun, a good book or a nice drink in peace. The living room connects seamlessly to this space, and together with the abundance of natural light creates a pleasant and open living area. Both bedrooms are generously sized and can easily be used as bedrooms, home offices or children’s rooms. In addition, the apartment also features a practical intermediate room that is ideal as a hobby room, creative studio or quiet workspace at home. The well-maintained bathroom is fully equipped and offers everything you need to start each day comfortably.
As the finishing touch, the apartment also comes with a spacious external private storage unit. Ideal for bicycles, suitcases or other belongings you prefer to keep out of sight.
Can you already picture yourself living here? Then contact us today to arrange a viewing. We would be happy to show you this wonderful home!
Layout:
Third floor:
Living room with semi-open kitchen: ± 39 m², fitted with various built-in appliances including a 5-burner gas hob with extractor hood, fridge-freezer combination, dishwasher, microwave and oven
Bedroom I: ± 21 m²
Bedroom II: ± 11 m²
Intermediate room: ± 7 m²
Dining room: ± 16 m² with access to the balcony: ± 7 m²
Bathroom: ± 6 m², fitted with a bathtub, walk-in shower, washbasin with vanity unit and designer radiator
Internal storage room: ± 7 m² with access to the walk-in wardrobe
Laundry room with washing machine connection
Features and details:
Year of construction: 1903
Living area: ± 111 m²
Leasehold prepaid until 31-12-2055, expires in 2093
HOA contribution 2026: ± €197 per month
Heating and hot water: central heating boiler
Energy label: B
Foundation risk: low risk A/B/C
Private storage unit on the ground floor: ± 4 m²
Communal bicycle storage on the ground floor
Delivery: in consultation, available at short notice
A non-owner-occupancy clause will be included in the purchase agreement, as the seller has never lived in the property.
An age clause will be included in the purchase agreement.
The neighbourhood:
Katendrecht, known to many Rotterdam residents as De Kaap, is a popular peninsula located between the Maashaven and Rijnhaven. Here you live surrounded by history and modern architecture, with the lively Deliplein as its vibrant centre. The iconic ss Rotterdam, the Dutch Photo Museum and Theatre Walhalla are all within walking distance. Via the Rijnhaven you can easily reach the Wilhelminapier, home to the Nieuwe Luxor Theatre, among other attractions. For your daily groceries, you can visit Jumbo or one of the specialty shops nearby. Looking for coffee, drinks or an extensive dinner? There is no shortage of great cafés and restaurants here. Central, lively and beautifully located by the water, Katendrecht truly has it all!
Public transport:
On De Kaap, bus line 77 runs between Zuidplein and the ss Rotterdam. This bus stops at Rijnhaven metro station, where you can easily continue your journey by metro. Via the Rijnhaven Bridge, you can also walk to Wilhelminaplein metro station and reach the city centre within minutes. With several tram and bus connections just around the corner, the neighbourhood is very well connected. Looking for a different way to travel? Then the water taxi is also an excellent option.
Schools and childcare:
The neighbourhood offers several primary schools, including De Globetrotter and OBS De Schalm. Looking for childcare for younger children? The popular peninsula offers a wide selection of daycare centres and playgrounds.
Restaurants and entertainment:
Ready to kick off the weekend with good food and drinks? Then Katendrecht is the perfect place to be. On and around Deliplein, you will find something for every taste, from Thai cuisine at Deli Bird to French classics at Bistro du Bac and creative dishes at De Matroos en het Meisje. The Fenix Food Factory is also an absolute hotspot, offering artisan products, local entrepreneurs and a lively atmosphere by the water. For an evening of culture, visit Theatre Walhalla or the Dutch Photo Museum. Cross the Rijnhaven Bridge and you will arrive at the Wilhelminapier, where the Nieuwe Luxor Theatre, LantarenVenster and Hotel New York are all within easy reach. There is always something to enjoy here!
Our advice when buying your new home? Bring your own NVM purchasing agent.
Explanation clause regarding measurements
The industry-wide measurement instruction is based on the NEN2580 standard. This measurement instruction is intended to provide a more uniform method of measuring in order to indicate the usable floor area. The measurement instruction does not completely eliminate differences in measurement outcomes due to, for example, interpretation differences, rounding or limitations during the measuring process. If certain dimensions or surface areas are of essential importance to you, we advise you to measure them yourself.
This information has been compiled with due care. We are partly dependent on information provided by third parties. If certain information is of essential importance to you, we recommend that you verify its accuracy. We accept no liability for any incompleteness, inaccuracies or otherwise, nor for the consequences thereof. All stated dimensions and surface areas are indicative only.
Features
Transfer of ownership
- Listed since
- Acceptance
- Available in consultation
- Asking price
- € 495,000 kosten koper
- Asking price per m²
- € 3,960
- Status
- Available
- VVE (Owners Association) contribution
- € 196.62 per month
Construction
- Type apartment
- Upstairs apartment (apartment)
- Building type
- Resale property
- Year of construction
- 1903
- Type of roof
- Gable roof
Surface areas and volume
- Areas
- Living area
- 125 m²
- Exterior space attached to the building
- 7 m²
- External storage space
- 4 m²
- Volume in cubic meters
- 403 m³
Layout
- Number of rooms
- 4 rooms (2 bedrooms)
- Number of bath rooms
- 1 bathroom and 1 separate toilet
- Bathroom facilities
- Shower, bath, sink, and washstand
- Number of stories
- 1 story
- Facilities
- Mechanical ventilation and TV via cable
- Located at
- 3rd floor
Energy
- Energy label
- Insulation
- Double glazing
- Heating
- CH boiler
- Hot water
- CH boiler
Cadastral data
- ROTTERDAM P 2469
- Cadastral map
- Ownership situation
- Municipal long-term lease (end date of long-term lease: 31-12-2093)
- Fees
- Paid until 31-12-2055
Exterior space
- Location
- In residential district
- Balcony/roof terrace
- Balcony present
Parking
- Type of parking facilities
- Paid parking, public parking, parking garage and resident's parking permits
VVE (Owners Association) checklist
- Registration with KvK
- Yes
- Annual meeting
- Yes
- Periodic contribution
- Yes (€ 196.62 per month)
- Reserve fund present
- Yes
- Maintenance plan
- Yes
- Building insurance
- Yes
© 2001-2026 funda