
This house on Funda: https://www.funda.nl/en/detail/koop/rotterdam/appartement-wierdsmaplein-37/17247951/
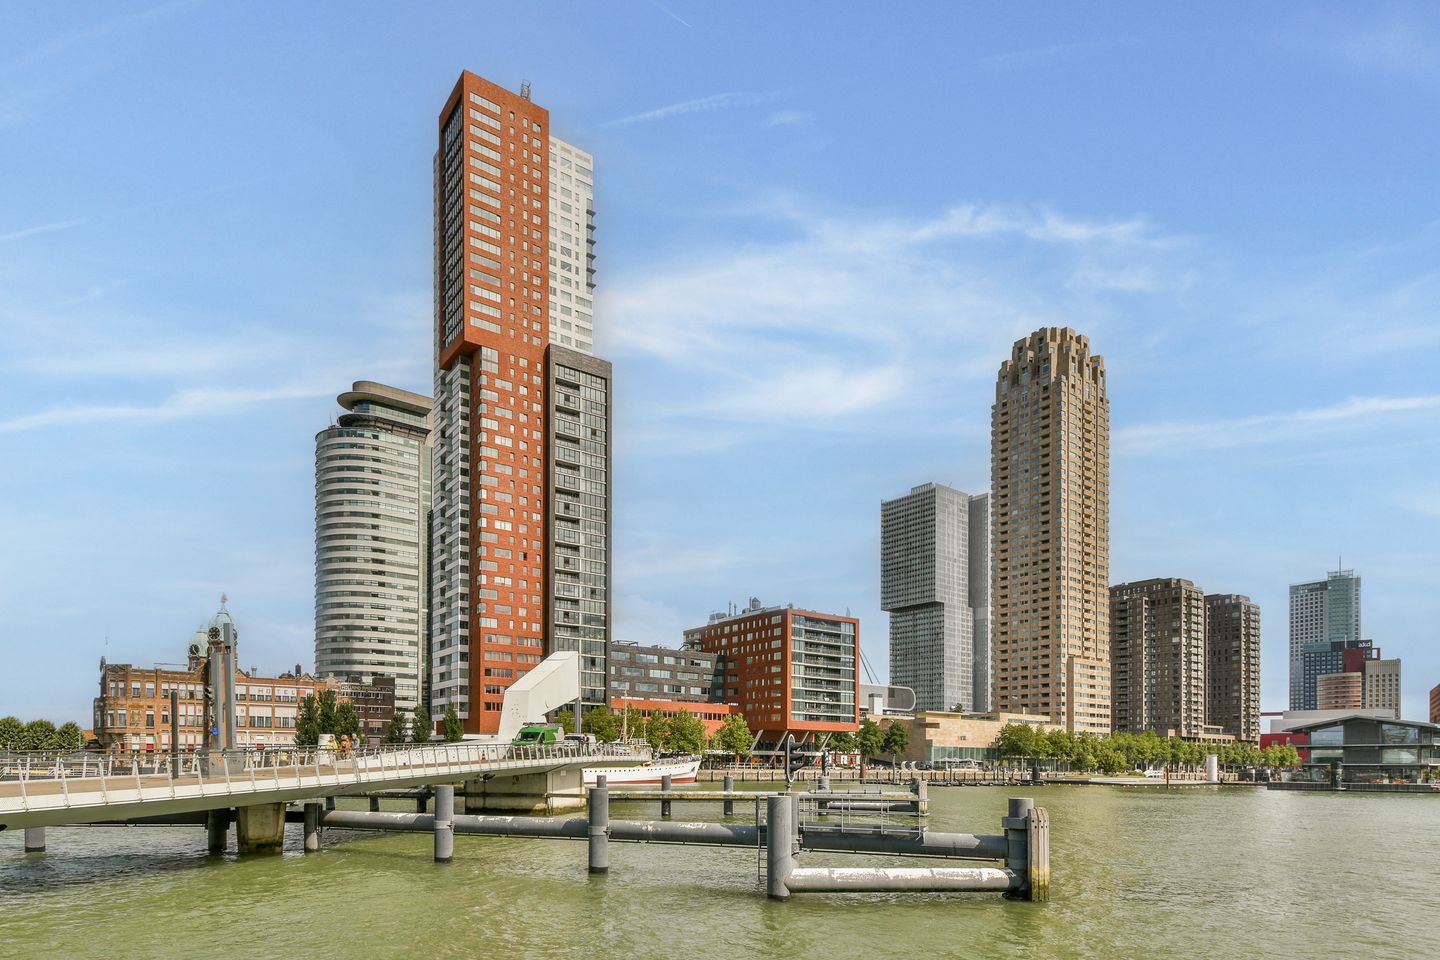
Wierdsmaplein 373072 MJ RotterdamKop van Zuid
€ 1,195,000 k.k.
Description
De mooiste huizen vind je bij Kettner Makelaars!
Kop van Zuid / Wilhelminapier
Op een spectaculaire locatie aan de Rijnhaven, met vrij uitzicht over het water, Katendrecht en Fenix, bevindt zich dit uitzonderlijk royale en lichte 4-kamer hoekappartement van circa 196m², met een ruim terras op het zuidoosten.
Het appartement is gelegen op de 9e verdieping van de lage toren van het prestigieuze Montevideo en combineert ruimte, luxe, comfort en privacy met een van de meest bijzondere woonlocaties van Rotterdam. De ligging op deze verdieping is bovendien bijzonder aantrekkelijk: hoog genoeg voor een indrukwekkend en steeds wisselend panorama over water en stad, terwijl er tegelijkertijd prettig visueel contact blijft met de levendigheid van de omgeving.
Grote raampartijen rondom, deels van vloer tot plafond, zorgen voor een uitzonderlijke hoeveelheid daglicht en geven vanuit vrijwel iedere ruimte een ander perspectief op de stad en het water. De royale indeling omvat onder meer een living van circa 60 m², een ruime design woonkeuken, drie slaapkamers, twee luxe badkamers en diverse praktische berg- en garderoberuimtes.
Montevideo biedt haar bewoners een hoog niveau van comfort en service, met onder meer een servicemanager, een eigen health center met zwembad, gym en sauna en een ondergelegen parkeergarage.
Locatie
De Wilhelminapier behoort tot de meest karakteristieke en dynamische plekken van Rotterdam. Architectuur, cultuur, gastronomie en het leven aan het water komen hier op bijzondere wijze samen.
Op loopafstand bevinden zich onder meer Hotel New York, het nieuwe Luxor theater, filmhuis LantarenVenster, het nieuwe Fenix museum en diverse restaurants. Via de voetgangersbrug is Katendrecht met het Deliplein en zijn restaurants en terrassen direct bereikbaar en om de hoek is de opstapplaats voor de watertaxi. Ook het centrum van Rotterdam en de Coolsingel bevinden zich op korte fietsafstand.
De bereikbaarheid is uitstekend. Metrostation Wilhelminaplein en diverse tramverbindingen liggen op loopafstand. Via de nabijgelegen uitvalswegen zijn de A16 en A20 richting onder meer Utrecht, Den Haag en Dordrecht binnen circa 10 autominuten bereikbaar.
Indeling
Begane grond
Afgesloten entree met videofoon, representatieve ontvangsthal met brievenbussen en toegang tot de liften.
9e verdieping
Entree in een zeer ruime hal met meterkast, garderoberuimte en modern hangend toilet.
De royale living van circa 60 m² vormt het hart van het appartement. De grote raampartijen rondom, deels van vloer tot plafond, creëren een indrukwekkend gevoel van ruimte en licht. Vanuit de living is er een vrij uitzicht over de Rijnhaven en het levendige Katendrecht, met onder meer het Deliplein en Fenix.
Vanuit de living is het terras op het zuidoosten bereikbaar. Met een afmeting van circa 5.65 x 2.20 biedt dit een heerlijke plek om buiten te zitten en te genieten van de zon en het uitzicht over het water en de stad.
De ruime woonkeuken van circa 6.75 x 3.20 staat in open verbinding met de living en is voorzien van een hoogwaardige Boffi-keuken met roestvrijstalen werkblad, inductiekookplaat en diverse inbouwapparatuur. Openslaande deuren vanuit de keuken geven direct toegang tot het terras.
Aansluitend bevindt zich een praktische bijkeuken van circa 3.20 x 1.00 met veel extra bergruimte.
Slaapkamers en badkamers:
De hoof slaapkamer van circa 5.30 x 5.20 beschikt over twee inloopkasten en heeft directe toegang tot de geheel betegelde ensuite Boffi-badkamer van circa 3.40 x 2.00. Deze badkamer is uitgevoerd met een maatwerk dubbel wastafelmeubel met bijbehorende opbergkasten, een royale inloopdouche en een hangend toilet.
Slaapkamer II is circa 4.00 x 3.75 en beschikt over een kastenwand. Slaapkamer III is circa 4.00 x 3.50.
Ook vanuit de slaapkamers is er een fraai en vrij uitzicht over de omgeving.
De tweede luxe, geheel betegelde Boffi-badkamer van circa 3.00 x 2.00 is voorzien van een design wastafelmeubel, toilet en een groot jacuzzi-ligbad.
Daarnaast beschikt het appartement over een ruime was-/bergruimte van circa 3.00 x 2.00 met aansluitingen voor wasmachine en droger.
Op de 2e verdieping van het gebouw bevindt zich een privéberging van circa 3.70 x 2.60 meter.
Comfort en voorzieningen
Het appartement is grotendeels voorzien van een fraaie parketvloer met vloerverwarming. De slaapkamers zijn voorzien van vloerbedekking.
Montevideo beschikt over een eigen health center met zwembad, gym en sauna. Op werkdagen is in het gebouw een servicemanager aanwezig.
Het appartement is volledig geïsoleerd en voorzien van dubbele beglazing. Verwarming en warm water worden geleverd via stadsverwarming.
Montevideo biedt twee hotelsuites voor uw gasten aan in het complex, te boeken via de app.
Parkeren
Bij het appartement behoort een privéparkeerplaats in de ondergelegen parkeergarage. Deze parkeerplaats wordt separaat aangeboden voor € 45.000,- k.k. en dient verplicht te worden afgenomen.
Daarnaast bestaat momenteel de mogelijkheid een extra parkeerplaats te huren voor circa € 200,- per maand.
Kenmerken
• Woonoppervlakte circa 196 m²
• Inhoud circa 650 m³
• Drie slaapkamers
• Twee luxe Boffi-badkamers
• Hoogwaardige Boffi-keuken
• Terras op het zuidoosten van circa 5.65 x 2.20.
• Privéberging op de 2e verdieping
• Privéparkeerplaats, separaat aangeboden voor € 45.000,- k.k. (verplichte afname)
• Mogelijkheid tot huur van een extra parkeerplaats voor circa € 200,- per maand
• Vloerverwarming
• Dubbele beglazing in kunststof kozijnen
• Stadsverwarming
• Privé health center met zwembad, gym en sauna
• Servicemanager aanwezig op werkdagen
• Goed functionerende Vereniging van Eigenaars
• VvE-bijdrage € 568,- per maand, inclusief VvEbijdrage parkeerplaats, abonnement op de Health Club en overige voorzieningen binnen het gebouw
• Energielabel: A.
• Eigen grond.
• Bouwjaar circa 2006.
Vraagprijs appartement: € 1.195.000,- k.k. Parkeerplaats: € 45.000,- k.k. (verplichte afname)
Nieuwsgierig?
Maak vrijblijvend een afspraak voor een bezichtiging en ervaar zelf de ruimte, het licht en het bijzondere uitzicht van dit appartement.
Deze informatie is met zorg samengesteld, maar voor de juistheid ervan kan door Kettner Makelaardij
o.g.b.v. geen aansprakelijkheid worden aanvaard, noch kunnen aan de vermelde gegevens rechten worden ontleend. Nadrukkelijk wordt vermeld dat deze informatieverstrekking niet als een aanbieding of offerte kan worden beschouwd.
Kop van Zuid / Wilhelminapier
Situated in a spectacular waterfront location overlooking Rijnhaven harbour, Katendrecht and Fenix, this exceptionally spacious and light-filled three-bedroom corner apartment of approximately 196 m² features a generous south-east-facing terrace.
The apartment occupies the 9th floor of the lower tower of the prestigious Montevideo residential building, combining space, luxury, comfort and privacy in one of Rotterdam’s most remarkable locations. Its position within the building is particularly appealing: high enough to enjoy an impressive and ever-changing panorama across the water and city, yet still connected to the activity and atmosphere below.
Expansive windows, some extending from floor to ceiling, fill the apartment with natural light and provide a different perspective of the city and waterfront from almost every room. The generous layout includes a living room of approximately 60 m², a spacious open-plan kitchen with a high-end Boffi kitchen, three bedrooms, two luxurious Boffi bathrooms and ample storage and wardrobe space.
Montevideo offers its residents an exceptional level of comfort and service, including an on-site service manager, a private health club with swimming pool, gym and sauna, as well as an underground parking garage.
Location
The Wilhelminapier is one of Rotterdam’s most distinctive and dynamic waterfront locations, bringing together striking architecture, culture, restaurants and city life.
Within walking distance, you will find Hotel New York, the New Luxor Theater, the LantarenVenster cinema, the new Fenix Museum, and various restaurants. A pedestrian bridge provides direct access to Katendrecht—with its Deliplein square, restaurants, and terraces—and the water taxi stop is just around the corner. Rotterdam city center and the Coolsingel are also a short bike ride away.
Public transport connections are excellent, with Wilhelminaplein metro station and several tram services within walking distance. The nearby road network provides convenient access to the A16 and A20 motorways towards Utrecht, The Hague and Dordrecht in approximately 10 minutes by car.
Layout
Ground floor
Secure entrance with video intercom, an attractive entrance lobby with mailboxes and access to the lifts.
9th floor
The apartment opens into a very spacious hallway with meter cupboard, cloakroom area and a modern wall-mounted guest toilet.
The generous living room of approximately 60 m² forms the heart of the apartment. Expansive windows on multiple sides, some extending from floor to ceiling, create an exceptional sense of space and light. The living room enjoys unobstructed views across Rijnhaven harbour towards lively Katendrecht, including Deliplein and Fenix.
The living room provides access to the south-east-facing terrace, measuring approximately 5.65 x 2.20. It is a wonderful place to sit outside and enjoy the sun and views across the water and city.
The spacious kitchen and dining area, measuring approximately 6.75 x 3.20, is open to the living room and features a high-end Boffi kitchen with a stainless-steel worktop, induction hob and a range of integrated appliances. French doors from the kitchen provide direct access to the terrace.
Adjacent to the kitchen is a practical utility room of approximately 3.20 x 1.00 providing substantial additional storage space.
Bedrooms and bathrooms
The principal bedroom, measuring approximately 5.30 x 5.20 features two walk-in wardrobes and direct access to the fully tiled ensuite Boffi bathroom of approximately 3.40 x 2.00. The bathroom is fitted with a bespoke double vanity with matching storage cabinets, a generous walk-in shower and a wall-mounted toilet.
Bedroom II measures approximately 4.00 x 3.75 and features a fitted wardrobe. Bedroom III also measures approximately 4.00 x 3.50.
All three bedrooms enjoy attractive, open views across the surrounding area.
The second luxurious, fully tiled Boffi bathroom measures approximately 3.00 x 2.00 metres and features a designer vanity, toilet and large Jacuzzi bathtub.
The apartment also has a spacious laundry and storage room of approximately 3.00 x 2.00 with connections for a washing machine and dryer.
A private storage unit is located on the 2nd floor of the building, approximately 3.70 x 2.60.
Comfort and amenities
The apartment is largely finished with an attractive parquet floor and underfloor heating. The bedrooms are carpeted.
Residents of Montevideo have access to a private health club with swimming pool, gym and sauna. An on-site service manager is available on weekdays.
The apartment is fully insulated and fitted with double glazing. Heating and hot water are supplied through the district heating system.
Parking
A private parking space in the underground parking garage is available with the apartment. The parking space is offered separately for €45,000, costs payable by the purchaser, and purchase is mandatory.
There is currently also the possibility of renting an additional parking space for approximately €200 per month.
Key features
• Approximately 197 m² of living space
• Approximately 483 m³ volume
• Three bedrooms
• Two luxurious Boffi bathrooms
• High-end Boffi kitchen
• South-east-facing terrace of approximately 6 x 2 metres
• Private storage unit on the 2nd floor
• Private underground parking space, offered separately for €45,000 (mandatory purchase)
• Possibility of renting an additional parking space for approximately €200 per month
• Underfloor heating
• Double glazing in uPVC window frames
• District heating
• Private health club with swimming pool, gym and sauna
• On-site service manager on weekdays
• Well-functioning Owners’ Association (VvE)
• VvE service charge of €568 per month, including the VvE contribution for the parking space, Health Club membership and other facilities within the building
• Energy label: A[to be confirmed]
• Freehold property
• Built circa 2006
Asking price apartment: €1,195,000, costs payable by the purchaser
Parking space: €45,000, costs payable by the purchaser (mandatory purchase)
Interested?
Contact us to arrange a viewing and experience the exceptional space, natural light and views this apartment has to offer.
This information has been compiled with due care. However, Kettner Makelaardij o.g.b.v. accepts no liability for its accuracy, and no rights may be derived from the information provided. This information is expressly not intended to constitute an offer or quotation.
Features
Transfer of ownership
- Listed since
- Acceptance
- Available in consultation
- Asking price
- € 1,195,000 kosten koper
- Asking price per m²
- € 6,097
- Status
- Available
- VVE (Owners Association) contribution
- € 568.00 per month
Construction
- Type apartment
- Apartment with shared street entrance (apartment)
- Building type
- Resale property
- Year of construction
- 2005
- Type of roof
- Flat roof covered with asphalt roofing
Surface areas and volume
- Areas
- Living area
- 196 m²
- Exterior space attached to the building
- 13 m²
- External storage space
- 9 m²
- Volume in cubic meters
- 651 m³
Layout
- Number of rooms
- 5 rooms (3 bedrooms)
- Number of bath rooms
- 2 bathrooms and 1 separate toilet
- Bathroom facilities
- Sauna, shower, double sink, walk-in shower, toilet, underfloor heating, 2 washstands, bath, and sink
- Number of stories
- 1 story
- Facilities
- Alarm installation, balanced ventilation system, optical fibre, elevator, mechanical ventilation, sauna, sliding door, and TV via cable
- Located at
- 9th floor
Energy
- Energy label
- Insulation
- Double glazing, insulated walls, floor insulation and completely insulated
- Heating
- Complete floor heating
- Hot water
- Central facility and district heating
Cadastral data
- ROTTERDAM P 2400
- Cadastral map
- Ownership situation
- Full ownership
Exterior space
- Location
- Alongside park, along waterway, alongside waterfront, in centre, open location and unobstructed view
- Balcony/roof terrace
- Balcony present
Storage space
- Shed / storage
- Storage box
- Facilities
- Electricity
Garage
- Type of garage
- Underground parking and parking place
Parking
- Type of parking facilities
- Paid parking, parking on private property and resident's parking permits
VVE (Owners Association) checklist
- Registration with KvK
- Yes
- Annual meeting
- Yes
- Periodic contribution
- Yes (€ 568.00 per month)
- Reserve fund present
- Yes
- Maintenance plan
- Yes
- Building insurance
- Yes
© 2001-2026 funda