
Eye-catcherUniek | 29e vd | 2 badk | 2 pp | eigen grond | Wijnhaveneiland
Description
The English text below was translated from our Dutch text using Google Translate/Chatgpt.
In case of confusion or discussion, the Dutch text will prevail.
Asking price property: € 650,000 buyer’s costs
Asking price parking space I: € 39,000 buyer’s costs (optional purchase)
Asking price parking space II: € 39,000 buyer’s costs (optional purchase)
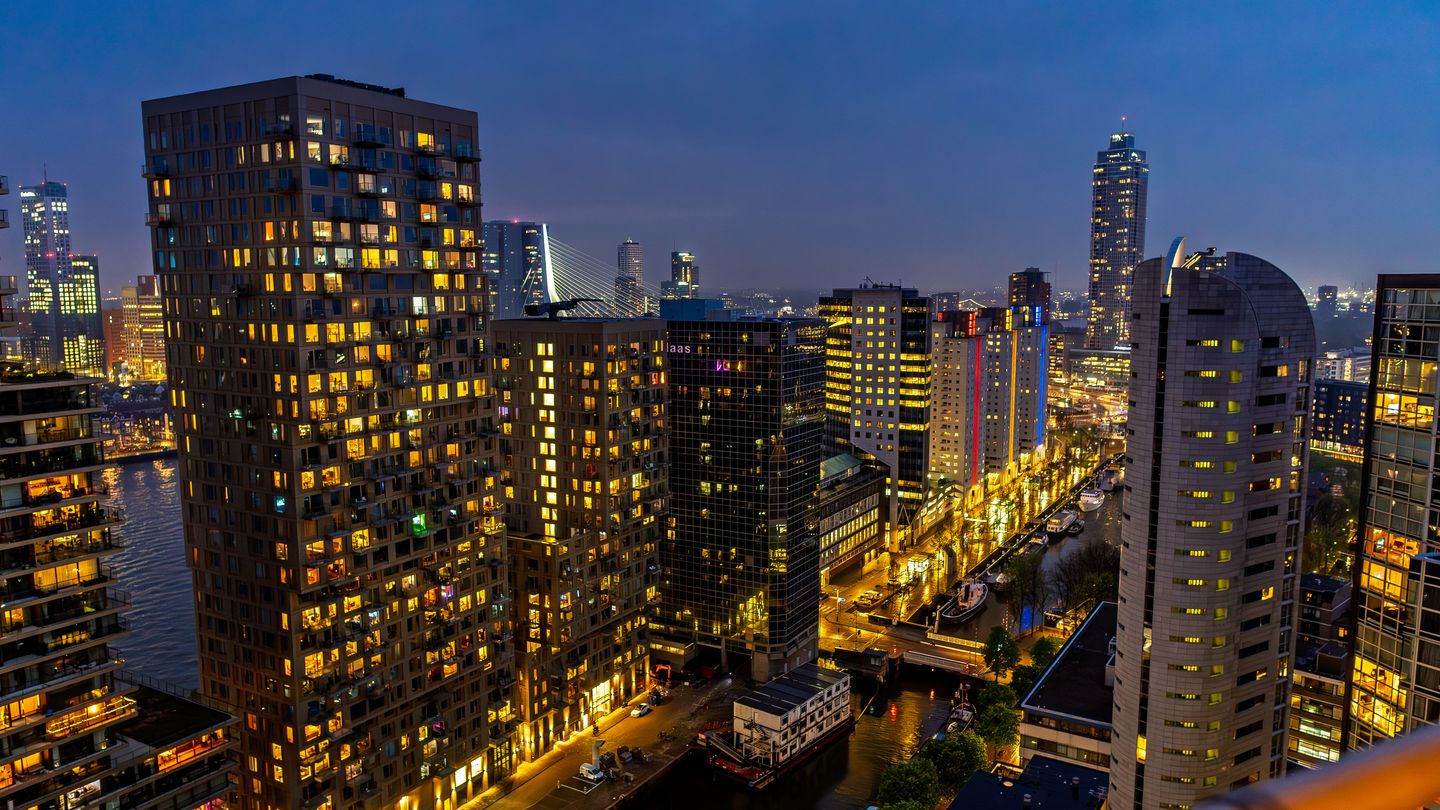
UNIQUE IN EVERY WAY! Living at a high level takes on a very literal meaning here. This spacious 3-room apartment is located on the 29th floor on Wijnhaveneiland, right in the heart of Rotterdam and offers no less than ± 110 m² of living space. Add to that a lovely balcony, phenomenal views, two bathrooms, two parking spaces and FREEHOLD PROPERTY, and you have an apartment with everything you could want.
Welcome to the spacious living room. You are immediately flooded with daylight here thanks to the large windows, which not only make the space wonderfully bright but also bring the view fully inside. The open kitchen is without a doubt the eye-catcher of the living room. Sleek, modern and fitted with plenty of cupboard space, all necessary built-in appliances and even a climate-controlled wine cabinet. Cooking, dining, relaxing, it is all possible here. There is more than enough space for a generous dining area and a comfortable sitting area. The herringbone parquet floor gives the whole space a warm and stylish look. Slide open the doors, step onto the balcony and enjoy the view over the Scheepmakershaven, with the Nieuwe Maas, the Oude Haven and the Rotterdam skyline in the distance.
The first bedroom can truly be called the master bedroom. With ± 25 m², a walk-in closet and an en-suite bathroom, you have all the space and comfort you need within easy reach. The second bedroom and the second bathroom are also very pleasant. The bedroom can also be arranged entirely as you wish. Will you choose a home office, a children’s room or a guest room? Anything is possible here.
It is also very practical here. The property has a convenient internal storage room with washing machine connection and, in addition, a spacious private storage unit in the basement of the complex. Parking? You can simply park in your two(!) private spaces in the secured parking garage in the basement of the complex, right in the middle of Rotterdam. That makes coming home in the city just that little bit more comfortable every day.
Are you looking for an apartment with space, comfort and a view that truly makes an impression? A home like this only rarely becomes available. We would be very pleased to show you this property at Wijnbrugstraat 321. Call our office and schedule a viewing!
Layout:
29th floor: entrance, toilet
Living room with open kitchen: ± 44 m²
Kitchen: fitted with various Siemens built-in appliances, namely a 4-burner Bora induction hob with integrated extraction, dishwasher, combi oven, fridge-freezer combination, Quooker, climate-controlled wine cabinet and plenty of cupboard space
Balcony: ± 8 m²
Bedroom I: ± 25 m² with access to bathroom I and the walk-in closet
Bedroom II: ± 9 m²
Bathroom I: ± 6 m², fitted with a bathtub with shower function, shower cabin and double washbasin with vanity unit
Bathroom II: ± 3 m², fitted with a shower and washbasin
Walk-in closet: ± 6 m²
Internal storage room with washing machine connection
Features and details:
Year of construction: 2004
Living area: ± 110 m²
Freehold property
HOA contribution property + parking space I 2026: ± € 309 per month
HOA contribution parking space I 2026: ± € 32 per month (optional)
HOA contribution parking space II 2026: ± € 32 per month (optional)
Heating and hot water: district heating
Energy label: B
Private storage unit on level -1: ± 4 m²
Two parking spaces in the secured parking garage
Delivery: in consultation
Personal note from the seller:
We have always lived in De Waterstadtoren with great pleasure. We will certainly miss its central location in lively Rotterdam. What is nice about De Waterstadtoren is the fact that all the homes are owner-occupied apartments and, combined with an active HOA, this creates a shared responsibility for the entire building. For personal reasons, we have chosen to move to a place outside the city, where we can welcome family, children and grandchildren for longer periods of time.
The neighborhood:
Stadsdriehoek is the beating heart of Rotterdam. Here you live right in the city centre, among iconic architecture, cosy terraces and every imaginable amenity within walking distance. From modern apartments to characterful buildings, the mix of old and new gives the centre its own lively atmosphere. Eye-catchers such as the Markthal, the Cube Houses and the charming Oude Haven make this a unique place to live. During the day you can pick up fresh products at the market at Blaak, and in the evening you can take a seat at one of the many restaurants or bars nearby. With Blaak station, tram, bus and metro around the corner, and shops, supermarkets and gyms within easy reach, you live here in a super central location. Stadsdriehoek is ideal for anyone who loves true city living.
Public transport facilities:
In Stadsdriehoek, you are in a prime location when it comes to public transport. With Blaak station, you have train, metro, bus and tram literally around the corner. From here you can easily travel towards Rotterdam Central, Dordrecht or further into the country; there is even a direct connection from Blaak to Schiphol. Beurs metro station is also within walking distance, ideal for quick connections within the city. Trams and buses also run throughout the entire neighborhood, so you are always quickly on your way. By car, you can leave the city via the Maasboulevard towards the A16 or A20 in no time. Whether you stay within the city or need to go beyond it, everything is easily accessible from Stadsdriehoek.
Parking:
Parking is easy in your own parking spaces in the secured parking garage. The asking price of both parking spaces is € 39,000 k.k. each.
Restaurants and nightlife:
In Stadsdriehoek, you are right in the culinary heart of the city. In the Markthal you can taste flavours from all over the world, while at the Oude Haven you can enjoy waterside terraces. The Meent and Witte de Withstraat are also just a stone’s throw away, with a mix of trendy coffee bars, cocktail bars and leading restaurants. Whether you want an extensive dinner, drinks until the late hours or a spontaneous bite to eat, in Stadsdriehoek you will always have plenty to choose from.
Our advice when buying your new home? Bring your own NVM real estate agent!
Explanation clause on measurements The industry-wide measurement instruction is based on the NEN2580 standard. The measurement instruction is intended to provide a more uniform way of measuring in order to give an indication of the usable floor area. The Measurement Instruction does not fully exclude differences in measurement results, for example due to differences in interpretation, rounding or limitations when carrying out the measurement. If certain dimensions or surface areas are of material importance to you, we advise you to measure them yourself.
This information has been compiled with due care. In doing so, we are partly dependent on information received from third parties. If certain information is of material importance to you, we advise you to verify its accuracy. We accept no liability for any incompleteness, inaccuracy or otherwise, nor for the consequences thereof. All stated dimensions and surface areas are indicative.
Features
Transfer of ownership
- Listed since
- Acceptance
- Available in consultation
- Asking price
- € 650,000 kosten koper
- Asking price per m²
- € 5,909
- Status
- Sold under reservation
- VVE (Owners Association) contribution
- € 341.00 per month
Construction
- Type apartment
- Apartment with shared street entrance (apartment)
- Building type
- Resale property
- Year of construction
- 2004
- Type of roof
- Flat roof covered with asphalt roofing
Surface areas and volume
- Areas
- Living area
- 110 m²
- Exterior space attached to the building
- 8 m²
- External storage space
- 4 m²
- Volume in cubic meters
- 330 m³
Layout
- Number of rooms
- 3 rooms (2 bedrooms)
- Number of bath rooms
- 2 bathrooms and 1 separate toilet
- Bathroom facilities
- 2 showers, sink, double sink, bath, and washstand
- Number of stories
- 1 story
- Facilities
- Optical fibre, elevator, mechanical ventilation, sliding door, and TV via cable
- Located at
- 29th floor
Energy
- Energy label
- Insulation
- Double glazing, energy efficient window and completely insulated
- Heating
- District heating
- Hot water
- District heating
Cadastral data
- ROTTERDAM AH 441
- Cadastral map
- Ownership situation
- Full ownership
- ROTTERDAM AH 441
- Cadastral map
- Ownership situation
- Full ownership
- ROTTERDAM AH 441
- Cadastral map
- Ownership situation
- Municipal long-term lease (end date of long-term lease: 20-02-2101)
- Fees
- Paid until 19-02-2052
Exterior space
- Location
- Along waterway, alongside waterfront, in centre, in residential district and unobstructed view
- Balcony/roof terrace
- Balcony present
Parking
- Type of parking facilities
- Paid parking, parking on gated property, public parking and resident's parking permits
VVE (Owners Association) checklist
- Registration with KvK
- Yes
- Annual meeting
- Yes
- Periodic contribution
- Yes (€ 341.00 per month)
- Reserve fund present
- Yes
- Maintenance plan
- Yes
- Building insurance
- Yes
© 2001-2026 funda