
This house on Funda: https://www.funda.nl/en/detail/koop/rotterdam/appartement-wijnhaven-39-a/80893654/
Description
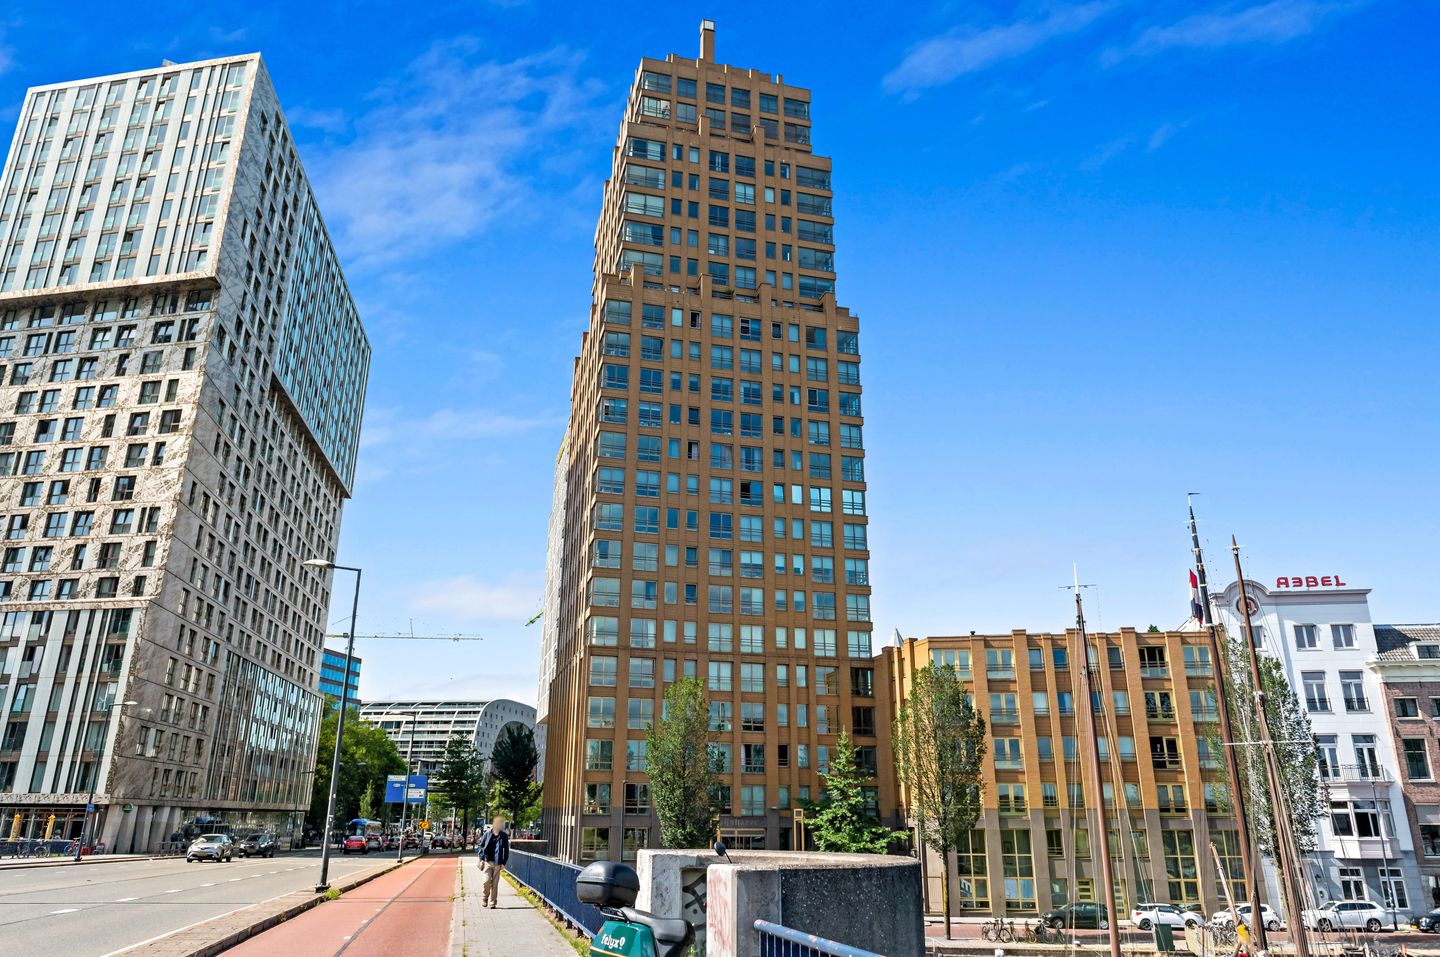
Royaal 3-kamer hoekappartement in de Wijnhaeve toren, gelegen in het Stadsdriehoek. Het appartement is gelegen op de 8e verdieping en beschikt over een eigen parkeerplaats in de afgesloten parkeergarage.
LOCATIE
Het appartement bevindt zich in de geliefde Stadsdriehoek, direct aan de historische Wijnhaven en op steenworp afstand van de Oude Haven. Hier woont u midden in het bruisende stadsleven, met een groot aanbod aan gezellige restaurants, cafés en terrassen. Ook de Markthal, de Meent, de Koopgoot, Blaak en de Coolsingel bevinden zich op loopafstand.
Voorzieningen zoals supermarkten, sportscholen en winkels zijn allemaal binnen enkele minuten bereikbaar. Daarnaast ligt station Rotterdam Blaak praktisch om de hoek, met trein-, metro-, tram- en busverbindingen. Via de Maasboulevard en de A16 zijn ook de uitvalswegen uitstekend bereikbaar.
INDELING
Begane grond
Zeer ruime en verzorgde centrale entree met video-intercom, brievenbussen, bellentableau, liften en trappenhuis.
8e verdieping
Binnenkomst in de hal met toegang tot de inpandige berging, het separate toilet en de royale woonkamer.
De woonkamer is gelegen op de hoek van het gebouw en vormt zonder twijfel het pronkstuk van de woning. Dankzij de vele grote raampartijen is er een overvloed aan natuurlijk licht en geniet u van een uitzicht over de Oude Haven, de iconische Willemsbrug en de Rotterdamse skyline. De fraaie houten parketvloer loopt door de gehele woonruimte en zorgt voor een warme en stijlvolle uitstraling.
De open keuken is uitgevoerd in een moderne bruine kleurstelling en beschikt over diverse inbouwapparatuur, waaronder een oven, inductiekookplaat, vaatwasser, koelkast, vriezer en afzuigkap. Daarnaast is er veel werk- en opbergruimte aanwezig. Vanuit de keuken is tevens de praktische inpandige bergkast bereikbaar.
Vanuit de woonkamer bereikt u de tweede hal, die toegang biedt tot beide slaapkamers en de badkamer.
Beide slaapkamers zijn ruim van formaat, voorzien van dezelfde houten parketvloer en uitstekend geschikt voor het plaatsen van een tweepersoonsbed en een grote kledingkast. Dankzij de prettige indeling zijn de kamers multifunctioneel te gebruiken, bijvoorbeeld als werk- of logeerkamer.
De volledig wit betegelde badkamer is compleet uitgevoerd met een ligbad, aparte douchecabine, dubbele wastafel, handdoekradiator, twee spiegelkasten en een tweede hangend toilet.
PARKEERPLAATS
In de ondergelegen afgesloten parkeergarage beschikt de woning over een eigen parkeerplaats. Deze parkeerplaats dient verplicht te worden afgenomen voor €50.000 k.k.
BIJZONDERHEDEN
• Gelegen op eigen grond
• Hoekwoning
• Gelegen op de 8e verdieping
• Energielabel A+
• Voorzien van houten parketvloer
• Vloerverwarming met centrale warmwatervoorziening
• Eigen parkeerplaats in de afgesloten parkeergarage (verplichte afname)
• VvE-bijdrage van € 230,- per maand
• Gelegen op een absolute toplocatie in het centrum van Rotterdam
De Meetinstructie is bedoeld om een meer eenduidige manier van meten toe te passen voor het geven van een indicatie van de gebruiksoppervlakte. De Meetinstructie sluit verschillen in meetuitkomsten niet volledig uit, door bijvoorbeeld interpretatieverschillen, afrondingen of beperkingen bij het uitvoeren van de meting.
Alle verstrekte informatie moet beschouwd worden als een uitnodiging tot het doen van een bod of om in onderhandeling te treden. Er kunnen geen rechten worden ontleend aan deze woninginformatie.
Indeling
Spacious 2-bedroom corner apartment in the Wijnhaeve Tower, located in the Stadsdriehoek. The apartment is situated on the 8th floor and features a private parking space in the enclosed parking garage.
LOCATION
The apartment is located in the sought-after Stadsdriehoek, directly on the historic Wijnhaven and a stone's throw from the Oude Haven. Here you live right in the heart of vibrant city life, with a wide range of cozy restaurants, cafes, and terraces. The Markthal, de Meent, the Koopgoot, Blaak, and the Coolsingel are also within walking distance. Amenities such as supermarkets, gyms, and shops are all within a few minutes' reach. In addition, Rotterdam Blaak station is practically around the corner, with train, metro, tram, and bus connections. The arterial roads are also easily accessible via the Maasboulevard and the A16.
LAYOUT
Ground floor
Very spacious and well-maintained central entrance with video intercom, mailboxes, doorbell panel, elevators, and stairwell.
8th floor
Entry into the hall with access to the internal storage room, the separate toilet, and the spacious living room. The living room is situated on the corner of the building and is undoubtedly the showpiece of the home. Thanks to the many large windows, there is an abundance of natural light, and you enjoy a view of the Oude Haven, the iconic Willemsbrug, and the Rotterdam skyline. The beautiful wooden parquet floor runs throughout the entire living space, creating a warm and stylish appearance.
The open kitchen is finished in a modern brown color scheme and features various built-in appliances, including an oven, induction hob, dishwasher, refrigerator, freezer, and extractor hood. Additionally, there is ample work and storage space. The practical built-in storage cupboard is also accessible from the kitchen.
From the living room, you reach the second hallway, which provides access to both bedrooms and the bathroom. Both bedrooms are spacious, feature the same wooden parquet flooring, and are perfectly suited for a double bed and a large wardrobe. Thanks to the pleasant layout, the rooms can be used for multiple purposes, such as a home office or guest room.
The fully white-tiled bathroom is fully equipped with a bathtub, separate shower cubicle, double washbasin, towel radiator, two mirrored cabinets, and a second wall-mounted toilet.
PARKING LOT
The apartment includes a private parking space in the enclosed underground parking garage. This parking space must be purchased for €50,000 buyer's costs.
DETAILS
• Situated on private land
• Corner house
• Located on the 8th floor
• Energy label A+
• Fitted with wooden parquet flooring
• Underfloor heating with central hot water supply
• Private parking space in the enclosed parking garage (mandatory purchase)
• VvE contribution of € 230 per month
• Located in an absolute prime location in the center of Rotterdam
The Measurement Instruction is intended to apply a more uniform method of measuring to provide an indication of the usable floor area. The Measurement Instruction does not fully exclude differences in measurement outcomes due to, for example, interpretation differences, rounding or limitations during the measurement process.
All information provided should be regarded as an invitation to make an offer or to enter into negotiations. No rights can be derived from this property information.
Features
Transfer of ownership
- Listed since
- Acceptance
- Available on 8/3/2026
- Asking price
- € 665,000 kosten koper
- Asking price per m²
- € 7,308
- Status
- Available
- VVE (Owners Association) contribution
- € 230.00 per month
Construction
- Type apartment
- Mezzanine (apartment)
- Building type
- Resale property
- Year of construction
- 2009
- Specific
- With carpets and curtains
Surface areas and volume
- Areas
- Living area
- 91 m²
- Volume in cubic meters
- 300 m³
Layout
- Number of rooms
- 3 rooms (2 bedrooms)
- Number of bath rooms
- 1 bathroom and 1 separate toilet
- Bathroom facilities
- Shower, double sink, bath, toilet, and sink
- Number of stories
- 1 story
- Located at
- 8th floor
Energy
- Energy label
- Insulation
- Double glazing and insulated walls
- Heating
- Complete floor heating
- Hot water
- District heating
Exterior space
- Location
- Alongside a quiet road, along waterway, alongside waterfront, in centre and unobstructed view
Garage
- Type of garage
- Parking place
Parking
- Type of parking facilities
- Parking on private property
VVE (Owners Association) checklist
- Registration with KvK
- Yes
- Annual meeting
- Yes
- Periodic contribution
- Yes (€ 230.00 per month)
- Reserve fund present
- Yes
- Maintenance plan
- Yes
- Building insurance
- Yes
© 2001-2026 funda