
Description
What a gem! A particularly atmospheric and characteristic upper apartment with a lovely and sunny balcony directly off the living room. This spacious 5-room upper home of approximately 100 m² is spread over three floors. The apartment was renovated in 2021 and features, among other things, a new kitchen and bathroom. Think of beautiful stained glass on both the front and rear sides, en-suite doors, and authentic details that immediately underscore the atmosphere of the home.
In an excellent location in the popular Hillegersberg-Zuid, just a stone's throw from the lively Kleiweg, we offer this meticulously renovated and surprisingly spacious 5-room upper apartment. Here you live in a characteristic home from 1938, in which authentic details have been beautifully combined with modern comfort.
The location is ideal. Various shops, supermarkets, restaurants, schools, and public transport are within walking distance. There is also ample parking available on the street (permit and paid parking). You are also well situated here for relaxation and greenery. The Rotte, the Bergse Plassen, the Prinsemolenpad, and Plaswijckpark are easily accessible by bicycle. This ensures a quiet and green living environment, while the center of Rotterdam, Station Noord, and arterial roads leading to the A13, A16, and A20, among others, remain easily accessible.
The property has recently undergone a complete renovation. Among other things, a new central heating system, modern kitchen, contemporary bathroom, and new toilet have been installed. As a result, the home is ready for immediate occupancy.
Layout:
First floor:
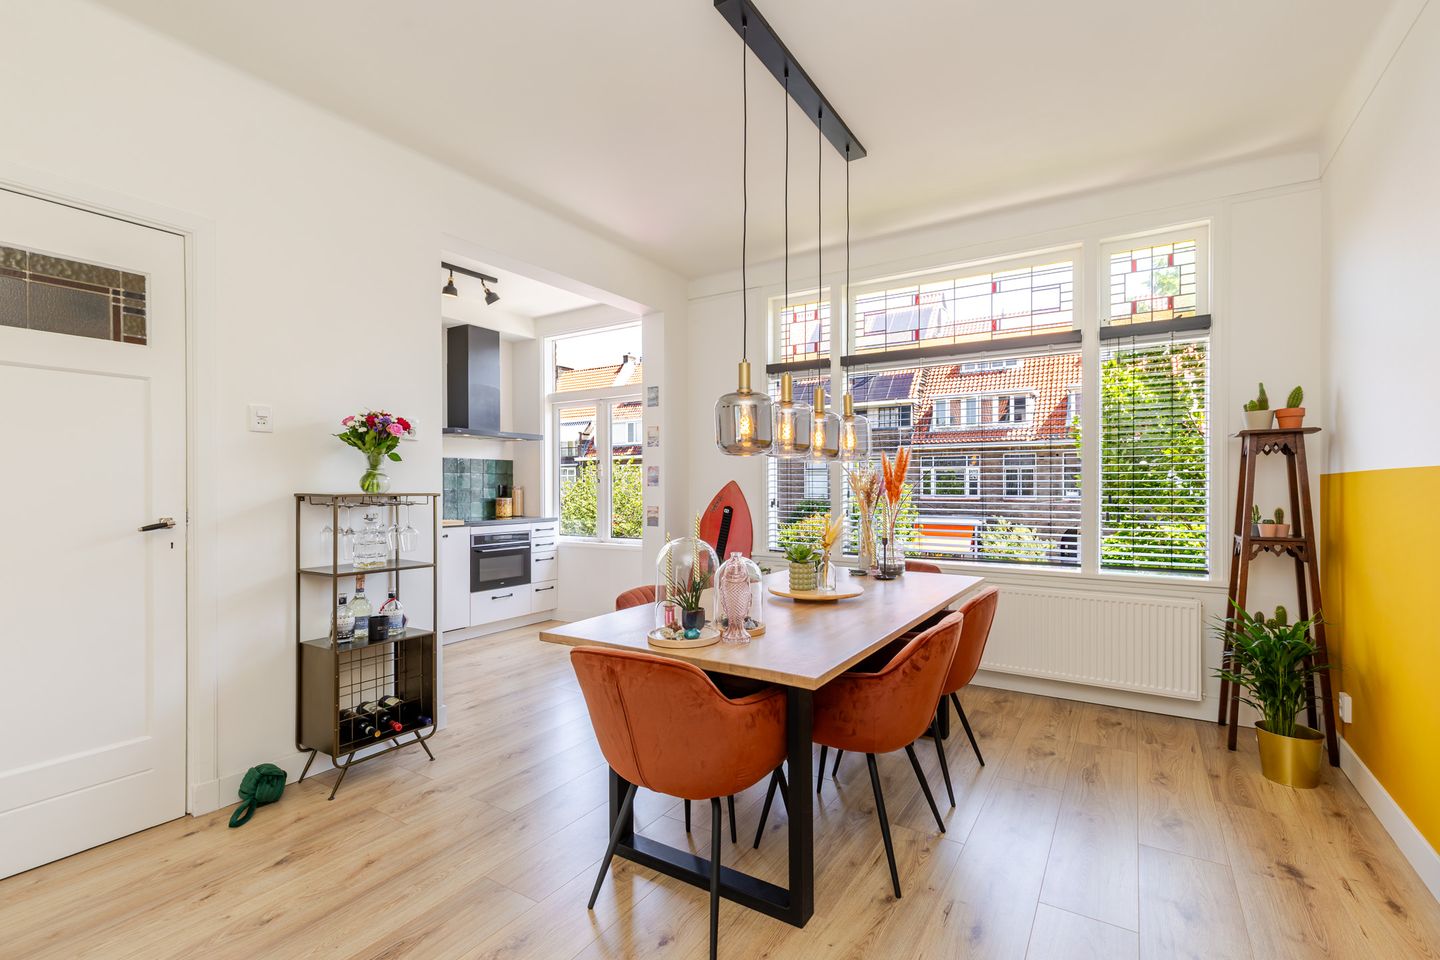
You reach the living floor via the private entrance in the porch. The landing provides access to the separate toilet and the atmospheric living and dining room, which are connected by original en-suite sliding doors. Authentic elements, such as the stained-glass windows and built-in cupboards, give the home a lot of character.
The modern open kitchen is located at the front and is directly connected to the dining room. Thanks to the large windows, you enjoy plenty of natural light and a pleasant view of the green streetscape. At the rear lies the spacious living room with access to the sunny west-facing balcony – a lovely spot to enjoy the afternoon and evening sun.
The entire floor is finished with light laminate flooring and partially smooth plastered walls, creating a calm and contemporary foundation.
Second floor:
The spacious master bedroom is located on the second floor and features a wide dormer window at the front. Additionally, you will find the modern bathroom here, equipped with a shower, vanity unit with heated mirror, and a designer radiator.
Third floor:
The third floor features two generously sized bedrooms. The former bathroom has been practically converted into a separate laundry room with connections for a washing machine and dryer. Thanks to the dormer windows, these rooms are also remarkably spacious and bright. Furthermore, the attic offers plenty of extra storage space. Particulars:
- Year of construction 1938
- Situated on freehold land
- Energy label C
- Living area approx. 100m² (in accordance with BBMI / NEN2580)
- Building-related outdoor space area approx. 4m² (in accordance with BBMI / NEN2580)
- External storage area approx. 4m² (in accordance with BBMI / NEN2580)
- Fully equipped with wooden window frames fitted with double glazing
- Hot water and central heating via a combi boiler from 2021
- Authentic details preserved, including stained-glass windows, en-suite sliding doors, and built-in wardrobes
- Sunny west-facing balcony
- Private storage unit on the ground floor, accessible via the rear path
- Active Owners' Association, contribution € 125 per month
- Roof renovation carried out in 2024
- Foundation survey conducted; report available for inspection
Completion date by mutual agreement. For additional information about this property, please visit its own website (address + house number).
J.J. van Oosten Makelaardij is the seller's NVM real estate agent. We advise you to engage your own NVM real estate agent to represent your interests regarding the purchase of this property.
No rights can be derived from this listing text.
The usable floor area of ??the home has been measured in accordance with the industry-wide measurement instruction (BBMI). The BBMI is based on NEN2580. The BBMI is intended to apply a more uniform method of measurement to provide an indication of the usable floor area. The measurement instruction does not completely rule out differences in measurement results, for example due to differences in interpretation, rounding, or limitations in carrying out the measurement.
Features
Transfer of ownership
- Listed since
- Acceptance
- Available in consultation
- Asking price
- € 500,000 kosten koper
- Asking price per m²
- € 5,000
- Status
- Available
- VVE (Owners Association) contribution
- € 125.00 per month
Construction
- Type apartment
- Upstairs apartment (apartment)
- Building type
- Resale property
- Year of construction
- 1938
- Type of roof
- Gable roof covered with roof tiles
Surface areas and volume
- Areas
- Living area
- 100 m²
- Exterior space attached to the building
- 4 m²
- External storage space
- 4 m²
- Volume in cubic meters
- 329 m³
Layout
- Number of rooms
- 5 rooms (3 bedrooms)
- Number of bath rooms
- 1 bathroom and 1 separate toilet
- Bathroom facilities
- Walk-in shower and washstand
- Number of stories
- 3 stories
- Facilities
- Mechanical ventilation, passive ventilation system, flue, and TV via cable
- Located at
- 2nd floor
Energy
- Energy label
- Insulation
- Double glazing
- Heating
- CH boiler
- Hot water
- CH boiler
- CH boiler
- Remeha Tzerra Ace (gas-fired combination boiler from 2021, in ownership)
Cadastral data
- HILLEGERSBERG H 1141
- Cadastral map
- Ownership situation
- Full ownership
Exterior space
- Location
- Alongside a quiet road, in residential district and unobstructed view
- Balcony/roof terrace
- Balcony present
Storage space
- Shed / storage
- Detached wooden storage
Parking
- Type of parking facilities
- Paid parking, public parking and resident's parking permits
VVE (Owners Association) checklist
- Registration with KvK
- Yes
- Annual meeting
- Yes
- Periodic contribution
- Yes (€ 125.00 per month)
- Reserve fund present
- Yes
- Maintenance plan
- Yes
- Building insurance
- Yes
© 2001-2026 funda