
Description
Zwart Janstraat 32 B01 | Asking price €300,000 costs buyer’s account | Oude-Noorden | 24 m² terrace
Charming upper-floor apartment dating from 1887, featuring a generous 24 m² terrace and many original details preserved throughout. Located in the popular Rotterdam-Noord area, this characteristic upper-floor apartment at Zwart Janstraat 32 B01 offers approximately 63 m² of living space and a wonderful 24 m² terrace, providing a peaceful outdoor space right in the heart of the city.
The location is ideal: Zwart Janstraat is situated in a lively area with a wide variety of shops, restaurants, supermarkets and public transport facilities all within easy reach. Rotterdam city centre can also be reached quickly and easily.
Surroundings and accessibility
The property is located on Zwart Janstraat in the popular Rotterdam-Noord district, a vibrant neighbourhood offering a wide range of shops, supermarkets, specialty stores and restaurants. Everyday amenities are within easy reach, while Rotterdam city centre is also conveniently accessible.
The neighbourhood is also undergoing significant development. Various projects are being carried out in the immediate surroundings, including the new-build project Het Woongeheim behind the property, where attractive apartments are being developed. These developments are expected to make the area even more appealing in the coming years.
Thanks to its convenient location, various public transport options, including tram, bus and train connections, are easily accessible. The city centre and surrounding neighbourhoods can also be reached quickly by bicycle. By car, the main roads towards the A20 and A13 motorways are easily accessible. Paid parking applies in the area; residents can make use of a residential parking permit.
Layout
Entrance
The property is accessed through the entrance. From the hallway, the various rooms can be reached. The toilet and access to the other rooms are also located here.
Living room
The spacious living room is located at the front of the property. Its pleasant dimensions provide ample space for a comfortable seating area combined with a generous dining table, or alternatively a work or reading corner, allowing you to arrange the space entirely according to your own wishes. The large windows provide plenty of natural light and create a pleasant sense of space.
What makes this property particularly special are the many original details that have been preserved over the years. These include decorative ornamental ceilings, two original marble fireplaces and authentic stained-glass windows. Features such as these are rarely found in apartments today and add considerable character and atmosphere to the property. The passageway from the living room to the kitchen also features beautiful original built-in cupboards, combining practicality with character.
The window frames at the front of the property will be replaced with new wooden frames featuring HR+++ glazing. The original stained-glass upper windows will be carefully incorporated into the new frames. Considerable time and attention are being devoted to preserving the historic character of the property while combining it with the comfort of modern insulation.
Kitchen
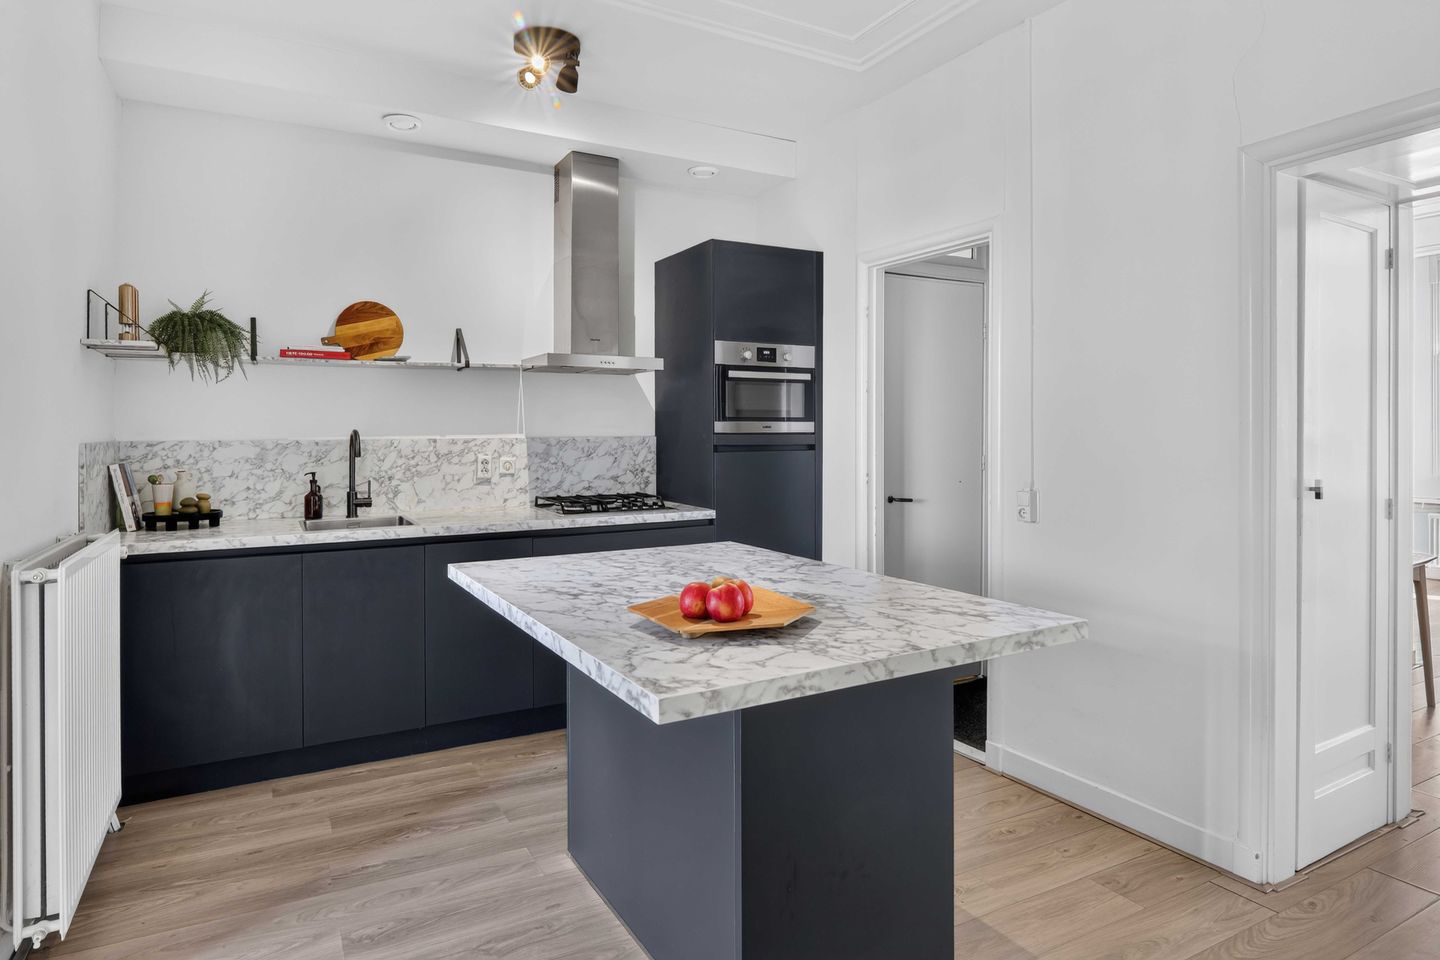
The kitchen, together with the kitchen island, forms a welcoming cooking and dining area. With a few bar stools around the island, it is an ideal place to have breakfast, work at the bar for a while or enjoy drinks with friends while cooking. This creates an informal and atmospheric space that invites you to spend time together.
Bedroom
The bedroom is located at the rear of the property and offers a pleasant view of the spacious terrace. The room provides enough space for a double bed and a large wardrobe. The window frame on this side of the property is due for replacement, offering an excellent opportunity to make your own choices. For example, you could opt for a new PVC window frame or install French doors, creating direct access to the terrace. On sunny days, this allows you to extend the bedroom seamlessly into the outdoor space.
Terrace
One of the property's major advantages is the generous terrace of approximately 24 m². Thanks to its favourable orientation, the terrace receives sunlight from approximately 10:00 a.m. until the end of the day, making it an ideal place to enjoy the afternoon and evening sun.
The terrace also overlooks the Tuin van Noord, one of the area's most pleasant green spaces. It is a wonderful place to sit outdoors, relax, enjoy a cup of coffee in the morning sun or have dinner with friends and family. Due to its generous size, the terrace is ideal for creating a green outdoor space with plants, a lounge set or a comfortable dining area.
Bathroom
The bathroom is practically laid out and features a shower, a washbasin with two sinks and the necessary sanitary connections. The bathroom also provides direct access to the spacious terrace.
Practical layout with outdoor space in the city
The property has a pleasant and practical layout, with a spacious living room at the front and a quiet rear section featuring the bedroom and generous terrace. This upper-floor apartment therefore combines the best of both worlds: living in a central location in Rotterdam-Noord while enjoying a wonderful outdoor space where you can relax in peace.
Key features
Characteristic upper-floor apartment dating from 1887;
Approximately 63 m² of living space;
Spacious terrace of approximately 24 m² with plenty of sunlight and views of the Tuin van Noord;
Various original details have been preserved, including two marble fireplaces, ornamental ceilings and stained glass;
Double glazing;
Mechanical ventilation;
Roof insulation;
Energy label valid until 21 June 2028;
Front window frames to be replaced with new wooden frames in September 2026, featuring HR+++ glazing with the original stained glass incorporated;
Active Homeowners' Association (VvE) since 2025; monthly VvE contribution of €130.93.
Important information
A non-owner-occupancy clause and an age clause apply to the sale. The seller has not personally occupied the property and therefore cannot provide complete information regarding its actual use and condition.
A pleasant upper-floor apartment with a generous terrace, situated in a central location in Rotterdam. An excellent opportunity for first-time buyers, city dwellers or investors looking for an apartment with outdoor space.
Interested?
Make an appointment for a viewing soon and discover the possibilities of this property for yourself. For DIY enthusiasts or investors who want to determine the layout and finish of their future dream home themselves, this is an opportunity that does not come along often.
Max Makelaars is acting as the seller's estate agent. We recommend that you appoint your own Dutch real estate agent (Vastgoed Ned.-makelaar) to represent your interests when purchasing this property.
We work with an online viewing planner. After submitting your viewing request, you'll be able to schedule your own viewing within the available viewing slots.
AI-generated images
Some AI-generated images have been used in this presentation. These images are for illustrative purposes only and may differ from the actual situation, layout and finish of the property. No rights may be derived from these images.
NEN2580 Measurement Clause
The measurement instruction is based on NEN2580. The purpose of this measurement instruction is to provide a more uniform method of measuring and to give an indication of the usable floor area. The measurement instruction cannot completely exclude differences in measurement results, for example due to differences in interpretation, rounding or limitations when carrying out the measurement. The buyer is invited to verify the stated surface areas of the property for accuracy.
This information has been compiled by Max Makelaars with due care. However, no liability is accepted on our part for any incompleteness, inaccuracies or otherwise, nor for any consequences thereof.
Features
Transfer of ownership
- Listed since
- Acceptance
- Available in consultation
- Asking price
- € 300,000 kosten koper
- Asking price per m²
- € 4,762
- Status
- Available
- VVE (Owners Association) contribution
- € 130.93 per month
Construction
- Type apartment
- Upstairs apartment (apartment)
- Building type
- Resale property
- Year of construction
- 1887
- Type of roof
- Flat roof covered with asphalt roofing
Surface areas and volume
- Areas
- Living area
- 63 m²
- Exterior space attached to the building
- 24 m²
- Volume in cubic meters
- 225 m³
Layout
- Number of rooms
- 3 rooms (1 bedroom)
- Number of bath rooms
- 1 bathroom and 1 separate toilet
- Bathroom facilities
- Double sink and walk-in shower
- Number of stories
- 1 story
- Facilities
- Mechanical ventilation and TV via cable
- Located at
- 1st floor
Energy
- Energy label
- Insulation
- Roof insulation and double glazing
- Heating
- CH boiler
- Hot water
- CH boiler
- CH boiler
- Gas-fired combination boiler, in ownership
Cadastral data
- ROTTERDAM X 4643
- Cadastral map
- Ownership situation
- Full ownership
Exterior space
- Balcony/roof terrace
- Roof terrace present
Parking
- Type of parking facilities
- Paid parking, public parking and resident's parking permits
VVE (Owners Association) checklist
- Registration with KvK
- Yes
- Annual meeting
- Yes
- Periodic contribution
- No
- Reserve fund present
- No
- Maintenance plan
- No
- Building insurance
- Yes
© 2001-2026 funda