
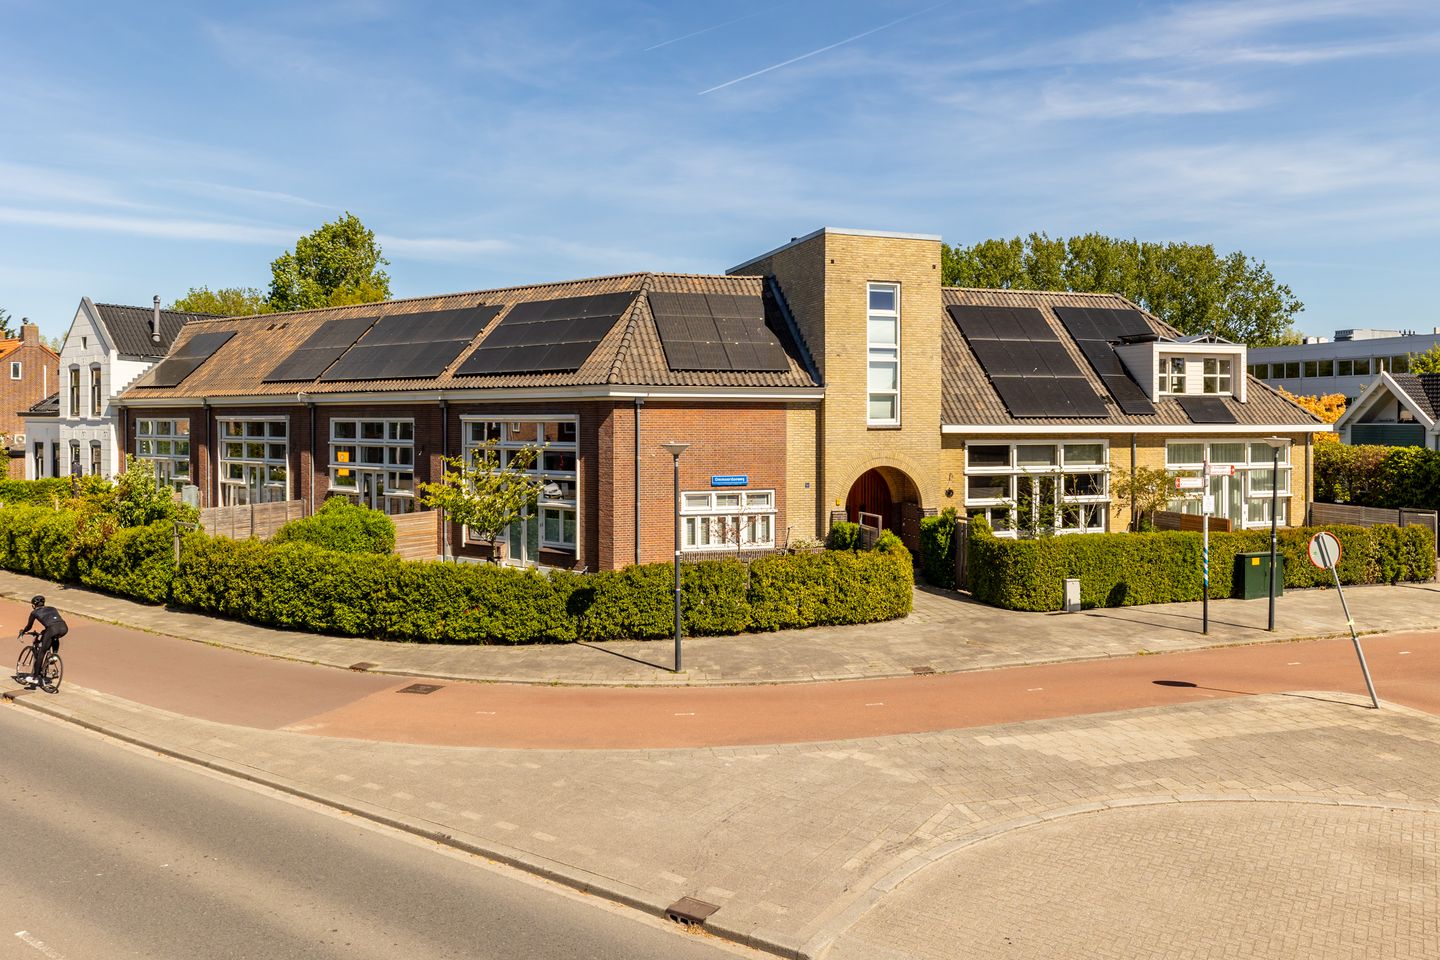
Abraham van den Boshof 43056 JM RotterdamTerbregge
€ 760,000 k.k.
Eye-catcherUnieke videwoning met tuin, 4,5 m hoge plafonds en A+++ label
Description
Beautifully renovated loft-style residence in a characterful former school building, featuring 4.5-metre-high ceilings, sunny front and rear gardens, a private parking space, energy label A+++, with the sought-after district of Hillegersberg literally around the corner. This exceptional home combines distinctive architecture with modern living comfort, sustainability, and a remarkable sense of space.
The property is located in Hof van Terbregge, now known as Abraham van den Boshof. This former school building was completely transformed in 2021/2022 into an exclusive residential development, where authentic architectural features have been carefully preserved and combined with high-quality finishes and contemporary living standards.
Offering approximately 117 m² of living space, the property features a spacious living room, a luxurious open-plan kitchen, sunny front and rear gardens, three generously sized bedrooms, and two modern bathrooms. In addition, the home comes with a private parking space within the secure courtyard and a separate storage room of approximately 6 m².
The property is entirely gas-free and exceptionally well insulated which translates to an A+++ energy label. Thanks to the combination of high-quality insulation, a heat pump system, and solar panels, the home is remarkably energy-efficient. Even with a family of five, the current owners’ energy costs are virtually negligible.
Moreover, there is potential to expand the living area by creating two additional bedrooms (approximately 18 m²) through the installation of a dormer window. Presentation drawings and architectural plans are available and have already been approved by the municipal design review committee.
Abraham van den Boshof is a unique and peaceful residential setting where village charm and urban convenience come together. The development consists of just ten homes arranged around a shared courtyard and is renowned for its child-friendly and welcoming atmosphere.
The popular district of Hillegersberg is only a stone’s throw away and can be reached via the Prinses Irenebrug. As a result, the charming boutiques, specialty stores, restaurants, cafés, and amenities of the Bergse Dorpsstraat are practically on your doorstep. At the same time, you can enjoy the tranquillity and greenery of Terbregge from your own home. The surrounding area offers numerous parks, waterways, and recreational opportunities. The Bergse Plassen and the Lage Bergse Bos are located nearby and are perfect for walking, cycling, and boating. In addition, the A16 and A20 motorways can be reached within minutes, while Rotterdam city centre is only a 15-minute bike ride away.
Layout
Ground Floor:
Upon entering, it immediately becomes clear what makes this home so special. The impressive ceiling height of approximately 4.5 metres, the large windows, and the abundance of natural light create an extraordinary feeling of openness and space. The living room flows seamlessly into the luxurious open-plan kitchen, which features a spacious kitchen island and premium built-in appliances, including a Bora induction cooktop with integrated extraction, Quooker tap, dishwasher, refrigerator, freezer, steam oven, and combination oven.
At the front of the property is a bright dining room overlooking the front garden. This versatile space can also be used as an additional bedroom, home office, or study. French doors provide access to the sunny southwest-facing rear garden, a wonderful place to enjoy the sun well into the evening.
First Floor:
This level features an attractive mezzanine, perfectly suited as a home office, reading corner, or play area. Also located on this floor is a spacious bedroom with a stylish en-suite bathroom featuring a freestanding bathtub, vanity unit with countertop basin, brass fittings, and a toilet.
Second Floor:
Landing with access to a second generous bedroom, complete with its own en-suite bathroom. The beautiful original timber roof trusses give this floor a distinctive character and further enhance the unique atmosphere of the former school building. There is also a second bathroom equipped with a shower and washbasin.
Particulars:
- Originally built circa 1945, transformed into residential use in 2022
- Energy label A+++
- Living area approximately 117 m²
- Volume approximately 454 m³
- External storage room of approximately 6 m²
- Front garden facing northeast and rear garden facing southwest
- Fully gas-free with underfloor heating and underfloor cooling
- 18 solar panels
- Private parking space on the secure courtyard
- Shared ownership association contribution: €33.75 per month
- Freehold property
- Transfer date in consultation
Kolpa van der Hoek Makelaars & Taxateurs acts on behalf of the seller. We recommend engaging your own NVM purchasing agent to represent your interests throughout the purchase process.
NEN2580 Measurement Clause
The measurement instruction is based on the NEN2580 standard. Its purpose is to provide a more uniform method of measuring usable floor area. Differences in measurement outcomes cannot be fully excluded due to interpretation differences, rounding, or practical limitations during the measurement process.
Buyers are invited to verify the stated surface areas and have access to the measurement report, in which living areas and ancillary spaces are specified separately.
This information has been compiled by Kolpa van der Hoek Makelaars & Taxateurs with due care. However, no liability is accepted for any omissions, inaccuracies, or the consequences thereof. All stated dimensions and surface areas are indicative only. NVM terms and conditions apply.
Features
Transfer of ownership
- Listed since
- Acceptance
- Available in consultation
- Asking price
- € 760,000 kosten koper
- Asking price per m²
- € 6,496
- Status
- Available
Construction
- Kind of house
- Single-family home, row house
- Building type
- Resale property
- Year of construction
- 1945
- Type of roof
- Gable roof covered with roof tiles
Surface areas and volume
- Areas
- Living area
- 117 m²
- External storage space
- 6 m²
- Plot size
- 164 m²
- Volume in cubic meters
- 454 m³
Layout
- Number of rooms
- 4 rooms (3 bedrooms)
- Number of bath rooms
- 2 bathrooms and 1 separate toilet
- Bathroom facilities
- Bath, toilet, 2 sinks, 2 washstands, and walk-in shower
- Number of stories
- 3 stories
- Facilities
- Optical fibre, mechanical ventilation, and solar panels
Energy
- Energy label
- Insulation
- Completely insulated
- Heating
- Complete floor heating and heat recovery unit
Cadastral data
- HILLEGERSBERG B 10124
- Cadastral map
- Area
- 148 m²
- Ownership situation
- Full ownership
- HILLEGERSBERG B 10114
- Cadastral map
- Area
- 16 m²
- Ownership situation
- Full ownership
- HILLEGERSBERG B 10128
- Cadastral map
- Area
- 58 m² (part of parcel)
- Ownership situation
- Held in common ownership
Exterior space
- Location
- In residential district
- Garden
- Back garden and front garden
- Back garden
- 40 m² (6.00 metre deep and 6.65 metre wide)
- Garden location
- Located at the southwest with rear access
Storage space
- Shed / storage
- Attached wooden storage
Parking
- Type of parking facilities
- Parking on private property and public parking
© 2001-2026 funda