
This house on Funda: https://www.funda.nl/en/detail/koop/rotterdam/huis-alcorplein-13-a/43361501/
Alcorplein 13-A3089 PA RotterdamHeijplaat
€ 675,000 k.k.
Wonen in een kerk! Karakter, hoogte en prachtige glas-in-loodramen
Description
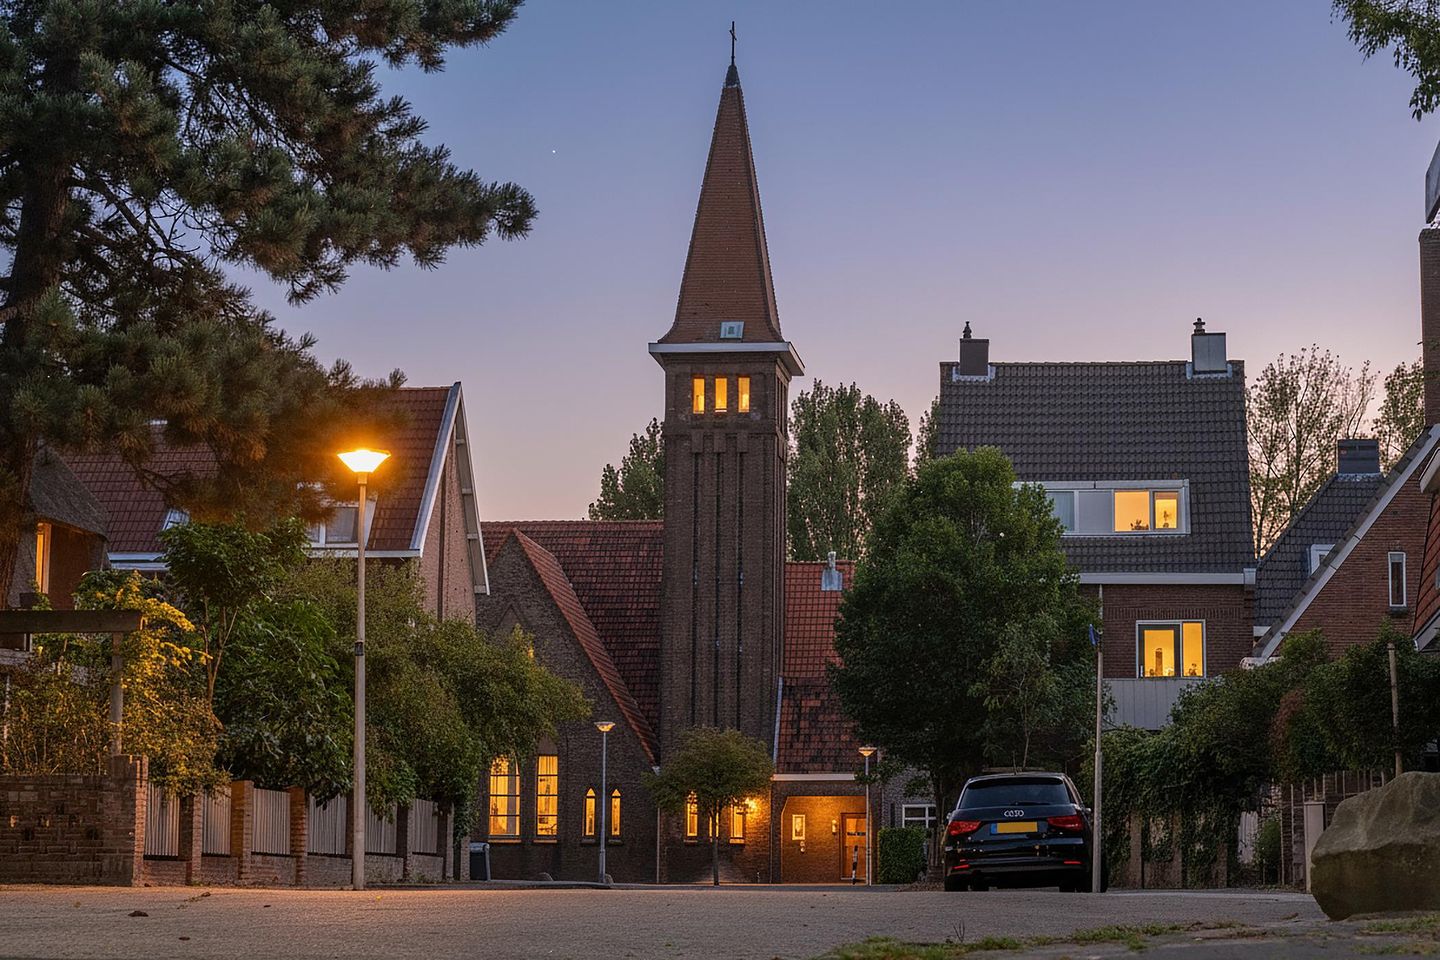
Living in a church? It is possible! At Alcorplein 13 stands the former St. Boniface Church, the foundation stone of which was laid on December 1, 1928. This striking building serves as a landmark in the heart of the garden village of Heijplaat, an authentic and beloved residential area in Rotterdam.
The church is constructed of brick, featuring a characteristic tower and a cruciform floor plan. The building was designed by Stoopman and De Clercq of the Hague School and served for decades as a Catholic center for the community surrounding the RDM (Rotterdam Drydock Company).
After its closure in 1993, the building was used for a few more years by the Pentecostal congregation Word of Faith. In 1999, it was given a new purpose as residential space, although the property offers many more possibilities. Since 2021, the building has held the official status of a municipal monument. Layout
During the rezoning on April 1, 1999, the former church was architecturally divided and transformed into two luxury homes. Number 13A, located at the front of the building, features two entrances, making it ideally suited for a combination of living and working. Thanks to the extensive renovation, a comfortable and unique home has been created with numerous possibilities. Due to the spacious rooms, the property is also suitable for functions such as a yoga studio, art studio, event space, or a home-based practice.
Through the main entrance at the front, you enter the hall, where the original character of the building is immediately palpable, partly due to the authentic flooring. To the left of the hall are the toilet and the laundry room, both equipped with underfloor heating. The entrance and the hall behind it, which also provides access to the back garden, form a shared space that also provides access to the communal garden.
As you walk further, you enter the nave of the church. Here you will experience the unique character of the building: the impressive height, the beautiful stained-glass windows, and the enormous possibilities to furnish the space entirely according to your own wishes.
In this space, historical details and modern amenities come together. For instance, the stairs to the former pulpit and altar are still visible, while practical adjustments have simultaneously been made, such as underfloor heating in a large part of the church space. Through a passageway, you reach the open-plan kitchen on the other side. The elevated living room, with the impressive stained-glass windows in the front facade—placed in front of innovative frames with HR++ glazing—forms a remarkable whole.
Multifunctional Basement
Beneath the church lies an excavated multifunctional basement space. A unique glass panel in the ceiling of the basement (and the floor of the living room) ensures that daylight falls down through the high stained-glass windows. This space can serve perfectly as a bedroom, a fully equipped workspace, or a combination thereof. Consider also a lounge, a hobby room, or, for example, a man cave. Furthermore, ample storage space is available on the sides of the basement. First floor
A steel staircase leads to the first floor, featuring a mezzanine overlooking the church space.
On the left side is a spacious bedroom with a bathtub on a zinc platform. Behind this lies a room containing a toilet, where the central heating boiler is also located. On the right side is a second bedroom with a bathroom equipped with a shower, toilet, and bidet. Additionally, there is an attic space for extra storage.
The church tower is jointly owned, as is the garage.
BUYOUT REMAINING LEASEHOLD LAND:
The property is situated on leasehold land, for which the ground rent has been bought out until February 1, 2041.
Additional buyout is now being offered up to and including January 31, 2090.
It is possible for a buyer to additionally buy out the ground rent up to and including the end date of the leasehold right. This is January 31, 2090. The buyer has the option to request an offer for this until one month after the date of transfer. An amount of € 15,500.00 applies as an indication for the additional buyout sum. No rights can be derived from this indication.
During the renovation, the ground floor and foundation were renewed. The works carried out are as follows:
The building is founded on steel. This means that a reinforced rammed concrete slab (as compacted concrete was called at the time) is situated beneath all load-bearing walls, with a similar foundation beam on top. Therefore, there are no piles.
The basement was first excavated down to the level of the original foundation. And subsequently fitted with:
- A foil against harmful gases.
- 10cm polystyrene foam.
- spacers for bottom reinforcement.
- bottom reinforcement.
- lattice trusses.
- top reinforcement.
- 20cm compacted concrete. - Beneath the partition wall is a double reinforced concrete foundation beam where the cavity begins, which was cast together with the floor, the concrete walkway along the partition wall.
Floor finishes
- 3mm insulation foam- Galvanized under reinforcement 15x15cm around 3mm
- Network of underfloor heating pipes (main heating).
- sand cement floor 10cm
- tiled with 10x10 Winkelman/Paree ceramic tiles fct. 5 at level 0.
- and with a 10mm open epoxy gravel floor. At par - 135
Good to know
- Construction period: 1928 – 1931
- Church decommissioned in 1993 and repurposed as a home in 1999
- Located on leasehold land, of which the canon has been bought off until February 1, 2041.
- Designated as a municipal monument
- The garage is part of the community and needs to be renovated
- There is an Owners' Association (VvE), registered with the Chamber of Commerce
- In connection with the year of construction, an age clause is included in the purchase agreement
- Delivery in consultation
*The above is only an invitation to make an offer. This information has been compiled by us with due care. However, no liability is accepted on our part for any incompleteness, inaccuracy or otherwise, or the consequences thereof. The Measurement Instruction is based on NEN2580. The Measuring Instruction is intended to apply a more unambiguous method of measuring to provide an indication of the usable surface. The Measurement Instruction does not completely exclude differences in measurement results, for example due to differences in interpretation, rounding off or limitations in carrying out the measurement. The NVM conditions apply*
**VENK brokers appraisers is the seller's broker. Bring your own real estate agent for advice when purchasing your new home.**
Features
Transfer of ownership
- Listed since
- Acceptance
- Available in consultation
- Asking price
- € 675,000 kosten koper
- Asking price per m²
- € 3,013
- Status
- Available
Construction
- Kind of house
- Single-family home, double house
- Building type
- Resale property
- Year of construction
- 1928
- Specific
- Listed building (national monument)
- Type of roof
- Combination roof covered with slate and roof tiles
Surface areas and volume
- Areas
- Living area
- 224 m²
- External storage space
- 21 m²
- Volume in cubic meters
- 732 m³
Layout
- Number of rooms
- 4 rooms (3 bedrooms)
- Number of bath rooms
- 1 bathroom and 2 separate toilets
- Bathroom facilities
- Walk-in shower, toilet, and sink
- Number of stories
- 3 stories
- Facilities
- Mechanical ventilation
Energy
- Energy label
- Not required
- Insulation
- Double glazing, mostly double glazed and floor insulation
- Heating
- CH boiler, fireplace and partial floor heating
- Hot water
- CH boiler
- CH boiler
- 32 Kw Combi (gas-fired combination boiler from 2017, in ownership)
Cadastral data
- CHARLOIS A 3950
- Cadastral map
- Ownership situation
- Municipal long-term lease (end date of long-term lease: 01-02-2041)
- Fees
- Paid until 01-02-2041
Exterior space
- Location
- Alongside a quiet road and in residential district
- Garden
- Back garden
- Back garden
- 140 m² (7.00 metre deep and 20.00 metre wide)
- Garden location
- Located at the northeast with rear access
Garage
- Type of garage
- Parking place and detached brick garage
- Capacity
- 2 cars
Parking
- Type of parking facilities
- Parking on private property and public parking
© 2001-2026 funda