
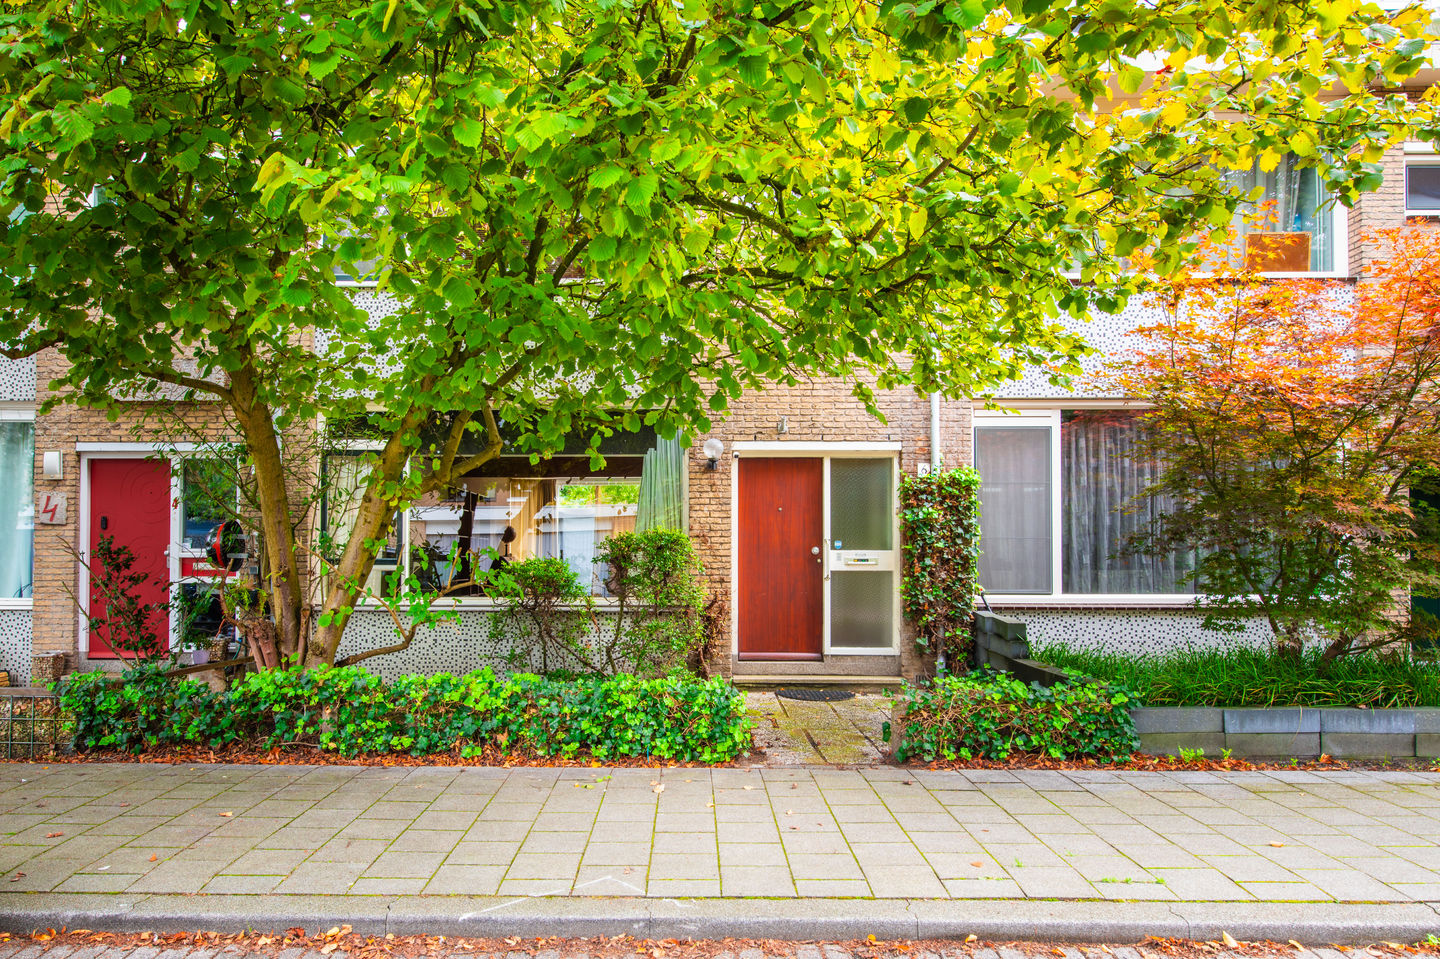
Arent van 's-Gravesandestraat 63067 KA RotterdamHet Lage Land
€ 375,000 k.k.
Description
ARENT VAN ’S-GRAVESANDESTRAAT 6 – ROTTERDAM
Are you handy, do you see possibilities where others mainly see work, and would you love the opportunity to turn a house into a home that is truly your own? Then this could be a very interesting property for you.
Because yes, Arent van ’s-Gravesandestraat 6 needs work. The kitchen and bathroom are old, the house has single glazing, insulation deserves attention and various finishes are ready for renewal. But take a good look at what you get in return: approximately 156 m² of living space spread over three floors, four bedrooms, a wide and deep living room, a substantial top floor and a rear garden almost 14 metres deep with a brick storage shed.
This is not a house for someone who simply wants to unpack the moving boxes. It is a house for someone who is happy to roll up their sleeves and create a home entirely to their own taste.
SPACE YOU CAN REALLY WORK WITH
At more than six metres wide, the house has generous proportions. You notice this immediately on the ground floor. The living room extends almost the entire depth of the house and receives daylight from both the front and rear. At the back, double doors provide direct access to the garden.
The current interior also makes one thing very clear: the property has not been modernised for quite some time. The wooden parquet floor is damaged and the kitchen really is ready for replacement. The upside is that you do not have to work around someone else's recent investments or personal taste when making your own plans.
The kitchen is situated at the garden side and is currently connected to the living room. Its curved partition with built-in seating offers an interesting glimpse into the era in which this kitchen was created. For anyone planning a renovation, this part of the house provides plenty of space to rethink the relationship between cooking, dining and living.
Both the living room and kitchen provide direct access to the rear garden.
THREE BEDROOMS, A SEPARATE TOILET AND ANOTHER FLOOR ABOVE
The first floor has three bedrooms. Two are situated at the rear and both provide access to the balcony. The third bedroom is at the front.
The bathroom is also situated at the front and, once again, do not expect a modern finish. According to the information provided, it dates from the original construction period and is ready for renewal. Hot water for the bathroom is currently supplied by an electric boiler. During a larger renovation, there is the opportunity to investigate whether the central heating system could be used differently or relocated, allowing the hot-water system to be reconsidered as part of the overall plan.
A practical feature is the separate toilet on this floor. It too is ready for an update, but having a toilet separate from the bathroom is certainly a useful starting point.
A TOP FLOOR WHERE YOU NEED TO LOOK BEYOND WHAT YOU SEE TODAY
And the house certainly does not end on the first floor. Upstairs you will find the fourth bedroom and a spacious landing beneath the sloping roof. Roof windows and a dormer bring in natural light, and this floor perhaps demonstrates the potential of the property better than anywhere else.
Much of the inside of the roof is currently finished with reed, giving the top floor its rather distinctive appearance. Look beyond that finish, however, and you will see a substantial floor with attractive height beneath the roof. Removing the reed and, for example, creating a smooth plastered finish could completely transform the appearance of this floor.
Some of the space beneath the sloping roof is too low to count as official living space, but it can of course still be very useful for storage. This is one of those floors where it is worth standing still for a moment during a viewing and imagining what you could make of it.
A REAR GARDEN ALMOST 14 METRES DEEP
And then there is the garden. In many ways, it reflects the house itself: plenty of space and plenty of opportunity to create something of your own.
At approximately 13.8 metres deep, this really is a substantial rear garden. It is green and extends across the full width of the property. There is room for a terrace directly behind the house, while further into the garden there is a brick storage shed. Bicycles, garden equipment and all those renovation tools can therefore be stored out of sight. There is also a private front garden.
For someone who wants the freedom to make their own plans both indoors and outside, there is a great deal to work with here.
ENERGY IMPROVEMENTS COULD MAKE A REAL DIFFERENCE
The property has energy label D. That may not sound like the most exciting part of a house, but for a buyer who is planning to renovate anyway, it is highly relevant.
The house is currently largely fitted with single glazing and there is also considerable scope for improvement when it comes to insulation. The energy performance report identifies measures such as wall, roof and floor insulation and replacement glazing as possible improvements.
If you are already planning to tackle the floors, kitchen, bathroom and finishes, energy-efficiency improvements can therefore be considered as part of the overall renovation. The Verbetercheck on Verbeterjehuis.nl allows you to create a personal improvement plan for this property, including indications of investment costs, energy costs and possible subsidies. Subject to the applicable conditions, there may also be options to finance energy-saving measures through additional mortgage borrowing.
And not everything is old. The central heating boiler is actually very recent. An Intergas HRE A 28/24 CW4 was installed in October 2025 and is owned rather than leased. That is at least one item you can already cross off the renovation list.
LIVING IN HET LAGE LAND
Het Lage Land is a spacious and green residential neighbourhood in Rotterdam, and you can see that character in the surroundings of this property. Rather than the density and bustle of the city centre, this is an area with plenty of greenery and space between the buildings.
Everyday amenities can be found within the neighbourhood, while the Rotterdam Alexander area is nearby for a wider range of shops and services. Rotterdam Alexander station offers train, metro and bus connections, and the main roads are also easily accessible from this part of Rotterdam.
It is this combination that makes Het Lage Land appealing: you are still very much living in Rotterdam, with the city's amenities within easy reach, but you come home to a neighbourhood that feels considerably greener and more spacious.
So, if you are looking for a perfectly finished home where there is nothing left to do, this is probably not the house for you. But if plenty of square metres, four bedrooms, an almost 14-metre-deep garden and the freedom to make your own choices from the very beginning sound appealing, then you should definitely come and have a look.
You do not need to put on your work clothes just yet – but do bring your ideas to the viewing.
KEY FEATURES
- Built in 1966
- Approximately 156 m² of living space
- Approximately 546 m³ of volume
- 171 m² plot
- Freehold property
- Four bedrooms
- Three residential floors
- Rear garden approximately 14 metres deep
- Front garden
- Rear balcony accessible from two bedrooms
- Brick storage shed of approximately 5 m²
- Separate toilet on the first floor
- Roof windows and dormer on the second floor
- Energy label D, valid until 8 August 2036
- Intergas HRE A 28/24 CW4 central heating boiler installed in October 2025 and owned
- Property largely fitted with single glazing
- Plenty of scope to combine modernisation with energy-efficiency improvements
- Completion by mutual agreement
Even a renovation project full of possibilities starts with looking carefully at what is already there.
Can you already see yourself transforming this house? Contact me to arrange a viewing. I would be happy to show you just how much house you are getting here.
Martijn Folkers
REMAX Totaal Makelaars
Features
Transfer of ownership
- Listed since
- Acceptance
- Available in consultation
- Asking price
- € 375,000 kosten koper
- Asking price per m²
- € 2,404
- Status
- Available
Construction
- Kind of house
- Single-family home, row house
- Building type
- Resale property
- Year of construction
- 1966
- Specific
- Renovation project
- Type of roof
- Gable roof covered with roof tiles
Surface areas and volume
- Areas
- Living area
- 156 m²
- Exterior space attached to the building
- 4 m²
- External storage space
- 5 m²
- Plot size
- 171 m²
- Volume in cubic meters
- 546 m³
Layout
- Number of rooms
- 5 rooms (4 bedrooms)
- Number of bath rooms
- 1 bathroom and 2 separate toilets
- Bathroom facilities
- Bath and sink
- Number of stories
- 3 stories
- Facilities
- Skylight, passive ventilation system, and TV via cable
Energy
- Energy label
- Insulation
- No insulation
- Heating
- CH boiler
- Hot water
- CH boiler and electrical boiler
- CH boiler
- Intergas HRE A 28/24 CW4 (gas-fired combination boiler from 2025, in ownership)
Cadastral data
- KRALINGEN K 667
- Cadastral map
- Area
- 171 m²
- Ownership situation
- Full ownership
Exterior space
- Location
- Sheltered location and in residential district
- Garden
- Back garden and front garden
- Back garden
- 89 m² (13.76 metre deep and 6.46 metre wide)
- Garden location
- Located at the south with rear access
- Balcony/roof terrace
- Balcony present
Storage space
- Shed / storage
- Detached brick storage
- Facilities
- Electricity
- Insulation
- No insulation
Parking
- Type of parking facilities
- Public parking
© 2001-2026 funda