
This house on Funda: https://www.funda.nl/en/detail/koop/rotterdam/huis-bolkruid-92/17286982/
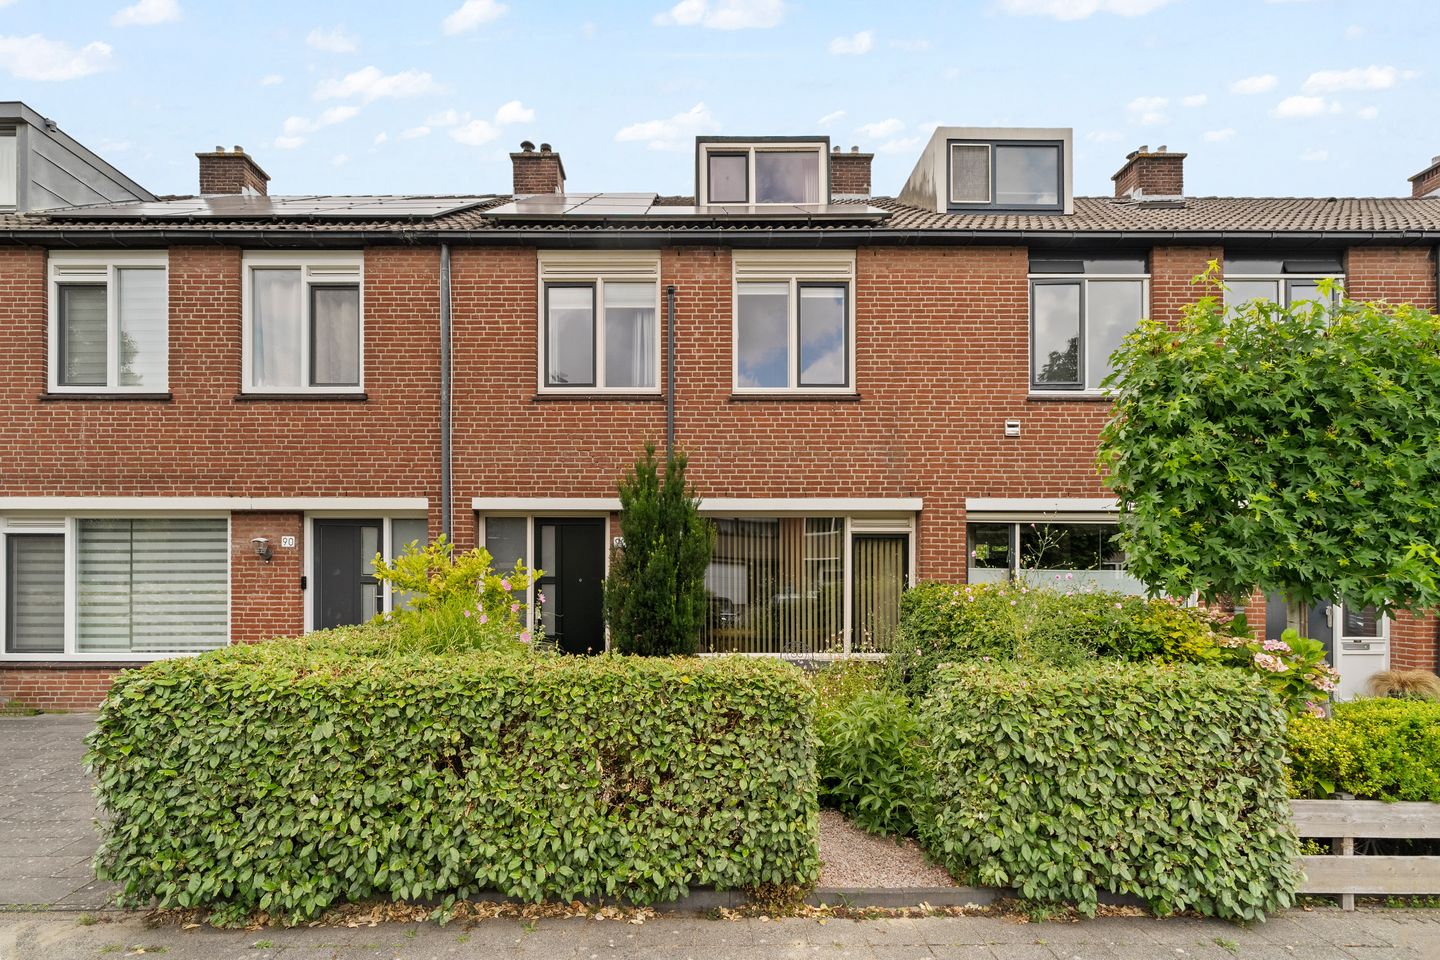
Eye-catcherRoyaal wonen: 5 slaapkamers, label A en 19 zonnepanelen!
Description
Bolkruid 92 – surprisingly spacious and energy-efficient living in the green Ommoord.
What space! This generous family home features approximately 140 m² of living space, six rooms, and no fewer than five bedrooms. With a spacious Z-shaped living room, a separate kitchen, three full floors, and a beautifully landscaped backyard, this is a delightful family home with plenty of possibilities.
The home also has much to offer in terms of sustainability. For instance, Bolkruid 92 boasts an energy label A, 19 private solar panels with a combined capacity of 6,080 Wp, uPVC window frames with HR++ glazing, facade and floor insulation, and air conditioning. The solar panels were installed in 2020 and generated approximately 5.53 MWh of electricity in 2025. At the same time, the meter cupboard was renewed.
The home is situated in the popular and green Ommoord: a quiet and central residential area with shops, schools, public transport, and recreational areas within easy reach. Metro, train, and bus connections are located in the immediate vicinity, and the vibrant center of Rotterdam can be reached by bicycle in approximately 20 minutes.
Features:
• Plot area: 155 m2;
• Living area: 140 m2;
• Six rooms, including five bedrooms;
• Spacious Z-shaped living room;
• Separate kitchen;
• Bathroom with, among other things, a second toilet, bathtub, and vanity unit;
• Energy label A;
• 19 private solar panels, installed in 2020;
• Combined capacity of 6,080 Wp;
• Plastic window frames with HR++ glazing;
• Facade and floor insulation;
• Air conditioning present;
• Meter cupboard renewed in 2020;
• Fiber optic connection available;
• Well-maintained front and back garden;
• Detached stone storage shed; • Ground lease rent redeemed until October 24, 2093;
• Completion: February / March 2027.
The Measurement Instruction is based on NEN 2580. This measurement instruction is intended to provide an unambiguous indication of the usable floor area. The measurement instruction does not completely rule out differences in measurement results, for example due to differences in interpretation, rounding, or limitations in carrying out the measurement.
The above information is intended solely as an invitation to make an offer. No rights or obligations can be derived from this information.
Voorberg NVM Makelaars represents the interests of the seller. We advise you to engage your own NVM purchasing agent.
Real estate agents are legally required to keep a bidding logbook when selling existing homes. You can discuss bids with us verbally if desired, but we ask you to confirm them digitally afterwards via your MOVE account.
Features
Transfer of ownership
- Listed since
- Acceptance
- Available in consultation
- Asking price
- € 495,000 kosten koper
- Asking price per m²
- € 3,536
- Status
- Available
Construction
- Kind of house
- Single-family home, row house
- Building type
- Resale property
- Year of construction
- 1972
- Specific
- Partly furnished with carpets and curtains
- Type of roof
- Gable roof covered with roof tiles
- Quality marks
- Energie Prestatie Advies
Surface areas and volume
- Areas
- Living area
- 140 m²
- External storage space
- 7 m²
- Plot size
- 155 m²
- Volume in cubic meters
- 494 m³
Layout
- Number of rooms
- 6 rooms (5 bedrooms)
- Number of bath rooms
- 1 bathroom and 1 separate toilet
- Bathroom facilities
- Toilet, sink, washstand, and sit-in bath
- Number of stories
- 3 stories
- Facilities
- Air conditioning, outdoor awning, skylight, optical fibre, passive ventilation system, TV via cable, and solar panels
Energy
- Energy label
- Insulation
- Roof insulation, double glazing, energy efficient window, insulated walls and floor insulation
- Heating
- CH boiler
- Hot water
- CH boiler
- CH boiler
- Daaldrop Comfort 24-50 (gas-fired combination boiler from 2005, in ownership)
Cadastral data
- HILLEGERSBERG B 5862
- Cadastral map
- Area
- 155 m²
- Ownership situation
- Full ownership
Exterior space
- Location
- Alongside a quiet road and in residential district
- Garden
- Back garden and front garden
- Back garden
- 66 m² (11.00 metre deep and 6.00 metre wide)
- Garden location
- Located at the east with rear access
Storage space
- Shed / storage
- Detached brick storage
- Facilities
- Electricity
- Insulation
- No insulation
Parking
- Type of parking facilities
- Public parking
© 2001-2026 funda