
This house on Funda: https://www.funda.nl/en/detail/koop/rotterdam/huis-bothastraat-92/44689404/
Eengezinswoning | Heerlijke tuin met serre | Woonplezier | Label A
Description
The English text below was translated from our Dutch text using Google Translate/Chatgpt.
In case of confusion or discussion, the Dutch text will prevail.
Asking price: €475,000, buyer’s costs payable by the buyer.
100 M² OF SPACE TO ENJOY! On Bothastraat, you’re right in the heart of the lively Afrikaanderwijk, with plenty of room to make this family house your home. The house is neatly finished throughout, with two floors, three bedrooms and a lovely garden. A real highlight is the sunny conservatory, where you can enjoy a coffee and a taste of the outdoors even in early spring!
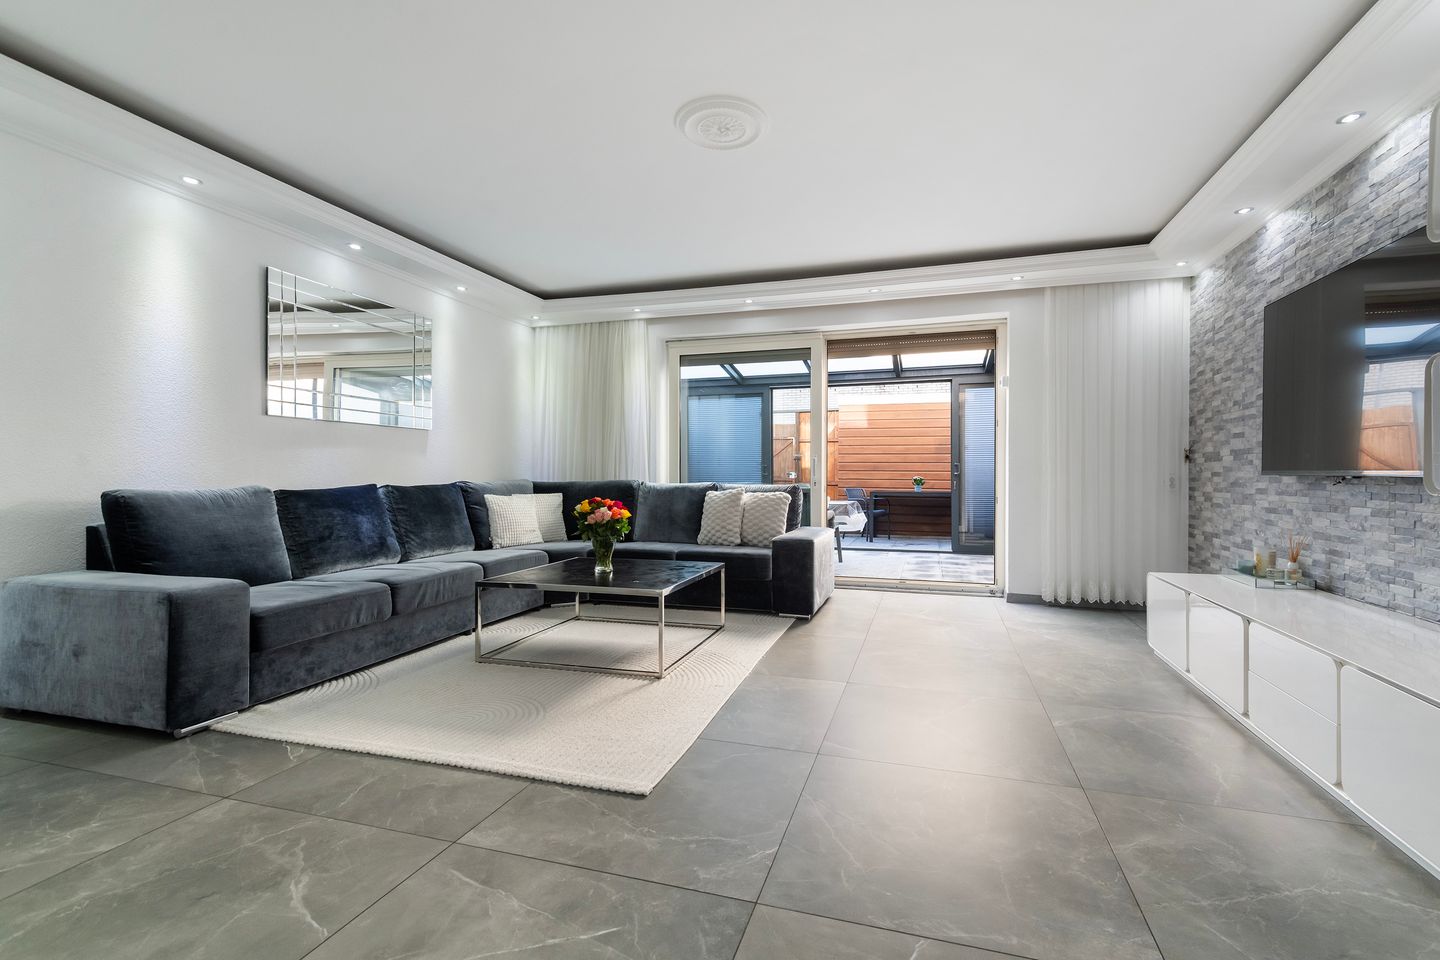
The 26 m² living room has a clean, modern finish, with large grey floor tiles laid in 2023 and comfortable underfloor heating. In the evenings, spotlights set into the decorative moulding around the ceiling give the room a warm glow. The adjoining conservatory feels like an extension of the living room. It’s a lovely place to sit with a cup of coffee or tea while the rain taps on the roof. As soon as the sun comes out, you can slide the doors open and step straight into the garden to enjoy it. Rear access makes it easy to wheel your bike into the shed, which has plenty of storage space. At the front of the house, the well-kept kitchen has all the appliances you need and plenty of cupboard space. The under-stairs cupboard has room for pantry supplies and also has a washbasin.
On the first floor, you’ll find three bedrooms of different sizes, all with insect screens so you can sleep with the windows open on warm nights. Whether you need all three bedrooms or would like to keep one for working from home or enjoying a hobby, the layout gives you plenty of options. After a long day, you can relax in the bath in the well-kept bathroom, with recessed shelves to keep your toiletries close at hand. The washing machine and dryer have their own space in the internal storage room, keeping them neatly out of sight. A nice touch!
Curious? We’d love to show you around this lovely home on Bothastraat!
Layout:
Ground floor: entrance hall and separate toilet (2023)
Living room: ± 26 m² with adjoining conservatory of ± 15 m²
Garden: ± 14 m² with a shed of ± 7 m² and rear access
Kitchen: ± 12 m² with built-in Siemens appliances, including a four-zone ceramic hob, extractor hood, fridge-freezer, dishwasher and oven, plus plenty of cupboard space
Under-stairs cupboard with a single washbasin and storage space
First floor: landing
Bedroom I: ± 15 m²
Bedroom II: ± 13 m²
Bedroom III: ± 9 m²
Bathroom: ± 5 m² with a bath and overhead shower, a vanity unit with a single washbasin, a toilet and a radiator
Internal storage room with connections for a washing machine and dryer
Features and details:
Year built: 1998
Living area: ± 100 m²
Plot size: 94 m²
Conservatory: ± 15 m²
Garden: ± 14 m²
Leasehold: ground rent prepaid until 14 November 2047, lease expires in 2096
Heating and hot water: central heating boiler (2017)
Energy label: A
Underfloor heating throughout the ground floor
Foundation risk: low risk A/B/C
Handover: by agreement, provisionally January 2027
A personal note from the seller:
We’ve loved living here for the past 12 years. It’s amazing to see how much our street and the neighbourhood have changed since we moved in. There’s been so much building work going on, from day one right up to today. Everything is close at hand, whether you fancy doing your shopping at the market or swimming a few lengths in the pool around the corner.
The neighbourhood:
The Afrikaanderwijk is a lively neighbourhood in Rotterdam-Zuid, with a central location close to the Maas and the city skyline. The mix of distinctive older buildings and modern developments gives the neighbourhood a character of its own. At its heart is the bustling Afrikaanderplein, known for its market and the many shops and places to eat nearby. For a refreshing dip or a few lengths, head to the pool at Sportcentrum Feijenoord. Getting around is easy, too. Trams and buses stop around the corner, and Rotterdam Zuid railway station is close by. Feel like a little more city buzz? You can be in the heart of Rotterdam’s lively city centre in just a few minutes.
Public transport:
The Afrikaanderwijk has excellent public transport links. Rijnhaven and Maashaven metro stations are both close by, and the metro takes you into Rotterdam city centre in just a few minutes. Several bus and tram services also stop nearby, making it easy to reach other neighbourhoods and surrounding towns and cities. By car, it takes just a few minutes to reach the roads leading to the A15 and A16. Whether you’re heading to Dordrecht, Breda or The Hague, you’ll soon be on your way.
Restaurants and nightlife:
If you enjoy good food, you’ll feel at home in the Afrikaanderwijk. The well-known Afrikaandermarkt brings the neighbourhood to life several days a week and is the place to go for fresh produce and flavours from around the world. There are plenty of new spots to discover nearby. For breakfast, a tasty sandwich or a good cup of coffee, try Casa Dawn, City Lunch or Espressolab. The popular spots on Katendrecht and the Kop van Zuid are also within walking or cycling distance, with plenty of restaurants, casual eateries and cafés for coffee, lunch or drinks with friends. Both areas are great for an evening out, too!
Our advice when buying your new home? Bring your own NVM estate agent along!
Explanatory clause on measurements
The industry-wide measurement guidelines are based on the NEN 2580 standard. They provide a more consistent way to measure a property and give an indication of its usable floor area. Measurements can still vary due to differences in interpretation, rounding or practical limitations when measuring. If particular dimensions or floor areas are important to you, we recommend measuring them yourself.
We have compiled this information with due care, relying in part on information supplied by third parties. If any particular information is important to you, we recommend checking its accuracy. We accept no liability for any omissions, inaccuracies or other errors, or for any consequences arising from them. All dimensions and floor areas given are approximate.
Features
Transfer of ownership
- Listed since
- Acceptance
- Available in consultation
- Asking price
- € 475,000 kosten koper
- Asking price per m²
- € 4,750
- Status
- Available
Construction
- Kind of house
- Single-family home, row house
- Building type
- Resale property
- Year of construction
- 1998
- Type of roof
- Flat roof
Surface areas and volume
- Areas
- Living area
- 100 m²
- Exterior space attached to the building
- 16 m²
- External storage space
- 7 m²
- Plot size
- 94 m²
- Volume in cubic meters
- 326 m³
Layout
- Number of rooms
- 4 rooms (3 bedrooms)
- Number of bath rooms
- 1 bathroom and 1 separate toilet
- Bathroom facilities
- Bath, toilet, sink, and washstand
- Number of stories
- 2 stories
- Facilities
- Outdoor awning, optical fibre, mechanical ventilation, sliding door, and TV via cable
Energy
- Energy label
- Insulation
- Roof insulation, double glazing and floor insulation
- Heating
- CH boiler and partial floor heating
- Hot water
- CH boiler
- CH boiler
- Intergas (gas-fired combination boiler from 2017, in ownership)
Cadastral data
- CHARLOIS D 8342
- Cadastral map
- Area
- 94 m²
- Ownership situation
- Municipal long-term lease (end date of long-term lease: 14-11-2096)
- Fees
- Paid until 14-11-2047
Exterior space
- Location
- In residential district
- Garden
- Back garden
- Back garden
- 14 m² (3.71 metre deep and 5.31 metre wide)
- Garden location
- Located at the southeast with rear access
Storage space
- Shed / storage
- Detached wooden storage
- Facilities
- Electricity
Parking
- Type of parking facilities
- Paid parking, public parking and resident's parking permits
© 2001-2026 funda