
This house on Funda: https://www.funda.nl/en/detail/koop/rotterdam/huis-charloisse-lagedijk-518/17293075/
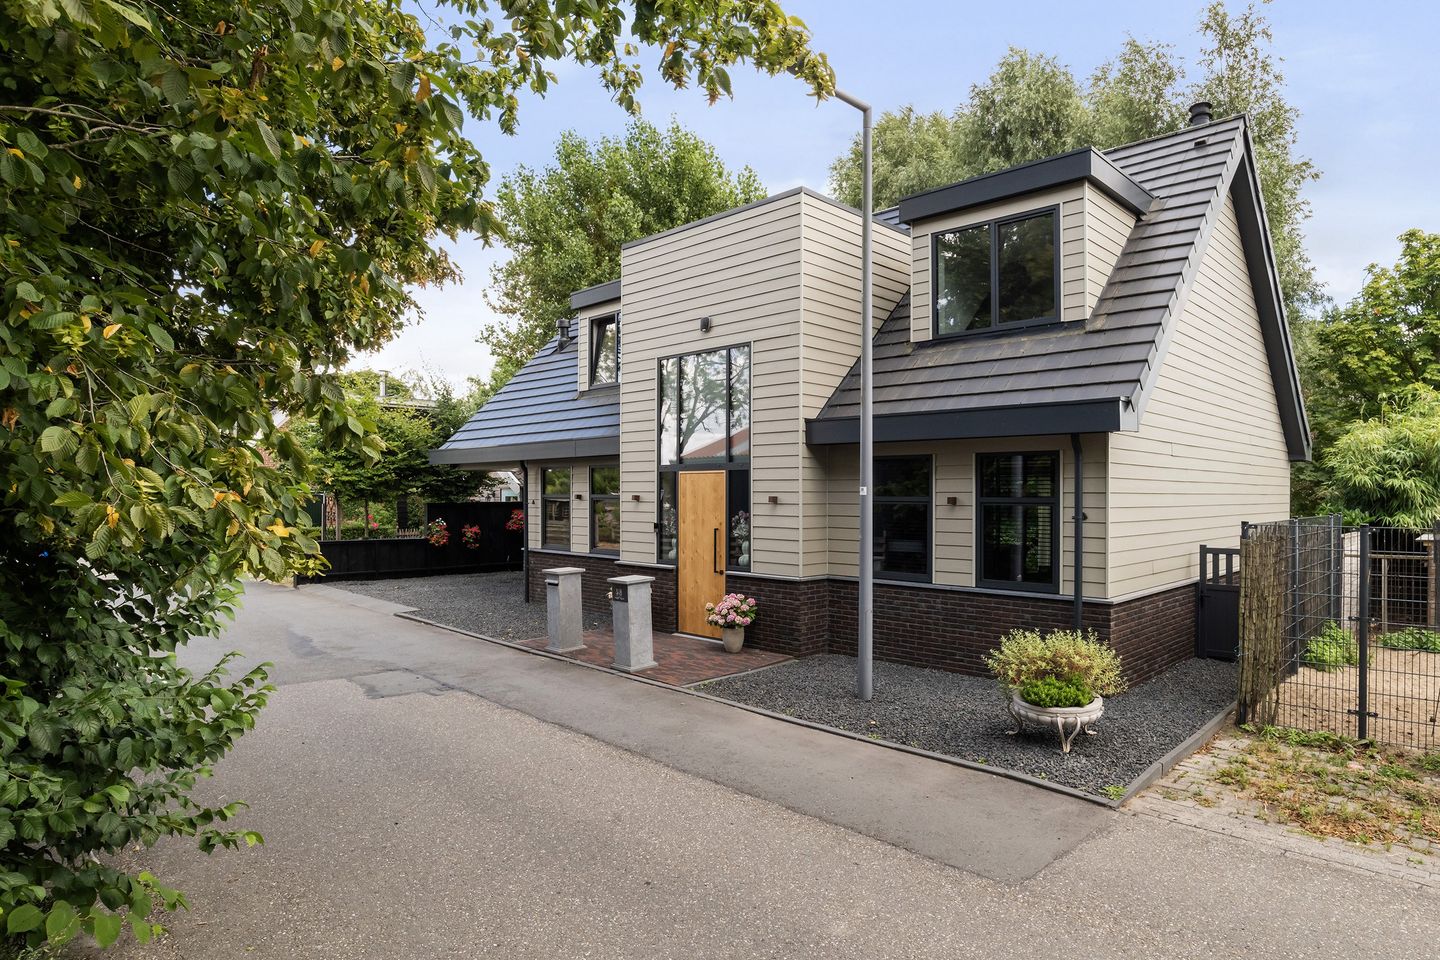
Eye-catcherLuxe afwerking | Extra perceel grond en loods | 2023 | Rustig gelegen
Description
The English text below was translated from our Dutch text using Google Translate/Chatgpt.
In case of confusion or discussion, the Dutch text will prevail.
Asking price: €1,050,000 buyer's costs
AN OASIS OF PEACE & LUXURY! This stunning detached home, built in 2023, has everything you need if you are looking for luxury, space, and ultimate living comfort. Thanks to its energy label A++++, the property is fully prepared for the future, offering a sustainable and comfortable home. Every detail has been finished with great care, which is reflected throughout the entire property. You will also be living in a unique, peaceful, and rural part of Rotterdam, surrounded by greenery and directly next to the park. And the best part? The vibrant city centre is just minutes away. With a sunny south-facing garden, four bedrooms, a driveway with an EV charging point, and an integral garage, this home truly has it all. As if that were not enough, a separate plot with a large barn located opposite the house is also included.
The living room is without doubt the heart of the home. Thanks to the large windows and double French doors, natural light floods the space, making it feel bright, spacious, and inviting. There is plenty of room for a large lounge sofa and a generous dining table where family and friends will love to gather. During the winter months, the fireplace creates a warm and cosy atmosphere. The high-quality finish can be seen throughout, from the smooth plastered walls to the light wood-look herringbone PVC flooring. Adjacent to the living room is the open-plan kitchen, a true eye-catcher that will delight any cooking enthusiast. The stylish bronze-coloured cabinet fronts combined with the marble-look ceramic worktop create a luxurious appearance. Naturally, the kitchen is equipped with high-quality built-in appliances, ample worktop and storage space, and a cosy coffee corner. While preparing delicious meals, family and friends can sit at the peninsula breakfast bar, ensuring you always remain part of the conversation.
Open the double French doors and let indoor and outdoor living blend seamlessly together. The sunny south-facing garden feels like an extension of the living room and invites you to enjoy the outdoors at any time of day. Surrounded by greenery, you can enjoy complete privacy and a wonderful sense of peace. Whether you prefer sitting in the sun or relaxing in the shade, there is always a perfect spot to unwind, enjoy long dinners, or spend warm summer evenings together.
The first floor offers four bedrooms. The spacious master bedroom of ± 21 m² features dormer windows on both sides, creating an even brighter and more spacious feel. The freestanding designer bathtub makes this room the perfect place to fully relax. The remaining bedrooms can easily be used as children's rooms, home offices, guest rooms, or hobby rooms. The luxurious bathroom is generously sized and fully equipped with everything you would expect from a home of this quality.
The high-quality finish continues throughout the entire property and is beautifully showcased in the central hallway. The open stairwell, large windows, and oak staircase enhance the feeling of space and natural light. Practical features have also been carefully considered. On the first floor there is a convenient laundry room with access to the attic storage space. The integral garage is fitted with an electric garage door and a pantry. The current owners use this space as a home office, but thanks to its versatile layout, the possibilities are endless. Like the rest of the home, the garage also benefits from underfloor heating. In addition, the garage can be accessed directly from the living room. The private driveway offers easy parking and includes an EV charging point. Opposite the property is the additional plot with a large barn, making it an ideal space for hobbies, storing vehicles, a collection, or keeping animals.
Here, luxury, peace, and space come together in a truly unique way. We would be delighted to show you the atmosphere of this exceptional home during a viewing. Call our office today!
Layout:
Ground floor: Entrance, toilet
Living room with open-plan kitchen: ± 65 m²
Kitchen equipped with various Siemens built-in appliances, including a 4-burner induction hob with integrated extractor, dishwasher, microwave, combination oven, refrigerator, freezer, and a Quooker boiling water tap
Integral garage: ± 15 m²
Rear garden: ± 75 m²
First floor: Landing
Bedroom I: ± 21 m²
Bedroom II: ± 11 m²
Bedroom III: ± 9 m²
Bedroom IV: ± 8 m²
Bathroom: ± 8 m², fitted with a walk-in shower, double washbasin with vanity unit, and toilet
Internal storage/laundry room: ± 8 m², with washing machine and dryer connections and access to the attic storage space
Features and details:
Year of construction: 2023
Living area: ± 150 m²
Plot size: 268 m²
Additional plot opposite the property: 241 m² with a barn of ± 49 m², equipped with a separate utility meter and prepared for a water connection
Total plot size: 509 m²
Integral garage: ± 15 m²
Additional parking on the private driveway with EV charging point
Freehold property
Energy label: A++++
Equipped with 17 solar panels
Equipped with a heat pump and a heat recovery ventilation (HRV) system
Equipped with a water softener
Fully fitted with underfloor heating, with a separate thermostat in every room
Equipped with an alarm and camera system
Foundation risk: low risk A/B/C
Delivery: in consultation, available at short notice
Personal note from the seller:
We have not lived here for very long, but we have enjoyed every moment. It has truly been a gift to wake up each day in our wonderful home and in such a beautiful wooded setting. (A bit like being on holiday.) Because this is such a unique green and wooded location in Rotterdam South, it would have taken a very special opportunity for us to leave this lovely place. Life is unpredictable, and that opportunity presented itself. Not in the Netherlands, but in Turkey. So we decided to take the leap. We hope the future owners will enjoy this home and its surroundings just as much as we have.
The neighbourhood:
The Charlois Zuidrand neighbourhood is known for its green surroundings, peaceful residential atmosphere, and unique location on the edge of Rotterdam. Here you live among greenery and water, with plenty of space and a relaxed environment. At the same time, shops, schools, public transport, and Rotterdam city centre are all within easy reach, while the A15, A16, and A29 motorways can be reached within just a few minutes. An ideal location for anyone who wants to combine the best of city life and nature.
Our advice when buying your new home? Bring your own NVM purchasing agent!
Measurement disclaimer
The industry-wide measurement standard is based on the NEN2580 standard. This measuring method has been developed to provide a more consistent way of measuring usable floor area. However, differences in measurement outcomes cannot be completely excluded due to interpretation differences, rounding, or limitations during the measuring process. If specific dimensions or surface areas are of material importance to you, we advise you to verify these measurements yourself.
This information has been compiled with due care. We are partly dependent on information provided by third parties. If any information is of material importance to you, we advise you to verify its accuracy. No liability is accepted for any incompleteness, inaccuracies, or otherwise, or for the consequences thereof. All stated dimensions and surface areas are indicative.
Features
Transfer of ownership
- Listed since
- Acceptance
- Available in consultation
- Asking price
- € 1,050,000 kosten koper
- Asking price per m²
- € 7,000
- Status
- Available
Construction
- Kind of house
- Single-family home, detached residential property
- Building type
- Resale property
- Year of construction
- 2023
- Type of roof
- Gable roof covered with plastic
Surface areas and volume
- Areas
- Living area
- 150 m²
- Other space inside the building
- 15 m²
- Exterior space attached to the building
- 7 m²
- External storage space
- 49 m²
- Plot size
- 509 m²
- Volume in cubic meters
- 503 m³
Layout
- Number of rooms
- 5 rooms (4 bedrooms)
- Number of bath rooms
- 1 bathroom and 1 separate toilet
- Bathroom facilities
- Double sink, walk-in shower, toilet, and washstand
- Number of stories
- 2 stories
- Facilities
- Alarm installation, outdoor awning, mechanical ventilation, TV via cable, and solar panels
Energy
- Energy label
- Insulation
- Roof insulation, insulated walls, floor insulation and completely insulated
- Heating
- Complete floor heating, heat recovery unit and heat pump
- Hot water
- Electrical boiler
Cadastral data
- CHARLOIS C 3648
- Cadastral map
- Area
- 268 m²
- Ownership situation
- Full ownership
- CHARLOIS C 3641
- Cadastral map
- Area
- 241 m²
- Ownership situation
- Full ownership
Exterior space
- Location
- Alongside park, alongside a quiet road and in residential district
- Garden
- Back garden and surrounded by garden
- Back garden
- 75 m² (15.00 metre deep and 5.00 metre wide)
- Garden location
- Located at the south with rear access
Garage
- Type of garage
- Built-in and parking place
- Capacity
- 2 cars
- Facilities
- Electrical door, electricity, heating and running water
- Insulation
- Completely insulated
Parking
- Type of parking facilities
- Paid parking, parking on private property, public parking, parking garage and resident's parking permits
© 2001-2026 funda