
This house on Funda: https://www.funda.nl/en/detail/koop/rotterdam/huis-elisabethlaan-2/17285780/
Description
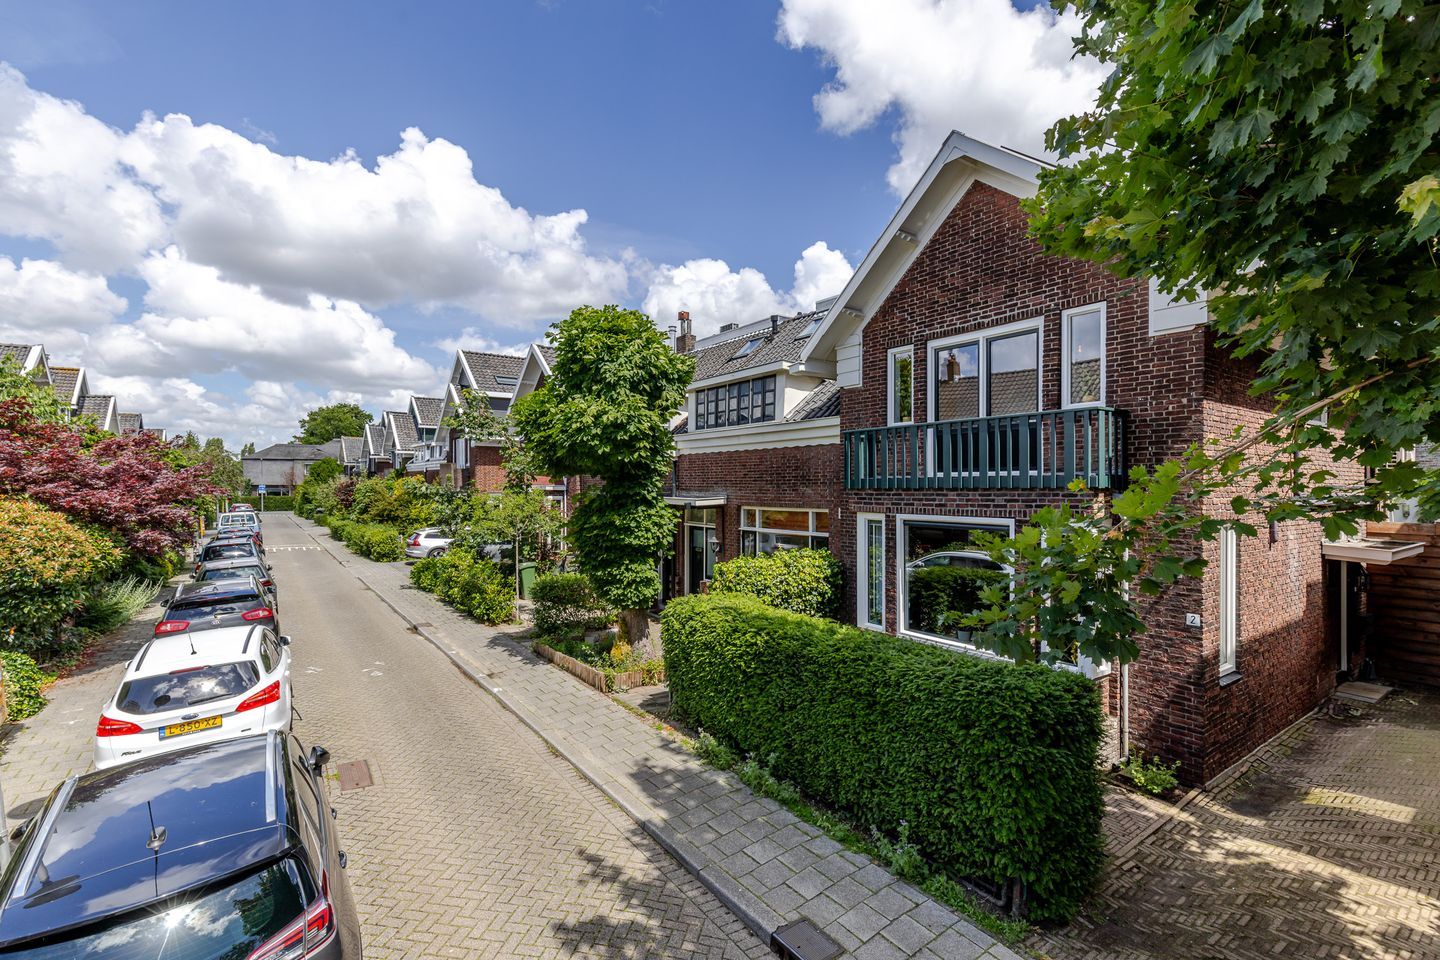
Charming 1930s corner house with private driveway, sustainable upgrades, and move-in ready living comfort in Hillegersberg-Zuid
Some homes feel like home immediately. Elisabethlaan 2 is a fine example of this. This charming corner house from the 1930s combines characteristic details with an impressive package of sustainability measures and contemporary living comfort. In recent years, the home has been modernized in almost all key areas, allowing you to benefit from lower energy costs as well as a future-proof home.
The bright living room with high ceilings and the modern open kitchen form the heart of the house. At the rear, doors open onto the sunny backyard with a detached shed and rear access. Thanks to its corner location, the property also features a front garden and space to park two cars on private property, an absolute added value in this location.
The kitchen was completely renovated in 2022 and equipped with all the built-in appliances you would expect, including a Quooker. In addition, the home is excellently insulated and equipped with a heat pump, solar panels, and new synthetic window frames, ensuring comfort and sustainability go hand in hand.
Elisabethlaan is a quiet, green street in the popular Hillegersberg-Zuid. The charming shops and restaurants on Kleiweg are located a short distance away, while the center of Rotterdam is also accessible within approximately ten minutes by bicycle. For relaxation, the Bergse Plassen and the Rotte are just around the corner. Furthermore, various schools, sports clubs, childcare facilities, public transport (tram, bus, and Rotterdam Noord train station), and the A13 and A20 arterial roads are easily accessible.
Layout
Ground floor:
Through the entrance on the side facade, you enter the hall with a wardrobe. From here, you reach the atmospheric living room with stylish doors, high ceilings, and pleasant natural light thanks to its corner location. The living room offers ample space for both a spacious seating area and a cozy dining area.
At the rear is the modern open kitchen (2022), equipped with various high-quality built-in appliances and a Quooker. Through the rear facade, you step directly into the well-maintained backyard. The garden features a spacious detached storage shed and a practical back entrance.
First floor:
The landing provides access to all rooms. At the front lies the spacious master bedroom with access to the balcony. At the rear are a second spacious bedroom and the bathroom with a shower and washbasin. Additionally, there is a separate toilet and an intermediate room containing the setup for laundry appliances and the pull-down ladder to the attic.
Attic:
Practical storage attic with daylight via a skylight, ideal as extra storage space. There is also the possibility to expand the attic. There are examples of this in the street and in the neighborhood.
Special features;
- year of construction 1928;
- situated on freehold land;
- energy label A;
- living area approx. 80 m2 (in accordance with NEN2580)
- other indoor space approx. 6 m2 (in accordance with NEN2580)
- building-related outdoor space approx. 3 m2 (in accordance with NEN2580)
- external storage area approx. 7 m2 (in accordance with NEN2580)
- charming corner house with front and back garden;
- parking on private property for two cars;
- kitchen renovated in 2022, equipped with complete built-in appliances and Quooker;
- heat pump installed in 2022;
- Intergas central heating boiler from 2015;
- 12 solar panels installed in 2023;
- almost entirely fitted with HR++ insulating glass;
- almost entirely fitted with synthetic frames with HR++ glazing;
- fiber optic connection available;
- spacious detached storage shed and rear access;
Completion in consultation. For additional information about this property, please visit its own website (address + house number).
J.J. van Oosten Makelaardij is the seller's NVM real estate agent. We advise you to engage your own NVM real estate agent to represent your interests regarding the purchase of this property.
No rights can be derived from this listing text.
The usable floor area of ??the home has been measured in accordance with the industry-wide measurement instruction (BBMI). The BBMI is based on NEN2580. The BBMI is intended to apply a more uniform method of measurement to provide an indication of the usable floor area. The measurement instruction does not completely rule out differences in measurement results, for example due to differences in interpretation, rounding, or limitations in carrying out the measurement.
Features
Transfer of ownership
- Listed since
- Acceptance
- Available in consultation
- Asking price
- € 600,000 kosten koper
- Asking price per m²
- € 7,500
- Status
- Available
Construction
- Kind of house
- Single-family home, corner house
- Building type
- Resale property
- Year of construction
- 1928
- Type of roof
- Gable roof covered with roof tiles
Surface areas and volume
- Areas
- Living area
- 80 m²
- Other space inside the building
- 6 m²
- Exterior space attached to the building
- 3 m²
- External storage space
- 7 m²
- Plot size
- 125 m²
- Volume in cubic meters
- 297 m³
Layout
- Number of rooms
- 4 rooms (3 bedrooms)
- Number of bath rooms
- 1 bathroom and 1 separate toilet
- Bathroom facilities
- Shower and sink
- Number of stories
- 2 stories and an attic
- Facilities
- Air conditioning, optical fibre, mechanical ventilation, passive ventilation system, sliding door, and TV via cable
Energy
- Energy label
- Insulation
- Roof insulation and floor insulation
- Heating
- CH boiler and heat pump
- Hot water
- CH boiler
- CH boiler
- Intergas (gas-fired combination boiler from 2015, in ownership)
Cadastral data
- HILLEGERSBERG G 1069
- Cadastral map
- Area
- 125 m²
- Ownership situation
- Full ownership
Exterior space
- Location
- Alongside a quiet road and in residential district
- Garden
- Back garden, front garden and side garden
- Back garden
- 39 m² (8.00 metre deep and 4.90 metre wide)
- Garden location
- Located at the east with rear access
- Balcony/roof terrace
- Balcony present
Storage space
- Shed / storage
- Detached wooden storage
- Facilities
- Electricity
Parking
- Type of parking facilities
- Paid parking and parking on private property
© 2001-2026 funda