
This house on Funda: https://www.funda.nl/en/detail/koop/rotterdam/huis-iwanhof-10/80953917/
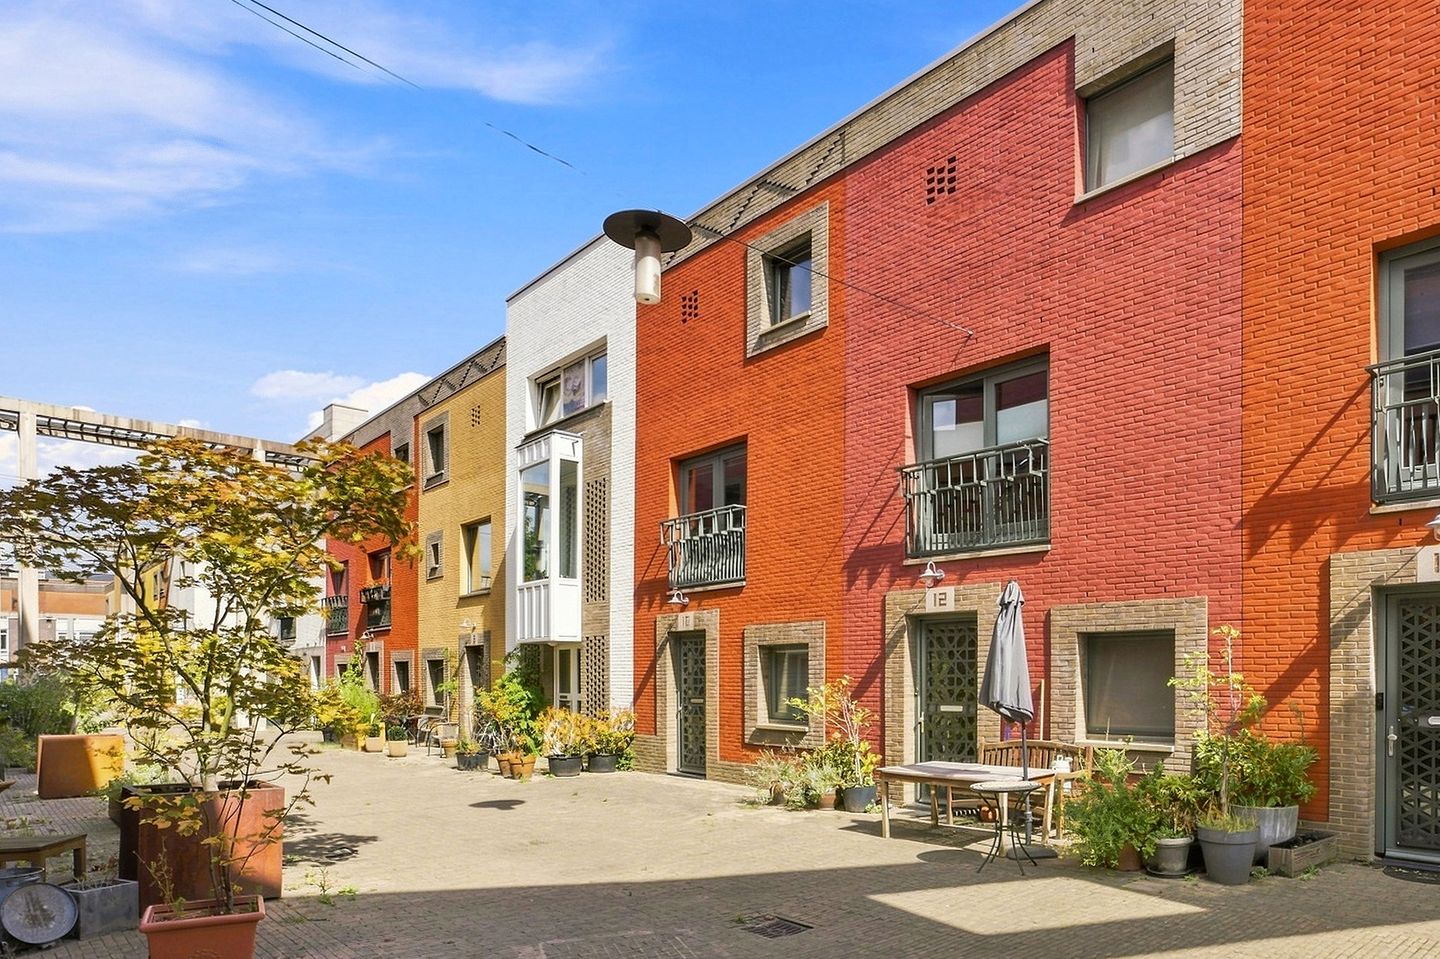
Iwanhof 103025 NW RotterdamBospolder
€ 650,000 k.k.
Description
Spacious, bright and surprisingly complete living in the distinctive Le Medi complex. This three-storey townhouse at Iwanhof 10 offers approximately 141 m² of living space, four bedrooms, a large rooftop terrace of approximately 34 m², a private parking space in the indoor parking garage and its own charging point for an electric car. With energy label A, HR++ glazing, a central heating boiler from 2025 and interesting possibilities to extend the property upwards, this is a home that not only offers plenty of space, but is also well prepared for the future.
The property is part of Le Medi, a distinctive and colourful residential complex with a character all of its own. The car-free internal streets and squares create a sheltered residential environment, while the city is right on your doorstep. Dakpark is practically around the corner, and the shops and everyday amenities around Schiedamseweg are also close by. With public transport nearby and good connections to Rotterdam city centre and the main roads, this is a central yet surprisingly peaceful place to live.
You enter the property from Iwanhof into a spacious hallway. Here you will find the separate toilet with washbasin, the staircase to the main living floor and access to the first bedroom. This room is a good size and, thanks to its location on the ground floor, is perfectly suited as a bedroom, home office, guest room or a combination of these. At the rear is a practical internal storage room offering plenty of storage space. From this side of the property there is also access to the parking garage.
The first floor forms the heart of the home. The living area extends across the full depth of the property, with the sitting area on one side and the kitchen and dining area on the other. Large windows at both ends provide plenty of natural light and enhance the feeling of space. The entire living floor is also equipped with underfloor heating, adding extra comfort.
The open-plan kitchen offers plenty of cupboard and worktop space and is arranged in a practical corner layout. Appliances include a gas cooker, extractor hood, oven, combination oven/microwave, refrigerator and dishwasher. The refrigerator and dishwasher were replaced in 2026. The open connection with the dining area provides ample space for a large dining table, making this a pleasant setting for both everyday meals and entertaining.
French doors from the living room open onto the rooftop terrace of approximately 34 m². This is a particularly attractive outdoor space with plenty of room for several seating and lounge areas, a large outdoor dining table and greenery. Thanks to its generous size, the terrace feels like a true extension of the living floor and offers plenty of possibilities for creating your own private outdoor retreat.
The second floor has three further bedrooms. The rooms vary in size and can therefore be used flexibly as bedrooms, children's rooms, home offices or hobby rooms. Together with the bedroom on the ground floor, the property offers four bedrooms in total, making the layout particularly suitable for a family as well as for anyone looking for additional workspace or guest accommodation.
The bathroom is also located on this floor and is fitted with a spacious shower with glass screen, washbasin with vanity unit, bathroom cabinet and a second toilet. The light wall finish combined with the dark floor gives the room a neat and calm appearance.
The property also has plenty to offer in terms of comfort and energy efficiency. It has energy label A, HR++ glazing and good insulation. Heating and hot water are provided by an Intergas Kombi Kompakt central heating boiler installed in 2025. Mechanical ventilation is also present.
The property includes a private parking space in the indoor parking garage. A private charging point for an electric car is located here as well and will remain with the property. This means you have your own fixed, covered parking space in the city, with the added convenience of being able to charge your car at home.
Another particularly attractive feature is the potential to extend the property. For Iwanhof 10, the Owners' Association explicitly permits, subject to the applicable structural and architectural conditions, the construction of one or more additional storeys above the existing private section. This gives the property interesting potential to further increase the living space in the future. Any required public-law permissions or permits will, of course, still apply. The installation of solar panels on the property's own highest roof is also permitted within the applicable conditions of the Owners' Association.
The property is situated on freehold land and forms part of an active Owners' Association with professional management and collective building insurance. The sale includes both the apartment right relating to the home and the separate apartment right relating to the private parking space.
With approximately 141 m² of living space, four bedrooms, a large and bright living floor, a rooftop terrace of approximately 34 m², private parking with an EV charging point and the possibility of further expansion in the future, Iwanhof 10 is an exceptionally complete townhouse in a distinctive part of Rotterdam.
Particulars:
- Approximately 141 m² of living space
- Three-storey townhouse
- Four bedrooms
- Spacious living floor extending across the full depth of the property
- Large rooftop terrace of approximately 34 m²
- Internal storage room
- Private parking space in the indoor parking garage
- Private EV charging point
- Energy label A
- HR++ glazing
- Underfloor heating in the living room and kitchen
- Intergas central heating boiler from 2025
- Mechanical ventilation
- Refrigerator and dishwasher replaced in 2026
- Situated on freehold land
- Active Owners' Association
- Owners' Association contribution for the property and parking space combined: € 108,05 per month
- Collective building insurance
- Possibility, subject to the applicable conditions, to construct a roof extension / one or more additional storeys
- Installation of solar panels on the property's own roof is permitted within the applicable Owners' Association conditions
- Located in the distinctive and car-free Le Medi residential complex
Have you become curious and would you like more information?
Please feel free to contact me and who knows, I may soon be handing you the keys.
Selling agent:
Stephen van Gilst
REMAX Totaal Makelaars
Features
Transfer of ownership
- Listed since
- Acceptance
- Available in consultation
- Asking price
- € 650,000 kosten koper
- Asking price per m²
- € 4,610
- Status
- Available
Construction
- Kind of house
- Single-family home, row house
- Building type
- Resale property
- Year of construction
- 2008
- Specific
- With carpets and curtains
- Type of roof
- Flat roof covered with asphalt roofing
Surface areas and volume
- Areas
- Living area
- 141 m²
- Exterior space attached to the building
- 34 m²
- Volume in cubic meters
- 486 m³
Layout
- Number of rooms
- 5 rooms (4 bedrooms)
- Number of bath rooms
- 1 bathroom and 1 separate toilet
- Bathroom facilities
- Walk-in shower, toilet, sink, and washstand
- Number of stories
- 3 stories
- Facilities
- Optical fibre, mechanical ventilation, and TV via cable
Energy
- Energy label
- Insulation
- Roof insulation, double glazing, energy efficient window, insulated walls, floor insulation and completely insulated
- Heating
- CH boiler and partial floor heating
- Hot water
- CH boiler
- CH boiler
- Intergas Kombi Kompakt HRE 36/30 A (gas-fired combination boiler from 2025, in ownership)
Cadastral data
- DELFSHAVEN H 4933
- Cadastral map
- Ownership situation
- Full ownership
- DELFSHAVEN H 4933
- Cadastral map
- Ownership situation
- Full ownership
Exterior space
- Location
- Alongside a quiet road, sheltered location and in residential district
- Garden
- Sun terrace
- Sun terrace
- 34 m² (6.39 metre deep and 5.27 metre wide)
- Garden location
- Located at the east
- Balcony/roof terrace
- Roof terrace present
Storage space
- Shed / storage
- Built-in
- Facilities
- Electricity
- Insulation
- Roof insulation, insulated walls, floor insulation and completely insulated
Garage
- Type of garage
- Parking place
Parking
- Type of parking facilities
- Paid parking, parking on gated property, parking on private property, public parking, parking garage and resident's parking permits
© 2001-2026 funda