
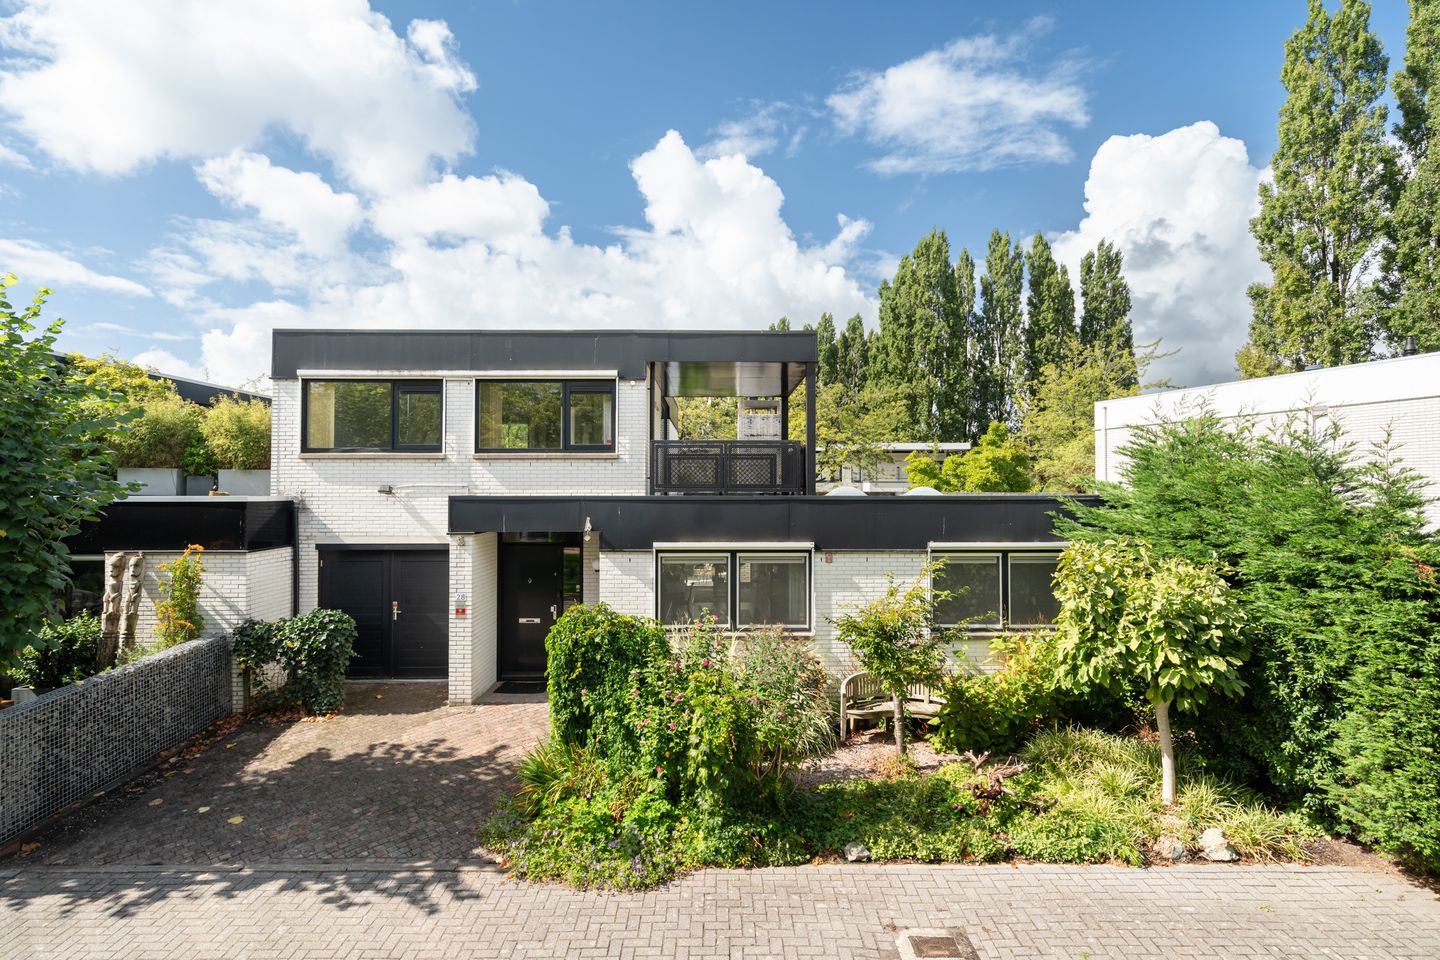
Jacobus van Vessemsingel 283065 NH Rotterdam's-Gravenland
€ 1,150,000 k.k.
NVM Open Huizen Dag
- Saturday, October 3 from 11:00 AM to 3:00 PM
Description
EXCEPTIONALLY SPACIOUS LIVING IN A QUIET SPOT IN VILLAPARK KRALINGEN. This generous linked bungalow-style villa boasts approximately 236 m² of living space, a bedroom and bathroom on the ground floor, an integral garage, and a well-laid-out rear garden. All this in a beautiful, green location, tucked away in a quiet side street off the characteristic ’s-Gravenweg.
Shops for daily needs, schools, sports facilities, and public transport are all nearby. The Kralingse Zoom and Capelsebrug metro stations are easily accessible, and there are convenient connections to the A16 and A20 motorways. It is also an excellent location for leisure; the Kralingse Bos (woods) and Kralingse Plas (lake) are just a short distance away, offering plenty of opportunities for walking, cycling, and recreation. The combination of ample living space, greenery, and a peaceful residential setting makes this home particularly appealing to those who want spacious living without the burden of a huge, high-maintenance plot.
Ground floor
You reach the home's entrance via the front garden and driveway. Spacious hallway featuring the meter cupboard, a toilet, and access to the various rooms.
Upon entering the living room, the sheer amount of space immediately stands out. The living area has a dynamic layout with more than enough room for various seating and dining areas. Large windows ensure plenty of natural light and create a pleasant connection to the garden. Sliding doors provide direct access to the terrace and back garden. Thanks to the generous floor area, there is plenty of freedom to arrange the living room to your own taste. A large seating area, a long dining table, a reading nook, or a workspace—here, you don't have to choose.
The separate kitchen is spacious and equipped with ample work surface and storage space, as well as various built-in appliances. There is also ample space here for a dining table, making the kitchen a pleasant spot for daily breakfast or a cup of coffee.
Adjoining the kitchen is a practical utility room with access to the outside and the garage.
A major advantage of this home is the option for single-level living. The ground floor features a very spacious bedroom with plenty of wardrobe space and an en-suite bathroom.
The bathroom is generously sized and includes a large walk-in shower, a toilet, and a double vanity unit. This means all essential living functions are available on the ground floor.
Garage
The integral garage accommodates one car and is equipped with electricity and heating. There is also plenty of room for bicycles, storage, or hobby equipment. Parking is also available on the private driveway.
First floor
The staircase leads to the landing, where two additional spacious bedrooms are located. Thanks to large windows, these rooms are bright and offer great versatility—suitable as bedrooms, a guest suite, a home office, or a hobby room. This floor also houses a second bathroom with a shower and washbasin, as well as a separate toilet. The sheltered roof terrace is accessible from this floor.
Outdoor space
The house sits on a plot of approximately 390 m². The garden is lush and sheltered, borders the water, and perfectly complements the exceptionally spacious interior. The balance between the house and the plot is ideal: you enjoy pleasant terraces and plenty of greenery without the maintenance of a massive garden becoming a full-time job. At the front, there is a driveway with private parking. Its location by the canal, the abundance of greenery in the street, and the quiet layout create a particularly pleasant living environment.
Key features:
- Energy label A;
- A total of 3 bedrooms, one of which is on the ground floor;
- Situated on leasehold land; ground rent prepaid until 17 December 2041;
- Leasehold expiry date: 17 December 2090;
- Age and asbestos clauses apply;
- Non-occupancy clause applies;
- Delivery date to be agreed upon.
De Laen Makelaardij is the seller's NVM real estate agent. We recommend engaging your own NVM real estate agent to represent your interests when purchasing this property. This advertisement and the accompanying questionnaire have been compiled with the utmost care. However, we accept no liability for any incompleteness, inaccuracy, or otherwise, nor for the consequences thereof.
All stated dimensions and surface areas are indicative.
Features
Transfer of ownership
- Listed since
- Acceptance
- Available in consultation
- Asking price
- € 1,150,000 kosten koper
- Asking price per m²
- € 4,873
- Status
- Available
Construction
- Kind of house
- Villa, semi-detached residential property
- Building type
- Resale property
- Year of construction
- 1993
- Type of roof
- Flat roof covered with asphalt roofing
- Accessibility
- Accessible for the elderly
Surface areas and volume
- Areas
- Living area
- 236 m²
- Other space inside the building
- 19 m²
- Exterior space attached to the building
- 15 m²
- Plot size
- 390 m²
- Volume in cubic meters
- 863 m³
Layout
- Number of rooms
- 4 rooms (3 bedrooms)
- Number of bath rooms
- 2 bathrooms and 2 separate toilets
- Bathroom facilities
- Double sink, walk-in shower, toilet, washstand, shower, and sink
- Number of stories
- 2 stories
- Facilities
- Alarm installation, outdoor awning, mechanical ventilation, and sliding door
Energy
- Energy label
- Insulation
- Completely insulated
- Heating
- CH boiler
- Hot water
- CH boiler
- CH boiler
- Remeha (gas-fired combination boiler from 2012, in ownership)
Cadastral data
- KRALINGEN L 1806
- Cadastral map
- Area
- 390 m²
- Ownership situation
- Municipal long-term lease (end date of long-term lease: 17-12-2090)
- Fees
- Paid until 17-12-2041
Exterior space
- Location
- In residential district
- Garden
- Back garden and front garden
- Balcony/roof terrace
- Roof terrace present
Garage
- Type of garage
- Built-in
- Capacity
- 1 car
- Facilities
- Electricity and heating
Parking
- Type of parking facilities
- Parking on private property
© 2001-2026 funda