
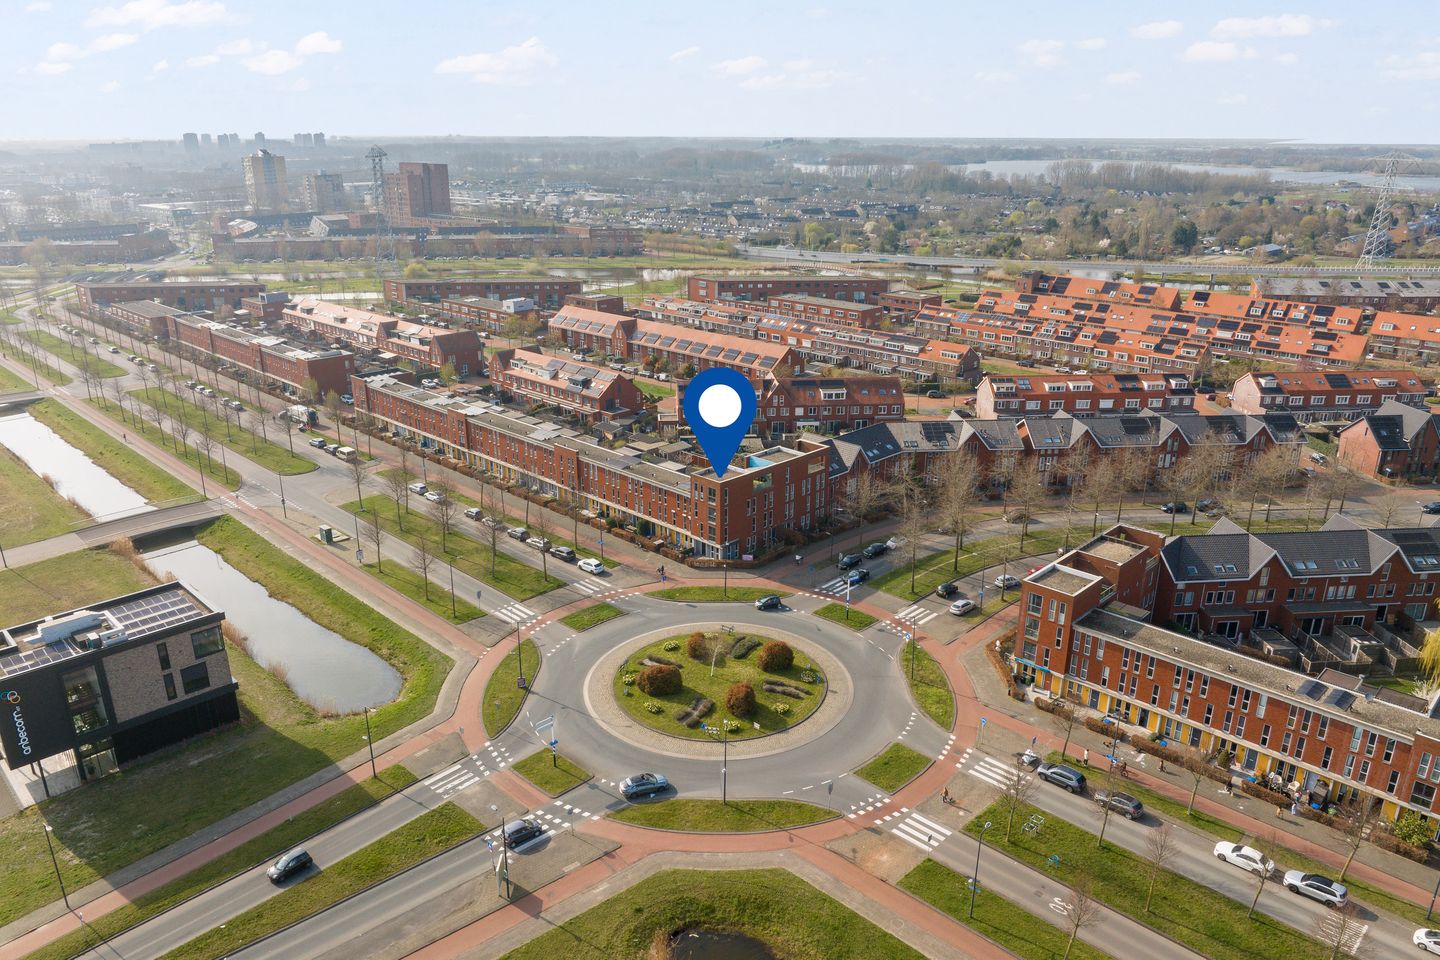
Laan van Magisch Realisme 1093059 VJ RotterdamNesselande
€ 875,000 k.k.
Eye-catcherRoyaal wonen | Praktijkruimte aan huis | 201 m2 woonopp. | Dakterras
Description
Unique corner house with independent practice space, four full living floors, and a spacious private roof terrace.
Located at Laan van Magisch Realisme 109, this striking and multifunctional corner house occupies a prominent location in the popular Nesselande area. A special property offering ample space, character, and flexibility. Ideal for those who wish to live spaciously and work professionally from home.
The ground floor is currently set up as an independent practice space for a dental hygienist and is accessible via a private entrance. The living area has a separate entrance, allowing living and working to blend perfectly while maintaining privacy. This makes the home extremely suitable for entrepreneurs and self-employed professionals who wish to combine their work-from-home role with comfortable living in a professional manner.
The first floor comprises the bright and spacious living floor, featuring a living room, kitchen, and an additional toilet. The second floor houses three bedrooms and a complete bathroom with a bathtub, shower, and vanity unit. The third floor features a spacious bedroom, a second bathroom with a walk-in shower and sink, a laundry room, and practical storage space. The absolute highlight is the large roof terrace: a delightful, sheltered outdoor space offering a remarkable amount of privacy. A lovely spot to relax, enjoy the sun, or entertain guests.
A home with character, space, and potential in a prime location in Nesselande.
Features:
- Year of construction: 2009;
- Plot size: 130 m2;
- Freehold;
- Living area: 201 m2;
- Roof terrace: 27 m2;
- Front and side garden: 75 m2;
- External bicycle storage;
- Practice or home office;
- 4 floors;
- 7 rooms, including 4 bedrooms and 2 bathrooms;
- Energy label A;
- District heating and partial underfloor heating;
- Completion date by mutual agreement.
The Measurement Instruction is based on NEN 2580. This measurement instruction is intended to provide a clear indication of the usable floor area. The measurement instruction does not completely rule out differences in measurement results, for example due to differences in interpretation, rounding, or limitations in carrying out the measurement.
The above information is intended solely as an invitation to make an offer. No rights or obligations can be derived from this information.
Voorberg NVM Makelaars represents the interests of the seller. We advise you to engage your own NVM purchasing agent.
Real estate agents are legally required to keep a bidding logbook when selling existing homes. You can discuss bids with us verbally if desired, but we ask you to confirm them digitally afterwards via your MOVE account.
We work with a convenient online scheduling system. After your request via Funda, you will automatically receive an email allowing you to immediately choose a suitable viewing time yourself. Quick and easy.
At the same time, we want to keep it personal. Would you prefer to discuss things, are you having trouble scheduling, or do you have a question before you come to take a look? Feel free to call or text, and we'll sort it out together.
Features
Transfer of ownership
- Listed since
- Acceptance
- Available in consultation
- Asking price
- € 875,000 kosten koper
- Asking price per m²
- € 4,353
- Status
- Available
Construction
- Kind of house
- Mansion, corner house
- Building type
- Resale property
- Year of construction
- 2009
- Specific
- Double occupancy possible and partly furnished with carpets and curtains
- Type of roof
- Flat roof covered with asphalt roofing
- Quality marks
- Energie Prestatie Advies
Surface areas and volume
- Areas
- Living area
- 201 m²
- Other space inside the building
- 8 m²
- Exterior space attached to the building
- 34 m²
- Plot size
- 130 m²
- Volume in cubic meters
- 727 m³
Layout
- Number of rooms
- 7 rooms (5 bedrooms)
- Number of bath rooms
- 2 bathrooms and 2 separate toilets
- Bathroom facilities
- 2 showers, double sink, bath, toilet, washstand, walk-in shower, and sink
- Number of stories
- 4 stories
- Facilities
- Air conditioning, french balcony, optical fibre, mechanical ventilation, and TV via cable
Energy
- Energy label
- Insulation
- Roof insulation, double glazing, energy efficient window, insulated walls, floor insulation and completely insulated
- Heating
- District heating and partial floor heating
- Hot water
- District heating
Cadastral data
- ROTTERDAM BC 3629
- Cadastral map
- Area
- 130 m²
- Ownership situation
- Full ownership
Exterior space
- Location
- Alongside busy road, in residential district, open location and unobstructed view
- Garden
- Front garden, side garden and sun terrace
- Sun terrace
- 28 m² (5.50 metre deep and 5.00 metre wide)
- Garden location
- Located at the southwest
- Balcony/roof terrace
- Roof terrace present
Storage space
- Shed / storage
- Attached brick storage
- Facilities
- Electricity
- Insulation
- Insulated walls and floor insulation
Parking
- Type of parking facilities
- Public parking
© 2001-2026 funda