
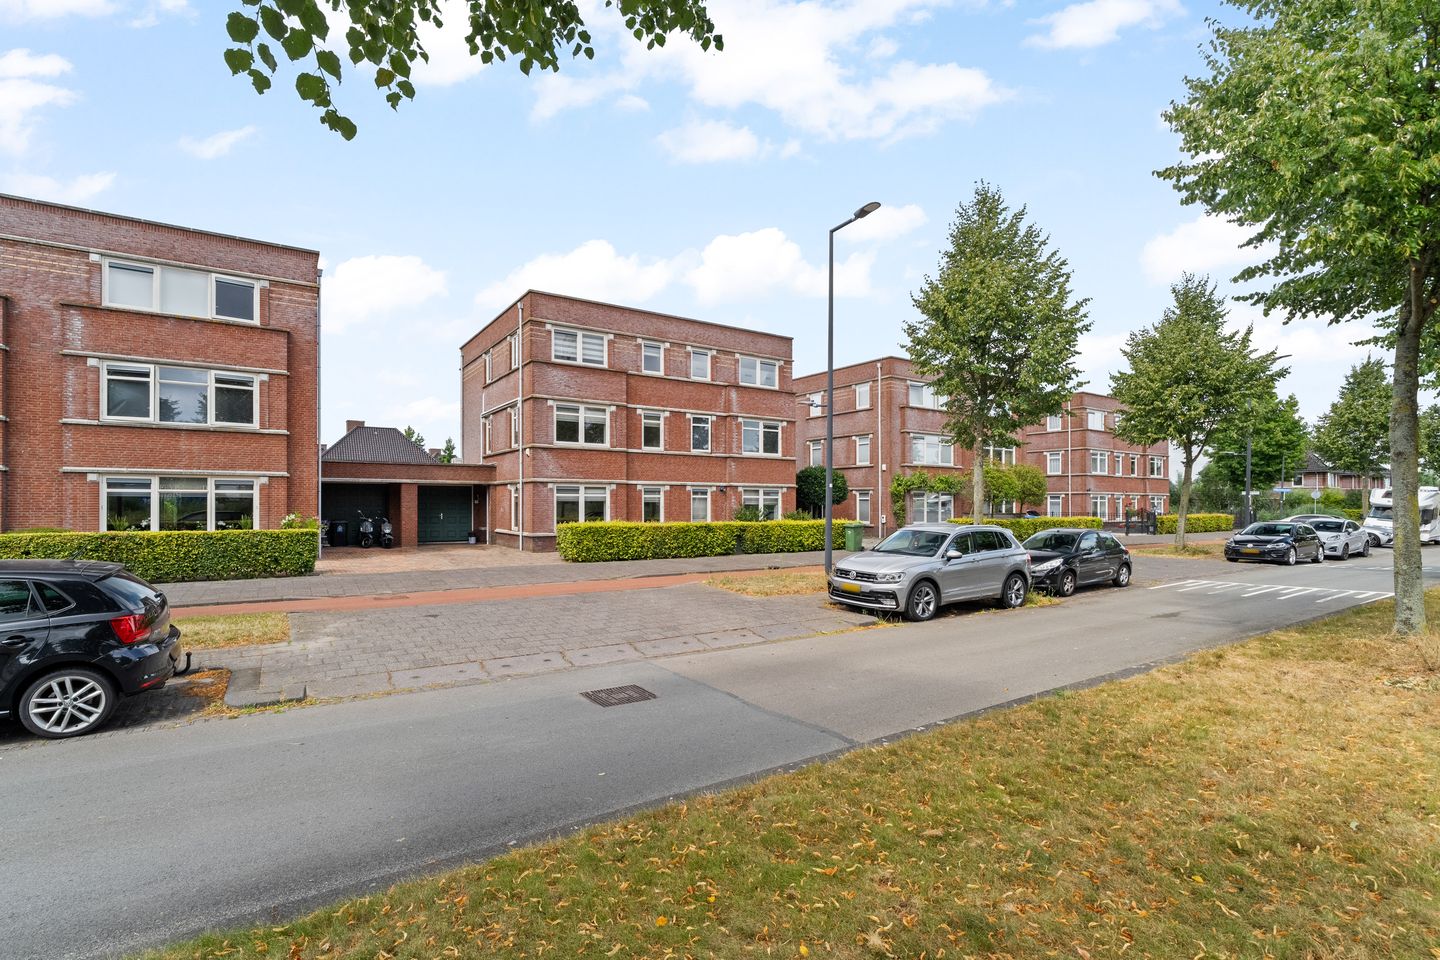
Eye-catcherGeschakelde 2 onder 1 kapwoning met garage en 5 slaapkamers.
Description
Spacious semi-detached house with garage and garden by the water
Located in the sought-after Nesselande neighborhood, this spacious semi-detached house offers approximately 177 m² of living space, a garage, and a driveway with parking for two cars on private property.
The house features six rooms, including five bedrooms, a new kitchen with various built-in appliances, and a practical passageway to the garage. Air conditioning is present on both the ground floor and in a bedroom on the first floor. A separate laundry room is located on the second floor.
The wide backyard borders directly on the water and offers plenty of space to enjoy sitting outside. A spacious and complete family home in an attractive location in Nesselande.
Features:
- year of construction: 2009;
- freehold;
- plot area: 250 m²;
- living area: 177 m²;
- garage: 18 m²; - backyard (by the water): 91 m²;
- 6 rooms, including 5 bedrooms + separate laundry room;
- kitchen completely renovated in 2023;
- a door from the kitchen to the garage;
- ground floor and large bedroom equipped with air conditioning;
- private driveway with space for 2 cars on private property;
- hot water and heating via district heating (gas-free);
- energy label A;
- delivery: by mutual agreement.
The Measurement Instruction is based on NEN 2580. This measurement instruction is intended to provide a clear indication of the usable floor area. The measurement instruction does not completely rule out differences in measurement results, for example due to differences in interpretation, rounding, or limitations in carrying out the measurement.
The above information is intended solely as an invitation to make an offer. No rights or obligations can be derived from this information.
Voorberg NVM Makelaars represents the interests of the seller. We advise you to engage your own NVM buying agent.
Real estate agents are legally required to maintain a bidding log when selling existing homes. You can discuss bids with us verbally if desired, but we ask you to confirm them digitally via your MOVE account afterwards.
Features
Transfer of ownership
- Listed since
- Acceptance
- Available in consultation
- Asking price
- € 875,000 kosten koper
- Asking price per m²
- € 4,944
- Status
- Available
Construction
- Kind of house
- Mansion, linked semi-detached residential property
- Building type
- Resale property
- Year of construction
- 2009
- Specific
- Partly furnished with carpets and curtains
- Type of roof
- Flat roof covered with asphalt roofing
- Quality marks
- Energie Prestatie Advies
Surface areas and volume
- Areas
- Living area
- 177 m²
- Other space inside the building
- 18 m²
- Exterior space attached to the building
- 8 m²
- Plot size
- 250 m²
- Volume in cubic meters
- 688 m³
Layout
- Number of rooms
- 6 rooms (5 bedrooms)
- Number of bath rooms
- 1 bathroom and 1 separate toilet
- Bathroom facilities
- Shower, walk-in shower, bath, toilet, and sink
- Number of stories
- 3 stories
- Facilities
- Air conditioning, optical fibre, mechanical ventilation, passive ventilation system, and TV via cable
Energy
- Energy label
- Insulation
- Roof insulation, double glazing, insulated walls, floor insulation and completely insulated
- Heating
- District heating
- Hot water
- District heating
Cadastral data
- ROTTERDAM BC 3717
- Cadastral map
- Area
- 250 m²
- Ownership situation
- Full ownership
Exterior space
- Location
- Alongside a quiet road, alongside waterfront, in residential district and unobstructed view
- Garden
- Back garden and front garden
- Back garden
- 108 m² (12.00 metre deep and 9.00 metre wide)
- Garden location
- Located at the northwest
Storage space
- Shed / storage
- Built-in
- Facilities
- Electricity
- Insulation
- Roof insulation, insulated walls and floor insulation
Garage
- Type of garage
- Attached brick garage and parking place
- Capacity
- 1 car
- Facilities
- Electricity and heating
- Insulation
- Roof insulation, insulated walls and floor insulation
Parking
- Type of parking facilities
- Parking on private property and public parking
© 2001-2026 funda