
This house on Funda: https://www.funda.nl/en/detail/koop/rotterdam/huis-laura-ashleystraat-15/17209649/
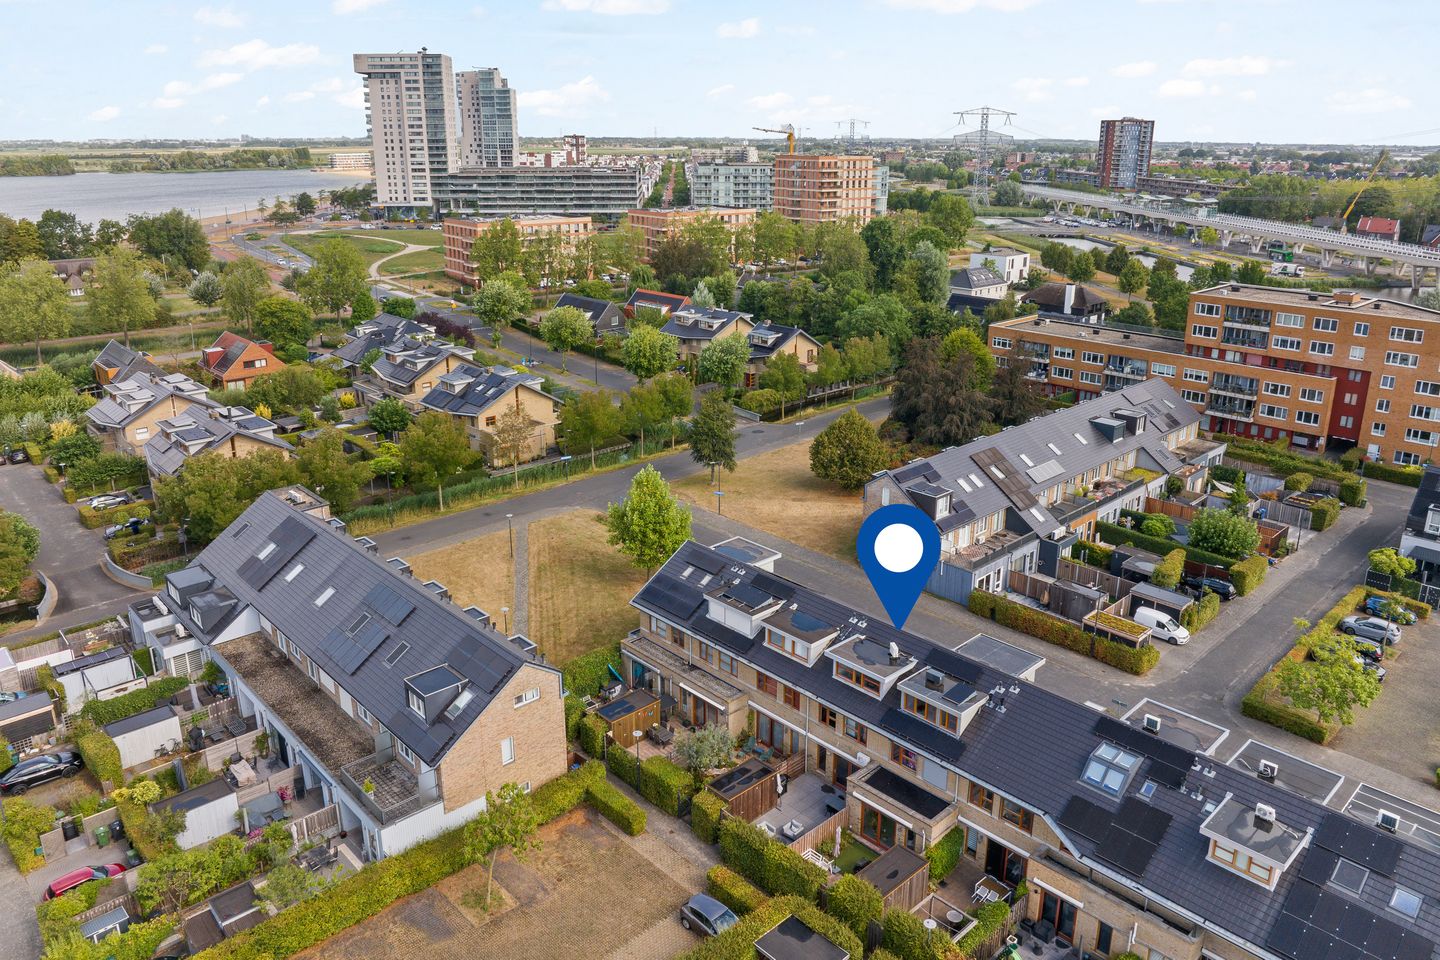
Eye-catcherRuime gezinswoning op steenworp afstand van de Zevenhuizerplas
Description
Spacious living in a wonderful location in Nesselande
Looking for a spacious family home in a quiet, child-friendly location, just a stone's throw from the Zevenhuizerplas? Then Laura Ashleystraat 15 is definitely worth a viewing.
This well-maintained home is located in the popular Haag en Park neighbourhood in Rotterdam-Nesselande and offers approximately 130 m² of living space, four bedrooms and a surprisingly generous amount of living space. The bright living room is openly connected to the kitchen and provides direct access to the rear garden. Thanks to the wide windows, the room benefits from plenty of natural light, while the air conditioning provides extra comfort on warmer days.
The property features a fully equipped kitchen, a spacious bathroom with both a bathtub and separate shower, plenty of storage space and a large second floor. This floor is ideal as a generous bedroom or home office and could even be divided into two separate rooms.
The outdoor space is equally appealing. The low-maintenance rear garden faces west, making it a wonderful place to enjoy the afternoon and evening sun. There is also a detached storage shed, and you can park your car on your own driveway directly in front of the house.
And then there is the location: peaceful and child-friendly, yet close to everything that makes Nesselande such an attractive place to live. The Zevenhuizerplas and Nesselande Boulevard are within walking distance, as are shops, restaurants, schools, public transport and other everyday amenities.
Key features:
• year of construction: 2006;
• plot size: 139 m²;
• living area: 130 m²;
• four bedrooms;
• spacious and bright living room;
• open-plan kitchen with various built-in appliances;
• bathroom with bathtub and separate shower;
• rear garden facing the sunny southwest;
• detached storage shed;
• awning at the rear;
• private parking on the property;
• energy label A;
• hot water and heating via district heating;
• air conditioning;
• unobstructed views at both the front and rear;
• quiet and very child-friendly residential area;
• several primary schools within walking distance;
• Zevenhuizerplas and Nesselande Boulevard just a stone's throw away;
• completion: by mutual agreement.
A wonderfully complete family home in a location where peace, space and the very best of Nesselande come together.
*The Measurement Instruction is based on NEN 2580. This measurement instruction is intended to provide a uniform indication of the usable floor area. However, differences in measurement results cannot be completely excluded, for example due to differences in interpretation, rounding or limitations when carrying out the measurement.*
*The above information is intended solely as an invitation to make an offer. No rights or obligations can be derived from this information.*
*Voorberg NVM Makelaars represents the interests of the seller. We recommend appointing your own NVM purchasing agent.*
*Estate agents are legally required to maintain a bidding log when selling existing residential properties. Offers can, if desired, first be discussed with us verbally, but we kindly ask you to subsequently confirm your offer digitally via your MOVE account.*
Features
Transfer of ownership
- Listed since
- Acceptance
- Available in consultation
- Asking price
- € 600,000 kosten koper
- Asking price per m²
- € 4,615
- Status
- Available
Construction
- Kind of house
- Single-family home, row house
- Building type
- Resale property
- Year of construction
- 2006
- Specific
- Partly furnished with carpets and curtains
- Type of roof
- Gable roof covered with roof tiles
- Quality marks
- Energie Prestatie Advies
Surface areas and volume
- Areas
- Living area
- 130 m²
- External storage space
- 4 m²
- Plot size
- 139 m²
- Volume in cubic meters
- 461 m³
Layout
- Number of rooms
- 5 rooms (4 bedrooms)
- Number of bath rooms
- 1 bathroom and 2 separate toilets
- Bathroom facilities
- Shower, double sink, walk-in shower, bath, and washstand
- Number of stories
- 3 stories
- Facilities
- Air conditioning, outdoor awning, skylight, optical fibre, mechanical ventilation, passive ventilation system, sliding door, and TV via cable
Energy
- Energy label
- Insulation
- Roof insulation, double glazing, insulated walls, floor insulation and completely insulated
- Heating
- District heating
- Hot water
- District heating
Cadastral data
- ROTTERDAM BC 2309
- Cadastral map
- Area
- 139 m²
- Ownership situation
- Full ownership
Exterior space
- Location
- Alongside a quiet road and in residential district
- Garden
- Back garden and front garden
- Back garden
- 48 m² (8.65 metre deep and 5.50 metre wide)
- Garden location
- Located at the southwest with rear access
Storage space
- Shed / storage
- Detached wooden storage
- Facilities
- Electricity
- Insulation
- No insulation
Parking
- Type of parking facilities
- Parking on private property and public parking
© 2001-2026 funda