
This house on Funda: https://www.funda.nl/en/detail/koop/rotterdam/huis-maashaven-nz-55/44515747/
Incl. 2 parkeerplaatsen | 5-laags | Uitzicht! | Eigen grond |Duurzaam
Description
The English text below was translated from our Dutch text using Google Translate/Chatgpt.
In case of confusion or discussion, the Dutch text will prevail.
Asking price property: € 1,075,000 costs payable by buyer, including 2 parking spaces
BATHED IN SPACE! This impressive five-storey family home of approximately 210 m² stands out for its spacious character, high ceilings, generous dimensions and abundance of natural light. Located on FREEHOLD PROPERTY, this home is part of the ‘De Groene Kaap’ development in vibrant Katendrecht. The property offers spectacular views over Maashaven and features no fewer than 5 bedrooms, a balcony, (roof) terrace, two parking spaces and an energy label A++. Everything you need is right here under one roof.
As soon as you enter, three things immediately stand out: space, light and height. The enormous floor-to-ceiling windows on both sides, together with the playful open void, immediately catch the eye in the bright and open living space. The kitchen-diner, the heart of the home, is a real eye-catcher and is fully equipped with all modern conveniences. The kitchen island with sink and bar invites you to pull up a seat. Thanks to the generous floor area, you can also easily create a comfortable dining and sitting area here. When the weather is nice, open the doors to the terrace and bring indoor living outside. The terrace borders the communal courtyard garden. The ideal place where children can play safely and neighbours can meet.
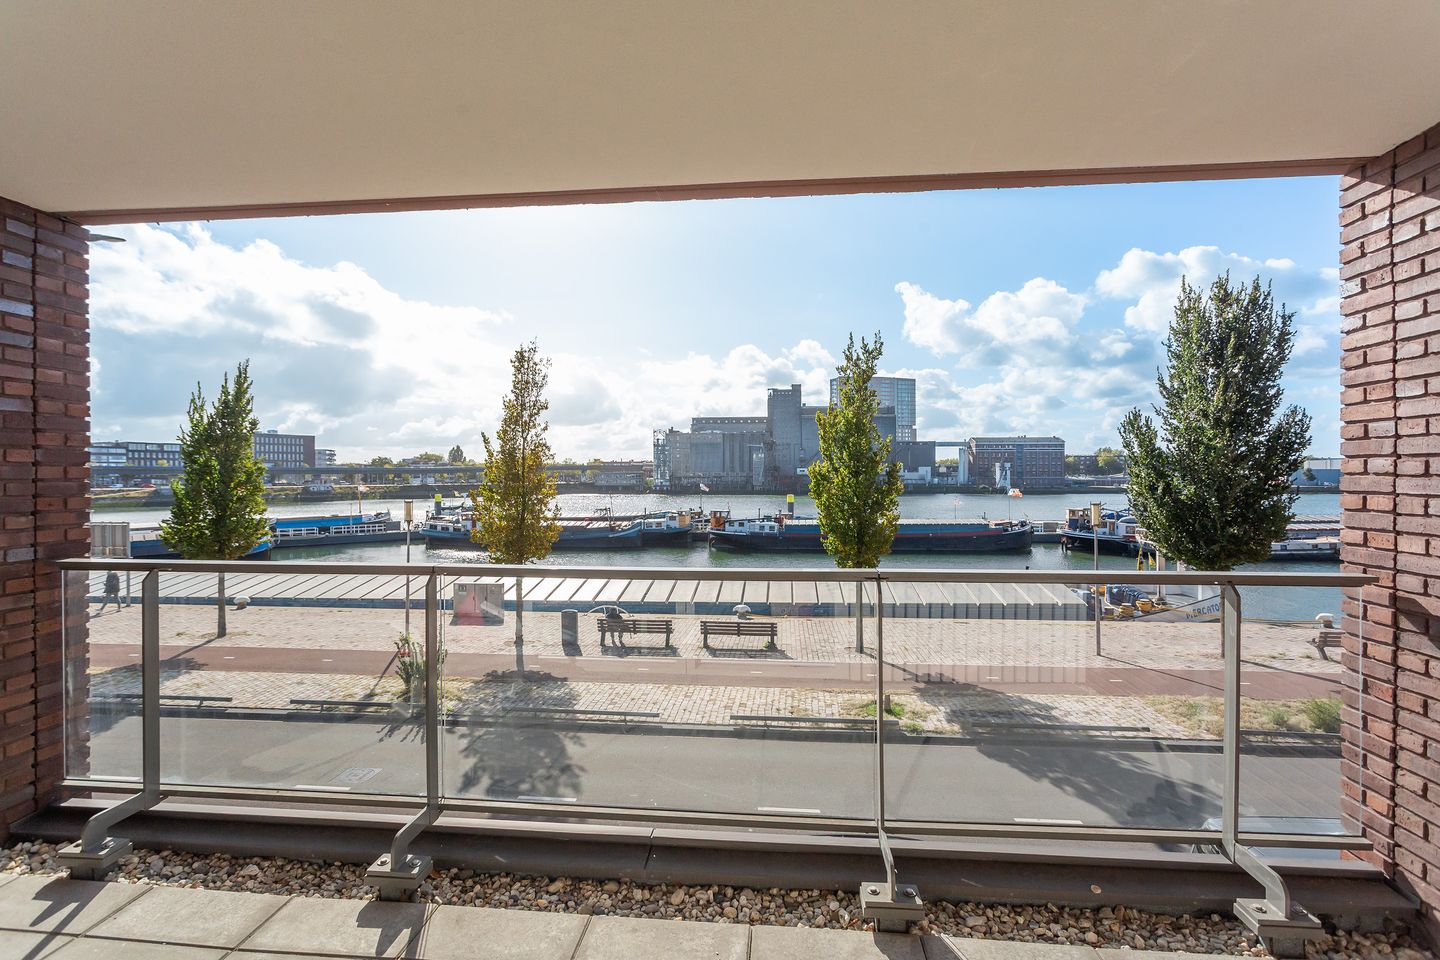
The living room is located on the first floor. The open void connects the ground floor with the first floor and allows daylight to flow freely through the home, creating an open and social atmosphere. When the weather is nice, step out onto the sunny balcony of ± 10 m². A wonderful place to enjoy the peace and quiet, the weather and the views over Maashaven. In the evening, when everything is lit up, the view looks like a lively painting!
The property has five spacious bedrooms, spread across the 2nd and 3rd floors. Each room is a comfortable size, with the master bedroom measuring approximately 16 m². Looking for a home office, children's room or walk-in wardrobe? All these rooms are perfectly suited for this. The property also features two bathrooms, a spacious basement and, to top it all off, a roof terrace. A wonderful place where you can enjoy the sun and the phenomenal views for hours.
We are in love. Now it’s your turn! Call our office soon and we will be happy to arrange a viewing with you!
Layout:
Ground floor: entrance and toilet
Living room: ± 18 m²
Open kitchen with dining room: ± 21 m², equipped with various built-in appliances, including a 5-burner induction hob, extractor hood, fridge with freezer compartment, dishwasher, combination oven, Quooker and plenty of cupboard space
Garden: ± 15 m²
1st floor:
Living room: ± 29 m²
Balcony: ± 10 m²
2nd floor: landing and toilet
Bedroom I: ± 16 m²
Bedroom II: ± 15 m²
Bathroom: ± 6 m², equipped with a bathtub with shower function, walk-in shower, double washbasin with vanity unit and designer radiator
3rd floor: landing
Bedroom III: ± 15 m²
Bedroom IV: ± 8 m²
Bedroom V: ± 8 m²
Bathroom II: ± 4 m², equipped with a walk-in shower, single washbasin with vanity unit and washing machine connection
4th floor:
Roof terrace: ± 27 m²
Basement:
Internal storage room: ± 15 m²
Features and details:
Year of construction: 2021
Living area: ± 210 m²
Balcony: ± 10 m²
Roof terrace: ± 27 m²
Freehold property
Homeowners’ Association (HOA) contribution for the property 2025: ± € 202 per month
Homeowners’ Association (HOA) contribution for two parking spaces 2025: ± € 55 per month
Heating and hot water: district heating
Energy label: A++
Property equipped with underfloor heating
Parking space on level -1 directly below the property
Access to the communal courtyard garden and roof garden
Delivery: in consultation
The neighbourhood:
Katendrecht, better known to many Rotterdam residents as De Kaap, is a popular peninsula located between Maashaven and Rijnhaven in Rotterdam. The Walhalla Theatre, Deliplein with its terraces, the ss Rotterdam and Wilhelminapier with the cruise terminal, the historic Hotel New York, LantarenVenster, the photography museum and Luxor Theatre are all just a stone’s throw from the property. The Jumbo supermarket is available for all your daily groceries.
Public transport:
On De Kaap, bus line 77 runs between Zuidplein and the ss Rotterdam. This bus also stops at Rijnhaven metro station, from where you can continue by metro and RandstadRail towards The Hague. You can also quickly walk across the Rijnhaven Bridge to Wilhelminaplein metro station and reach the city centre in no time. Fancy travelling in a different way? The water taxi can also take you to many places around Rotterdam!
Parking:
Parking is easy in one of your two private parking spaces in the secure parking garage. These are included in the asking price.
Schools and childcare:
There are various primary schools in the neighbourhood, including De Globetrotter and OBS De Schalm. Still looking for childcare for the little ones? This popular peninsula offers a wide choice of childcare centres and playgrounds.
Restaurants and entertainment:
Fancy a bite to eat and a drink to start the weekend? Deliplein is the place to go! Enjoy Thai food at Deli Bird, authentic French dishes at Bistro du Bac, or try something different at De Matroos en Het Meisje, where you are served the daily menu. You can enjoy entertaining performances at the Walhalla Theatre. The dynamic and cultural Wilhelminapier, with attractions including the Nieuwe Luxor Theatre, film and music venue LantarenVenster, Hotel New York and Foodhallen, is also within walking distance via the Rijnhaven Bridge for plenty of entertainment.
Our advice when buying your new home? Bring your own NVM real estate agent!
Measurement clarification clause
The industry-wide measurement instructions are based on NEN2580. These measurement instructions are intended to provide a more consistent method of measuring in order to give an indication of the usable floor area. The measurement instructions do not completely rule out differences in measurement results, for example due to differences in interpretation, rounding or limitations when carrying out the measurements. If certain dimensions or areas are of essential importance to you, we recommend that you measure them yourself.
This information has been compiled with due care. In doing so, we are partly dependent on information received from third parties. If certain information is of essential importance to you, we recommend that you verify its accuracy. We accept no liability for any incompleteness, inaccuracies or otherwise, or for any consequences thereof. All stated dimensions and areas are indicative.
Features
Transfer of ownership
- Listed since
- Acceptance
- Available in consultation
- Asking price
- € 1,075,000 kosten koper
- Asking price per m²
- € 5,119
- Status
- Available
Construction
- Kind of house
- Single-family home, row house
- Building type
- Resale property
- Year of construction
- 2021
- Type of roof
- Flat roof covered with asphalt roofing
Surface areas and volume
- Areas
- Living area
- 210 m²
- Exterior space attached to the building
- 37 m²
- External storage space
- 28 m²
- Volume in cubic meters
- 728 m³
Layout
- Number of rooms
- 8 rooms (5 bedrooms)
- Number of bath rooms
- 2 bathrooms and 2 separate toilets
- Bathroom facilities
- 2 showers, double sink, bath, 2 washstands, and sink
- Number of stories
- 4 stories and a basement
- Facilities
- Balanced ventilation system and optical fibre
Energy
- Energy label
- Insulation
- Double glazing and completely insulated
- Heating
- District heating and complete floor heating
- Hot water
- District heating
Cadastral data
- CHARLOIS D 8718
- Cadastral map
- Ownership situation
- Full ownership
- CHARLOIS D 8718
- Cadastral map
- Ownership situation
- Full ownership
- CHARLOIS D 8718
- Cadastral map
- Ownership situation
- Full ownership
Exterior space
- Location
- Along waterway, alongside waterfront and in residential district
- Garden
- Back garden
- Back garden
- 15 m² (2.93 metre deep and 5.14 metre wide)
- Garden location
- Located at the north with rear access
- Balcony/roof terrace
- Roof terrace present and balcony present
Garage
- Type of garage
- Parking place
Parking
- Type of parking facilities
- Paid parking, public parking, parking garage and resident's parking permits
© 2001-2026 funda