
This house on Funda: https://www.funda.nl/en/detail/koop/rotterdam/huis-mahatma-gandhistraat-13/17230394/
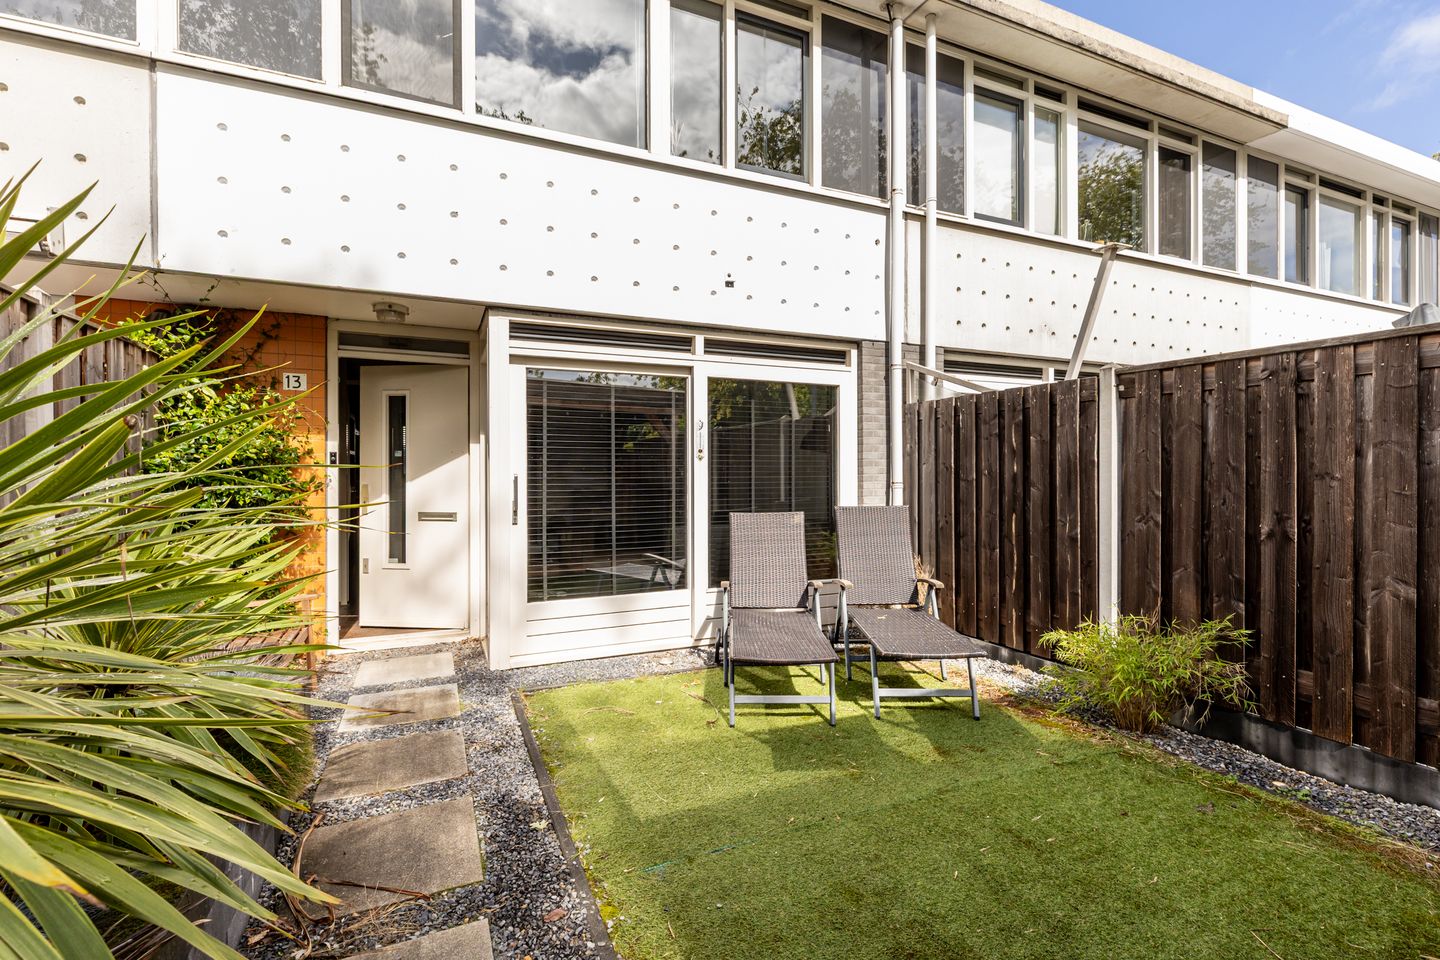
Mahatma Gandhistraat 133066 VA RotterdamPrinsenland
€ 440,000 k.k.
Energiezuinig wonen in Prinsenland met een riante zonnige tuin
Description
Spacious and energy-efficient family home in popular Prinsenland!
Situated in the popular residential district of Prinsenland, this generously sized three-bedroom family home offers a practical layout, a sunny south-facing garden, and excellent energy efficiency. The property features three bedrooms, a modern open-plan kitchen, and a pleasant outdoor living space. With nine solar panels and an A+ energy label, this home combines comfortable family living with low energy consumption.
The Mahatma Gandhistraat is a wide, green avenue with ample parking facilities. Owing to its central location, virtually all daily amenities are within easy reach. Shops, schools, sports clubs, and public transport connections are located nearby. The metro station is within walking distance, while Rotterdam Alexander Station can also be reached easily. For recreation and relaxation, both the Kralingse Bos and Prinsenpark are located close by. In addition, Alexandrium Shopping Center is just a short distance away. The A16 and A20 motorways are easily accessible, ensuring excellent connections to Rotterdam city centre and the surrounding region.
Layout
Ground Floor:
Entrance hall with meter cupboard and access to the living room. The bright living room enjoys a pleasant connection with the spacious south-facing front garden through large sliding doors. Thanks to its sunny orientation, the garden is a wonderful place to relax throughout the day. It features attractive planting, an artificial lawn, and a covered seating area.
The well-maintained open-plan kitchen is fitted with various built-in appliances, including an oven, five-burner gas cooktop, extractor hood, dishwasher, and combination oven.
Via the intermediate hallway, you reach the staircase, the toilet, and the utility room. The utility room accommodates the washing machine and dryer connections and also provides access to the rear side of the property.
First Floor:
Spacious landing providing access to three bedrooms and the bathroom. At the front of the property are two bedrooms measuring approximately 12 m² and 9 m² respectively. The third bedroom, measuring approximately 9 m², is located at the rear. The fully tiled bathroom is equipped with a shower, washbasin, and toilet.
Particulars:
- Year of construction: 1994
- Energy label A+
- Living area approximately 95 m²
- Volume approximately 326 m³
- Nine solar panels installed in 2022
- Meter cupboard renewed in 2022
- Heating and hot water via central heating boiler (2013, serviced annually)
- Leasehold property with ground rent prepaid until 19 August 2065
- Leasehold right expires on 22 October 2091
- Transfer date: in consultation
Kolpa van der Hoek Makelaars & Taxateurs acts on behalf of the seller. We recommend engaging your own NVM purchasing agent to represent your interests throughout the purchase process.
NEN2580 Measurement Clause:
The measurement instruction is based on the NEN2580 standard and is intended to provide a more uniform method of measuring usable floor area. Differences in measurement outcomes cannot be fully excluded due to interpretation differences, rounding, or practical limitations during measurement.
The purchase deed will include an age clause and a clause regarding the possible presence of asbestos.
The buyer is invited to verify the stated floor areas and has access to the measurement report in which living areas and ancillary spaces are specified separately.
This information has been compiled by Kolpa van der Hoek Makelaars & Taxateurs with due care. However, no liability is accepted for any inaccuracies, omissions, or the consequences thereof. All stated dimensions and surface areas are indicative. NVM terms and conditions apply.
Features
Transfer of ownership
- Original asking price
- € 460,000 kosten koper
- Listed since
- Acceptance
- Available in consultation
- Asking price
- € 440,000 kosten koper
- Asking price per m²
- € 4,632
- Status
- Available
Construction
- Kind of house
- Single-family home, row house
- Building type
- Resale property
- Year of construction
- 1994
- Type of roof
- Flat roof covered with asphalt roofing
Surface areas and volume
- Areas
- Living area
- 95 m²
- Plot size
- 107 m²
- Volume in cubic meters
- 326 m³
Layout
- Number of rooms
- 4 rooms (3 bedrooms)
- Number of bath rooms
- 1 bathroom and 1 separate toilet
- Bathroom facilities
- Shower, toilet, and sink
- Number of stories
- 2 stories
- Facilities
- Mechanical ventilation and solar panels
Energy
- Energy label
- Insulation
- Double glazing
- Heating
- CH boiler and gas heater
- Hot water
- CH boiler
- CH boiler
- Remeha Tzerrqa M 28C (gas-fired combination boiler from 2013, in ownership)
Cadastral data
- KRALINGEN C 6062
- Cadastral map
- Area
- 107 m²
- Ownership situation
- Municipal ownership encumbered with long-term leaset (end date of long-term lease: 22-10-2091)
- Fees
- Paid until 19-08-2065
Exterior space
- Location
- In residential district
- Garden
- Front garden
- Front garden
- 40 m² (8.00 metre deep and 5.00 metre wide)
- Garden location
- Located at the south
Parking
- Type of parking facilities
- Public parking
© 2001-2026 funda