
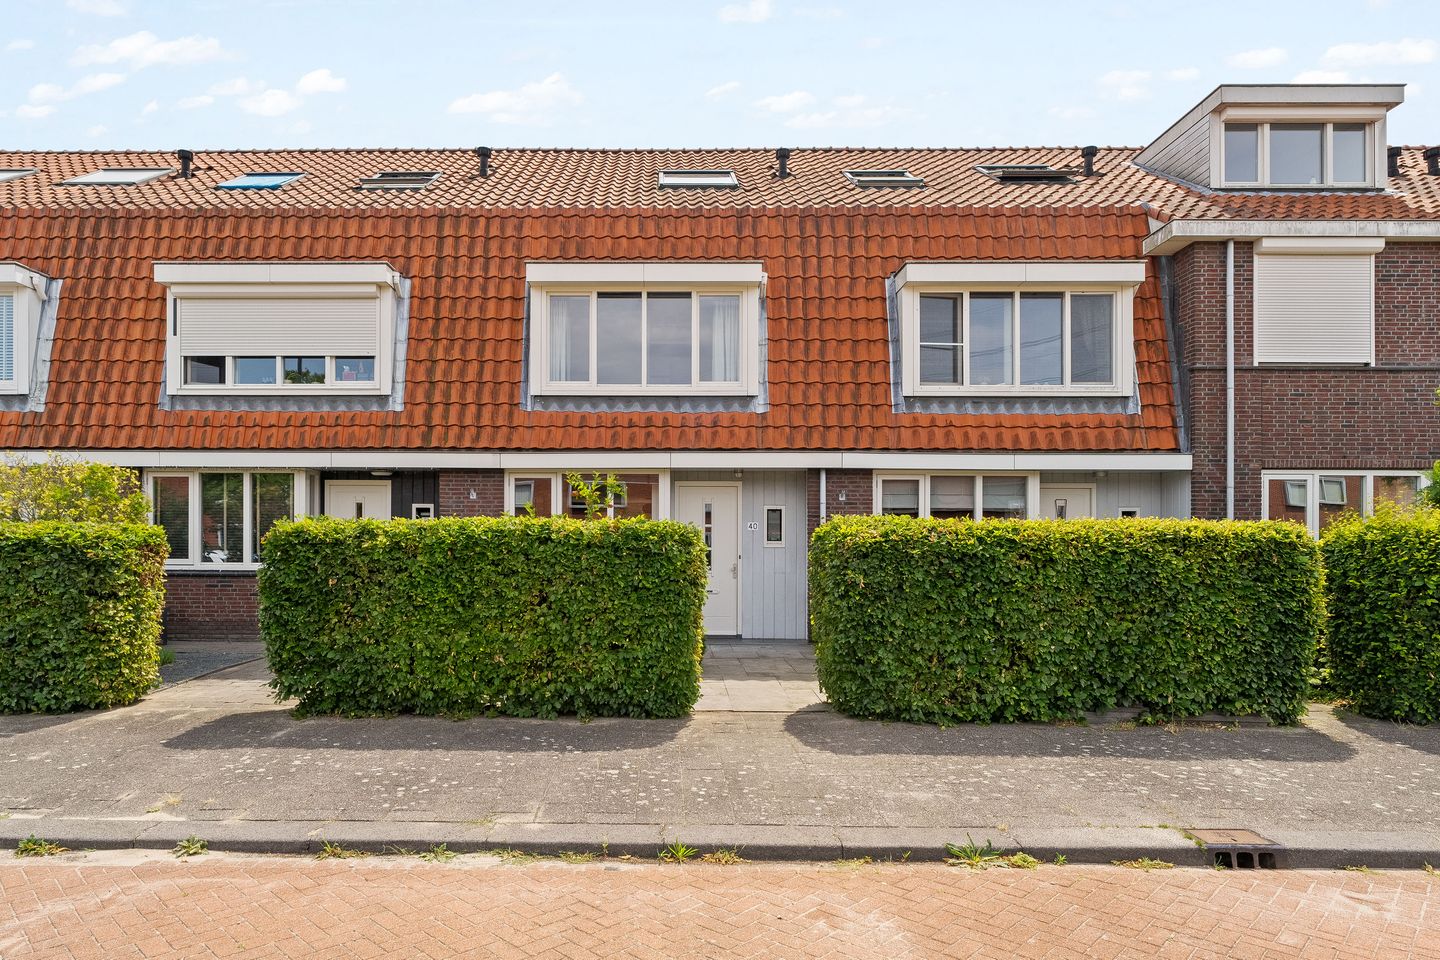
Maurice de Vlaminckstraat 403059 VD RotterdamNesselande
€ 640,000 k.k.
Eye-catcherRuime gezinswoning op een toplocatie nabij strand en metro
Description
Spacious and extended family home with four bedrooms, a sunny south-facing rear garden and nine solar panels, located close to the beach, park and local amenities.
At Maurice de Vlaminckstraat 40, you will live in a quiet and family-friendly street in Nesselande. Rietveldpark, the Zevenhuizerplas lake, Nesselande Beach, schools, shops, sports facilities and public transport are all within easy reach. A pleasant residential setting where space, greenery, water and everyday amenities come together.
The property offers approximately 139 m² of living space, four bedrooms, an extended living room and a practical second floor with additional workspace and storage.
Ground floor
The entrance leads into the hallway with the meter cupboard, toilet and staircase to the first floor.
The extended living room faces the garden and, thanks to its wide layout, large windows and French doors, has a bright and spacious feel. The wooden flooring adds warmth and character to the ground floor.
At the front of the property is the modern open-plan kitchen, fitted with various built-in appliances and offering ample worktop and storage space.
First floor
The first floor comprises three bedrooms and the bathroom. The bathroom is fitted with a bathtub, separate shower, washbasin and toilet.
Second floor
The second floor offers a spacious fourth bedroom and an open landing. This area could, for example, be used as a home office, study area or gaming space. There is also practical storage space beneath the sloping roof.
Thanks to its layout, this floor is ideal for a family, home worker or hobbyist looking for additional space.
Outdoor space
The well-maintained rear garden faces south and benefits from sunshine throughout the day. There is ample space for an outdoor seating or dining area.
At the rear of the garden is a detached wooden storage shed, suitable for storing bicycles and gardening equipment.
Location
The property is located within a short distance of Rietveldpark, the Zevenhuizerplas lake, Nesselande Beach and the boulevard with a variety of restaurants and cafés. Schools, childcare facilities, sports clubs and Nesselande shopping centre are also nearby.
Nesselande metro station provides a direct connection to Rotterdam city centre. The A12 and A20 motorways are also easily accessible, providing convenient routes towards Gouda, Utrecht and The Hague.
Key features
• Built in 2008
• Freehold property
• Plot size: 143 m²
• Living area: approximately 139 m²
• 5 rooms, including 4 bedrooms
• Extended living room with French doors opening onto the garden
• Modern kitchen with various built-in appliances
• Bathroom with bathtub, separate shower, washbasin and toilet
• Open space on the second floor, suitable as a home office, study area or gaming space
• Sunny south-facing rear garden
• Detached wooden storage shed
• Energy label A, issued in 2019
• 9 solar panels, installed in 2020
• Gas-free property
• Heating and hot water supplied through district heating
• Located close to the beach, park, schools, shops, sports facilities and metro station
• Completion by mutual agreement
In summary: a spacious, extended and energy-efficient family home with four bedrooms, a sunny garden and an attractive location close to greenery, water and all everyday amenities.
The measurement instruction is based on NEN 2580. This measurement instruction is intended to provide an indication of the usable floor area in a uniform way. The measurement instruction does not fully exclude differences in measurement outcomes, for example due to differences in interpretation, rounding or limitations when carrying out the measurement.
The above information is intended solely as an invitation to make an offer. No rights or obligations can be derived from this information.
Voorberg NVM Makelaars represents the interests of the seller. We advise you to engage your own NVM purchasing agent.
Estate agents are legally required to keep a bid log when selling existing homes. Offers can, if desired, be discussed with us verbally, but we ask you to confirm them digitally afterwards via your MOVE account.
Features
Transfer of ownership
- Listed since
- Acceptance
- Available in consultation
- Asking price
- € 640,000 kosten koper
- Asking price per m²
- € 4,604
- Status
- Available
Construction
- Kind of house
- Single-family home, row house
- Building type
- Resale property
- Year of construction
- 2008
- Specific
- Partly furnished with carpets and curtains
- Type of roof
- Gable roof covered with roof tiles
- Quality marks
- Energie Prestatie Advies
Surface areas and volume
- Areas
- Living area
- 139 m²
- Exterior space attached to the building
- 2 m²
- External storage space
- 7 m²
- Plot size
- 143 m²
- Volume in cubic meters
- 491 m³
Layout
- Number of rooms
- 5 rooms (4 bedrooms)
- Number of bath rooms
- 1 bathroom and 1 separate toilet
- Bathroom facilities
- Shower, walk-in shower, bath, toilet, and sink
- Number of stories
- 3 stories
- Facilities
- Outdoor awning, optical fibre, mechanical ventilation, passive ventilation system, TV via cable, and solar panels
Energy
- Energy label
- Insulation
- Roof insulation, double glazing, insulated walls, floor insulation and completely insulated
- Heating
- District heating
- Hot water
- District heating
Cadastral data
- ROTTERDAM BC 3300
- Cadastral map
- Area
- 143 m²
- Ownership situation
- Full ownership
Exterior space
- Location
- Alongside a quiet road and in residential district
- Garden
- Back garden and front garden
- Back garden
- 50 m² (10.00 metre deep and 5.00 metre wide)
- Garden location
- Located at the southeast with rear access
Storage space
- Shed / storage
- Detached wooden storage
- Facilities
- Electricity
- Insulation
- No insulation
Parking
- Type of parking facilities
- Public parking
© 2001-2026 funda