
This house on Funda: https://www.funda.nl/en/detail/koop/rotterdam/huis-meelbes-16/44537371/
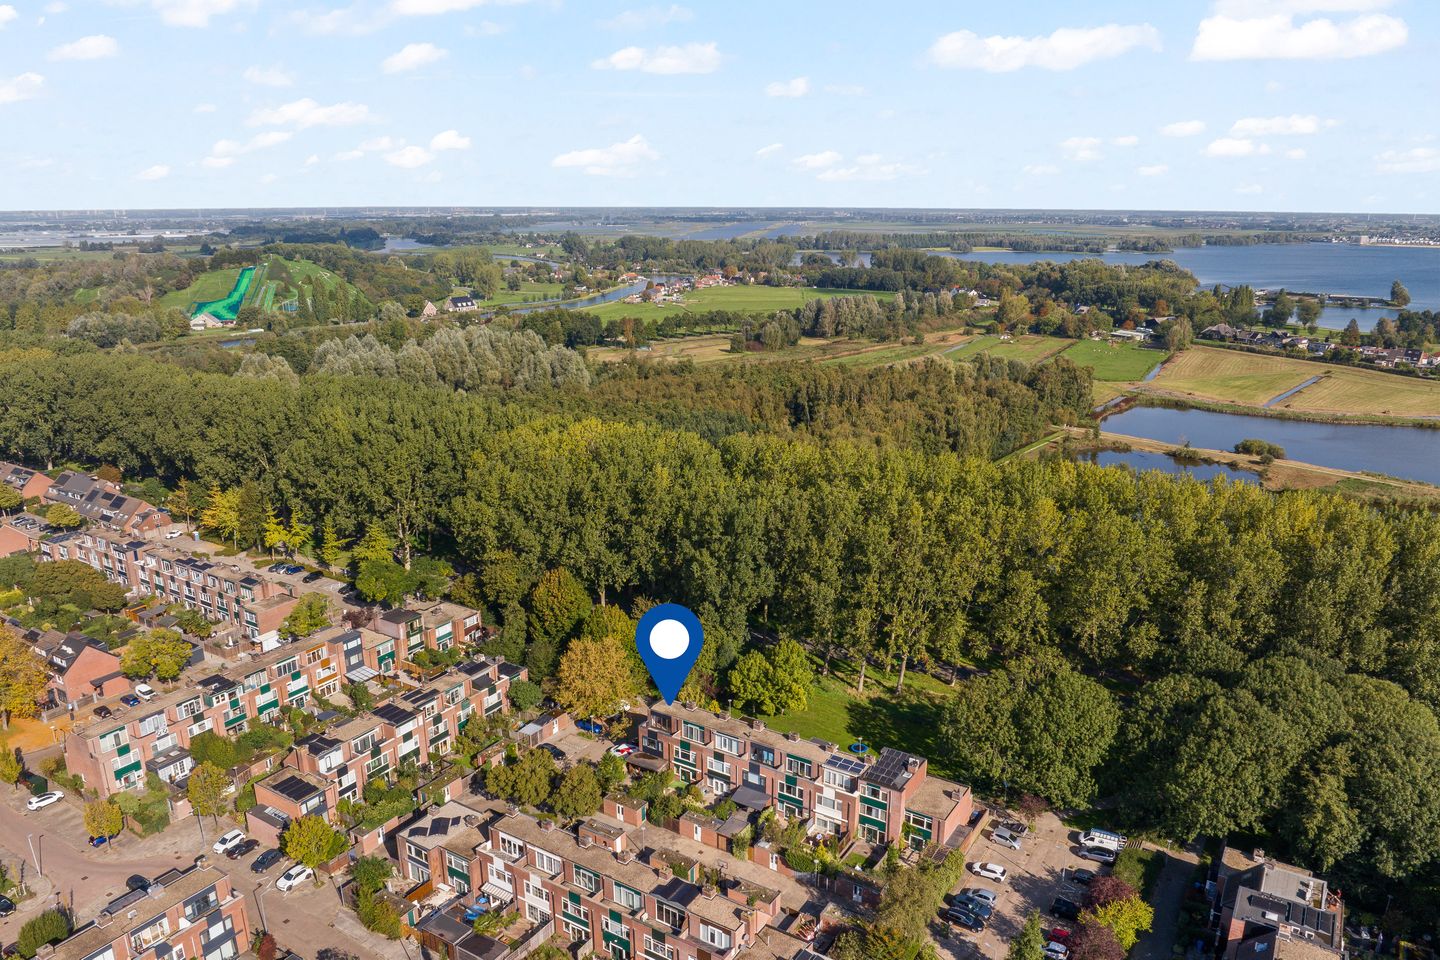
Royale hoekwoning met brede tuin, veranda en uitzicht op groen!
Description
Meelbes 16 – Rotterdam Ommoord
Spacious corner house (134 m²) featuring an extra-wide garden, veranda, four bedrooms, and the Nessebos forest right on your doorstep.
This is the kind of home where the location immediately stands out. Meelbes 16 is situated right on the green edge of Ommoord, directly facing the Nessebos forest and offering unobstructed views from the front. You also enjoy a wonderful sense of privacy at the rear. Add the Rotte river, Rottemeren lakes, Eendragtspolder, and Zevenhuizerplas to the mix, and you have a truly beautiful combination of city living in Rotterdam and abundant nature and recreation right around you.
Thanks to its corner position, the house offers that little bit extra: a wide front and back garden, open space alongside the property, plenty of natural light, and parking right next to the house. With approximately 134 m² of living space, four bedrooms, a veranda, a balcony, and a roof terrace, there is also a surprising amount of room.
The entrance leads into a hallway containing the toilet and the staircase. The living room extends across almost the entire length of the house; thanks to the corner location, it feels wonderfully bright and spacious—the extra window in the side wall makes a real difference.
The kitchen is located at the front, while the living room at the rear connects directly to the garden via large sliding doors. This allows indoor and outdoor living to blend seamlessly on pleasant days.
A spacious veranda has been built directly onto the house, creating a lovely, sheltered spot where you can sit outside from early spring well into the autumn. The extra-wide back garden faces west, allowing you to enjoy the sunshine, particularly in the afternoon and evening.
The first floor houses three bedrooms and the bathroom. There is also an east-facing balcony at the front.
The second floor is remarkably spacious and features a fourth bedroom, a large landing with storage space, and connections for laundry appliances. From the bedroom, you step directly onto the spacious roof terrace; this is west-facing, providing yet another spot to sit outside.
The home is also equipped with air conditioning—a welcome feature, especially on hot summer days.
An exceptionally green spot in Rotterdam
Living here means you don't really need a car for nature and recreation. The Nessebos forest is literally just across the street, and the Rotte river, Rottemeren lakes, Eendragtspolder, and Zevenhuizerplas are all nearby. Whether you want to walk, cycle, run, go boating, or simply enjoy the greenery, you can do it all right from your doorstep.
At the same time, the amenities of Ommoord remain within easy reach. Shops, schools, public transport, and major roads are all easily accessible. There is also plenty of parking in the immediate vicinity of the house.
It is precisely this combination that makes Meelbes 16 special: a spacious corner house offering plenty of outdoor space and a sense of openness, situated in a green location where city and nature blend beautifully.
Features:
• corner house, built in 1979;
• living area: 134 m²;
• plot size: 182 m²;
• 5 rooms, including 4 bedrooms;
• extra-wide front and back gardens thanks to the corner location;
• west-facing back garden;
• spacious attached veranda; • large sliding doors opening onto the back garden;
• extra natural light from a side window in the living room;
• balcony at the front;
• spacious roof terrace at the rear;
• external storage unit: 6 m²;
• equipped with air conditioning;
• uPVC window frames with HR++ glazing;
• energy label C;
• Remeha central heating system (rented via Eneco);
• unobstructed view at the front towards the Nessebos woods;
• convenient location near the Rotte river, Rottemeren lakes, Eendragtspolder, and Zevenhuizerplas lake;
• plenty of parking right next to the property;
• leasehold ground rent prepaid until July 8, 2055;
• option to prepay the remaining term until 2077 for approx. €3,000;
• delivery: in consultation.
The measurement instructions are based on the NEN 2580 standard. These instructions are intended to provide a consistent indication of the usable floor area. The instructions do not entirely rule out differences in measurement results, for example due to differences in interpretation, rounding, or limitations during the measurement process.
The information above is intended solely as an invitation to make an offer. No rights or obligations may be derived from this information.
Voorberg NVM Makelaars represents the interests of the seller. We advise you to engage your own NVM purchasing agent.
Real estate agents are legally required to maintain a bidding log when selling existing homes. You can discuss bids with us verbally if you wish, but we ask that you subsequently confirm them digitally via your MOVE account.
Features
Transfer of ownership
- Listed since
- Acceptance
- Available in consultation
- Asking price
- € 550,000 kosten koper
- Asking price per m²
- € 4,104
- Status
- Available
Construction
- Kind of house
- Single-family home, corner house
- Building type
- Resale property
- Year of construction
- 1979
- Specific
- Partly furnished with carpets and curtains
- Type of roof
- Flat roof covered with asphalt roofing
- Quality marks
- Energie Prestatie Advies
Surface areas and volume
- Areas
- Living area
- 134 m²
- Exterior space attached to the building
- 24 m²
- External storage space
- 6 m²
- Plot size
- 182 m²
- Volume in cubic meters
- 475 m³
Layout
- Number of rooms
- 6 rooms (4 bedrooms)
- Number of bath rooms
- 1 bathroom and 1 separate toilet
- Bathroom facilities
- Double sink, bath, toilet, and washstand
- Number of stories
- 3 stories
- Facilities
- Air conditioning, passive ventilation system, sliding door, and TV via cable
Energy
- Energy label
- Insulation
- Roof insulation, double glazing, insulated walls and floor insulation
- Heating
- CH boiler
- Hot water
- CH boiler
- CH boiler
- Remeha (gas-fired combination boiler, to rent)
Cadastral data
- HILLEGERSBERG B 6954
- Cadastral map
- Area
- 182 m²
- Ownership situation
- Municipal ownership encumbered with long-term leaset (end date of long-term lease: 18-05-2077)
- Fees
- Paid until 08-07-2055
Exterior space
- Location
- On the edge of a forest, alongside park, alongside a quiet road, in residential district and unobstructed view
- Garden
- Back garden, front garden and side garden
- Back garden
- 95 m² (13.00 metre deep and 7.30 metre wide)
- Garden location
- Located at the west with rear access
- Balcony/roof terrace
- Balcony present
Storage space
- Shed / storage
- Detached brick storage
- Facilities
- Electricity
- Insulation
- No insulation
Parking
- Type of parking facilities
- Public parking
© 2001-2026 funda