
This house on Funda: https://www.funda.nl/en/detail/koop/rotterdam/huis-nijverheidstraat-300/17238422/
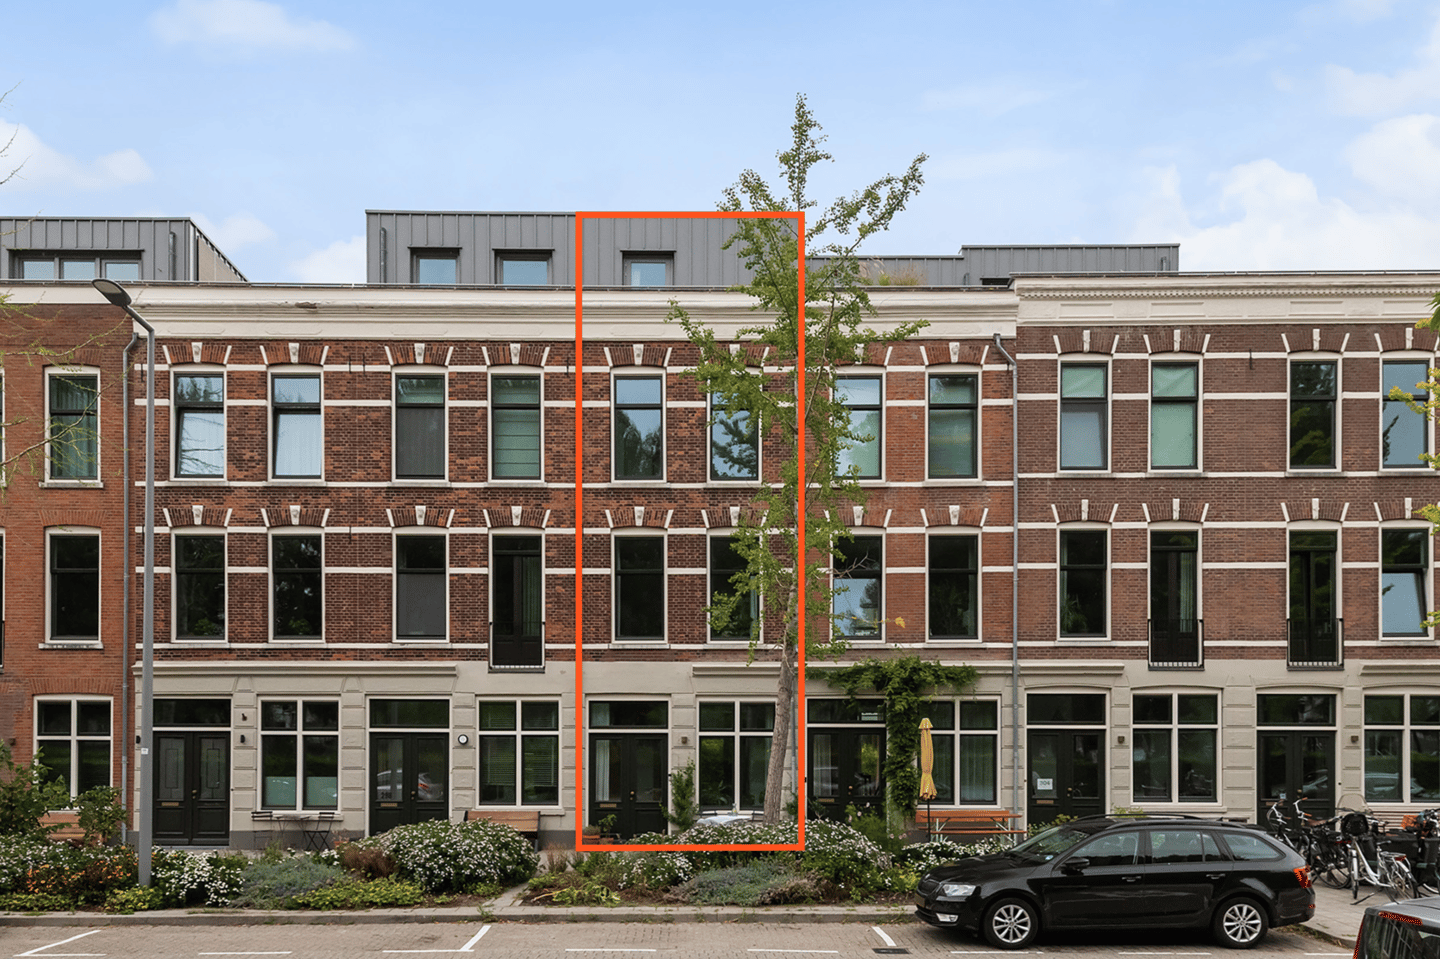
Royale 4-laagse woning | 2023 gerenoveerd | 4SK | 2BK | Tuin | Balkon
Description
The English text below was translated from our Dutch text using Google Translate/Chatgpt.
In case of confusion or discussion, the Dutch text will prevail.
Asking price property: € 895,000 costs payable by buyer
A RARE FIND! Behind this beautiful, characteristic and historically original façade lies something truly special. A four-storey family home of ± 167 m², completely renovated in 2023, where every detail has been carefully considered. With four bedrooms, two bathrooms, a back garden, terrace, traditional Dutch front steps and patio, this home offers a surprising amount of space and living comfort. The property is part of the special CPO project De Nijverhoek, where the characteristic façades have been preserved and the townhouses have been completely renovated under architectural supervision. It is no surprise that the project was awarded third place in the public vote for the Rotterdam Architecture Prize. And the location? On the island of Feijenoord, a truly Rotterdam setting directly on the Nieuwe Maas. Situated opposite a green park and the charming Villa van Waning.
As soon as you enter, you are welcomed by the spacious kitchen and dining area that covers the entire ground floor. The high ceilings and large windows create a wonderful sense of space, while the original wooden beams near the entrance are a subtle reminder of the building’s history. At the heart of the room is the stylish kitchen with a large cooking island, plenty of worktop space and smart storage options. The oak fronts combine beautifully with the bold brushed stainless steel worktop with integrated stainless steel sink, the luxurious Bora Puru hob with recirculation system and the sleek polished concrete floor. Because the kitchen is centrally positioned, you can always stay connected with your family or guests while cooking. The sliding doors provide direct access to the back garden. A lovely place for a quiet start to the day with a cup of coffee in the morning sun or long summer evenings with friends around the barbecue.
On the first floor, you will find a wonderful living room of ± 41 m². The perfect place to create a comfortable seating area where you can relax after a long day. The view of the green park gives the room a relaxed atmosphere, while the high ceilings and large windows provide plenty of natural light. And thanks to the generous size, there is still plenty of space alongside the seating area for a play corner, a home office or a creative layout that suits your way of living.
On the second floor, you will find two comfortable bedrooms, each wonderfully bright and ideal for use as a children’s room, guest room or workspace. The modern bathroom on this floor, with Italian ceramic designer tiles, a spacious walk-in shower and a bathtub, completes this level. The third floor features the master bedroom with an en-suite bathroom finished with the same Italian ceramic designer tiles, giving you that extra bit of comfort. The spacious landing can be used as an additional room and provides access to the fourth bedroom, which you can arrange entirely to suit your needs, for example as a home office, walk-in wardrobe or other practical space. From this floor, you also have access to both the terrace and the patio, giving you a pleasant outdoor space at any time of day.
Outside, this home feels just as special. You live on a friendly street where neighbours enjoy the evening sun together in front of their homes on sunny days. For a walk or a quiet moment, you can head straight into the park, while shops, restaurants, public transport and vibrant city life are always close by. A home with character, comfort and a story you will not easily find elsewhere. Curious? We would be happy to show you this special home during a viewing.
Layout:
Ground floor: spacious entrance ± 9 m² and toilet
Kitchen and dining area ± 34 m², equipped with various built-in appliances, including a 4-zone Bora Puru induction hob with integrated extractor, a dishwasher, an oven and a fridge-freezer
Back garden: ± 31 m²
First floor:
Living room: ± 41 m² and storage cupboard
Second floor: Landing, toilet, laundry area for washing machine, dryer and storage
Bedroom I: ± 12 m²
Bedroom II: ± 10 m²
Bathroom: ± 7 m², fitted with a bathtub, a walk-in shower and a washbasin with vanity unit
Internal storage room with washing machine connection
Third floor: landing: ± 6 m²
Bedroom VI: ± 13 m²
Bedroom III: ± 12 m² with en-suite bathroom fitted with a walk-in shower and a washbasin with vanity unit
Balcony: ± 6 m²
Patio: ± 6 m²
Features and details:
Renovation year: 2023
Original year of construction: 1898
Living area: ± 167 m²
Freehold property
Homeowners’ Association (HOA) contribution 2026: ± € 147 per month
Heating and hot water: district heating
Underfloor heating throughout the entire property
The 1st, 2nd and 3rd floors have a cement-based poured floor
Energy label: A+
There is space on the roof for solar panels or a green roof
Foundation risk: high risk D/E
Delivery: in consultation
Owner-occupancy requirement and perpetual clause apply
Personal note from the seller:
*Living on the island of Feijenoord is a pleasure. Enjoying greenery, water, birds, bees and butterflies, peace and quiet with vibrant city life close by, the friendliness of wonderful neighbours, all while living in a comfortable and beautiful home. A home that we hope will receive the love and happiness it deserves.*
The neighbourhood:
Feijenoord is a neighbourhood full of character and is undergoing plenty of development. Located on the southern bank of the Maas, you live centrally on a green and peaceful peninsula with all amenities within easy reach. For your daily groceries, you can visit the Entrepotgebouw or Vuurplaat, while the Wilhelminapier offers plenty of culture, restaurants and cafés. With the development of the new Rotterdams Tij neighbourhood, Feijenoord will become even better connected to areas including De Veranda. There are also plans for a future bridge connection towards De Esch, which will further improve accessibility and connections between the different areas.
Public transport:
Public transport in Feijenoord is well organised. With tram and bus stops throughout the neighbourhood, you can easily travel to Rotterdam city centre or other parts of the city. Wilhelminaplein metro station and Rotterdam Zuid railway station are also nearby, providing quick access to the metro and train networks. Looking for a different way to travel? The water taxi has several stops within a short distance of the property. Finally, getting around by car is easy too, as you can reach the A16 or A15 motorway within ten minutes.
Restaurants and entertainment:
Fancy an evening out? On Nassaukade, you can visit Restaurant MAAS for an extensive dinner or drinks overlooking the water. The nearby Entrepothaven also offers plenty of inviting terraces. Within a short distance, you will also find the Nieuwe Luxor Theater, Hotel New York, Foodhallen Rotterdam and LantarenVenster on the Wilhelminapier. The vibrant city centre, trendy Katendrecht and De Veranda are also close by. Looking for some peace and quiet? The Eiland van Brienenoord is nearby, a beautiful wooded area where you can escape the hustle and bustle of the city.
Our advice when buying your new home? Bring your own NVM estate agent!
***Explanation clause regarding measurements***
*The industry-wide measurement instruction is based on NEN2580. The measurement instruction is intended to provide a more consistent method of measuring and indicating the usable floor area. The Measurement Instruction does not completely rule out differences in measurement results, for example due to differences in interpretation, rounding or limitations when carrying out the measurement. If certain dimensions or areas are of essential importance to you, we recommend that you verify these measurements yourself.*
*This information has been compiled with due care. In doing so, we are partly dependent on information received from third parties. If certain information is of essential importance to you, we recommend that you verify its accuracy. We accept no liability for any incompleteness, inaccuracies or otherwise, nor for any consequences thereof. All stated dimensions and areas are indicative.*
Features
Transfer of ownership
- Listed since
- Acceptance
- Available in consultation
- Asking price
- € 895,000 kosten koper
- Asking price per m²
- € 5,359
- Status
- Available
Construction
- Kind of house
- Single-family home, row house
- Building type
- Resale property
- Year of construction
- 1898
- Type of roof
- Flat roof covered with asphalt roofing
Surface areas and volume
- Areas
- Living area
- 167 m²
- Exterior space attached to the building
- 12 m²
- Plot size
- 80 m²
- Volume in cubic meters
- 611 m³
Layout
- Number of rooms
- 6 rooms (4 bedrooms)
- Number of bath rooms
- 2 bathrooms and 2 separate toilets
- Bathroom facilities
- 2 walk-in showers, bath, 2 sinks, and washstand
- Number of stories
- 4 stories
- Facilities
- Mechanical ventilation, sliding door, and TV via cable
Energy
- Energy label
- Insulation
- Triple glazed and completely insulated
- Heating
- District heating and complete floor heating
- Hot water
- District heating
Cadastral data
- ROTTERDAM Q 7283
- Cadastral map
- Area
- 80 m²
- Ownership situation
- Full ownership
Exterior space
- Location
- Alongside park, in residential district and unobstructed view
- Garden
- Back garden
- Back garden
- 31 m² (7.27 metre deep and 4.30 metre wide)
- Garden location
- Located at the east with rear access
- Balcony/roof terrace
- Balcony present
Parking
- Type of parking facilities
- Paid parking, public parking and resident's parking permits
© 2001-2026 funda