
This house on Funda: https://www.funda.nl/en/detail/koop/rotterdam/huis-ok-formenoystraat-10/17219386/
Description
What a stunning home!
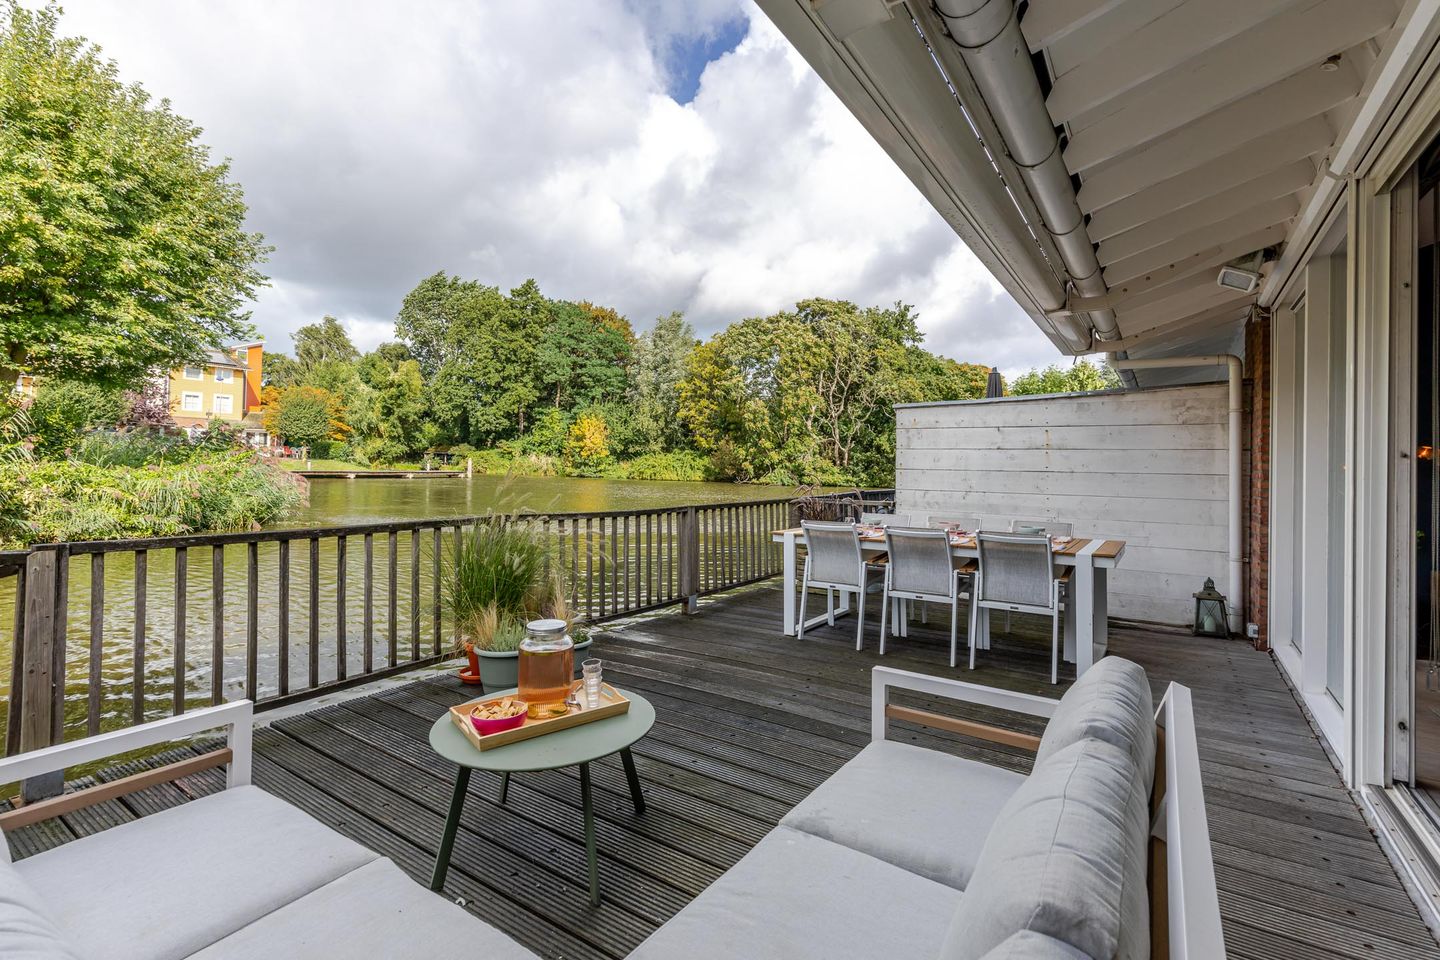
Superbly located townhouse on a water-surrounded ‘island’ in Nieuw-Terbregge. The house boasts phenomenal unobstructed views at both the front and rear, as well as a fantastic sun terrace adjoining the living room, overlooking the water and enjoying sunshine until late in the evening thanks to its ideal west-facing orientation. The open-plan kitchen is beautiful and forms the heart of the home. Recently, the open staircase has been fitted with custom-made cabinets and a sliding door, allowing the stairwell to be closed off, ideal for retaining heat and reducing noise. Upstairs, there are four generous bedrooms and two bathrooms, one of which has a luxurious hotel-like feel, while the other features, among other things, a steam shower. And who wouldn’t dream of having a heated swimming pool at home? On the communal part of the island, all residents are co-owners of, among other things, a fantastic heated swimming pool, providing endless fun and enjoyment.
Entering this house feels like stepping into a warm bath; everything has been meticulously maintained and thoughtfully designed. The original ground-floor layout was substantially redesigned during a renovation, resulting in an incredibly comfortable and spacious floor plan. The house was extended towards the front, and almost the entire area of the integral garage has been incorporated into the living space. Many homes have one eye-catching feature, but this house is full of them, making it a true ‘must-see’.
The property is located in the Nieuw-Terbregge neighbourhood, part of the Hillegersberg-Schiebroek district. Nieuw-Terbregge is a child-friendly neighbourhood with a relatively large number of families. The location is unique: situated south of the Bergse Plassen lakes and the Rotte river, just a 10-minute bike ride from the lively centre of Hillegersberg, with numerous schools and sports clubs, and only a 15-minute bike ride from the heart of Rotterdam. Although the neighbourhood is located right in the city, it has a remarkably rural and open character, with extensive waterways and plenty of greenery.
The A16 and A20 motorways are easily accessible.
Layout
Ground floor
From the covered entrance, both the storage room at the front of the house and the hallway can be accessed. The hallway provides direct access to the toilet and the dining area at the front of the house. The French doors opening onto the front garden create a wonderful connection between indoors and outdoors. When the doors are open, they create a wonderfully spacious and open atmosphere, allowing you to fully enjoy the outdoors from the dining table.
From the dining area, you walk through to the beautiful open-plan kitchen, featuring a stylish kitchen island and plenty of space for cooking and gathering. The spacious living area is located adjacent to the kitchen. Through the large sliding doors, you can step directly from the living room onto the waterside terrace. The terrace faces west, allowing you to enjoy the afternoon and evening sun. There is also an external storage room on the terrace.
1st floor
The first floor features a spacious landing providing access to two bedrooms, a separate toilet and a practical storage room. The generous bedroom at the rear of the house has direct access to the beautiful bathroom, renovated in 2024, with a bathtub and walk-in shower. This modern bathroom features a luxurious bathtub and underfloor heating, ensuring comfort is at the forefront. The entire first floor was renovated in 2024.
2nd floor
The second floor also features two spacious bedrooms, located at both the front and rear of the house. In addition, there is a second bathroom with a steam shower and toilet. A practical storage room with washing machine connection provides additional storage space and completes this floor.
Attic
Additional storage space.
Outdoor space
The house features a well-maintained front garden and a beautiful sun terrace at the rear, directly adjoining the water. The terrace measures over 30 m² and faces west, allowing you to enjoy the afternoon and evening sun. At the front, there is a spacious front garden of approximately 45 m², facing east, where you can enjoy the morning sun. This means the house offers a pleasant outdoor space at every time of day.
Particulars
- Year of construction: 2000;
- Energy label A;
- Living area approx. 180 m² (in accordance with NEN 2580);
- Other indoor space approx. 3 m² (in accordance with BBMI/NEN 2580);
- Building-related outdoor space approx. 30 m² (in accordance with NEN 2580);
- External storage space approx. 3 m² (in accordance with BBMI/NEN 2580);
- 15 solar panels, 390 Wp per panel;
- Partially fitted with underfloor heating;
- Wooden window frames with HR++ glazing;
- Private parking;
- Free parking facilities;
- Spacious attic;
- Waterside terrace;
- Monthly VvE contribution for the communal plot: €150 per month;
- Information regarding the possible buyout of the ground lease for the remaining term up to and including the end date is available for inspection in Move.
Transfer date in consultation.
For additional information about this property, please visit the dedicated website (address + house number).
J.J. van Oosten Makelaardij is the NVM estate agent acting on behalf of the seller. We recommend engaging your own NVM estate agent to represent your interests when purchasing this property.
No rights can be derived from this sales description.
The usable floor area of the property has been measured in accordance with the industry-wide measuring instructions (BBMI). The BBMI is based on NEN 2580. The BBMI is intended to provide a more uniform method of measuring and to give an indication of the usable floor area. The measuring instructions do not completely exclude differences in measurement results, for example due to differences in interpretation, rounding or limitations when carrying out the measurement.
Features
Transfer of ownership
- Listed since
- Acceptance
- Available in consultation
- Asking price
- € 875,000 kosten koper
- Asking price per m²
- € 4,861
- Status
- Available
Construction
- Kind of house
- Mansion, row house
- Building type
- Resale property
- Year of construction
- 2000
- Type of roof
- Gable roof covered with roof tiles
Surface areas and volume
- Areas
- Living area
- 180 m²
- Other space inside the building
- 3 m²
- Exterior space attached to the building
- 30 m²
- External storage space
- 3 m²
- Plot size
- 170 m²
- Volume in cubic meters
- 648 m³
Layout
- Number of rooms
- 6 rooms (4 bedrooms)
- Number of bath rooms
- 2 bathrooms and 2 separate toilets
- Bathroom facilities
- Walk-in shower, bath, underfloor heating, 2 sinks, 2 washstands, shower, and toilet
- Number of stories
- 3 stories and a loft
- Facilities
- Air conditioning, balanced ventilation system, mechanical ventilation, passive ventilation system, sliding door, TV via cable, solar panels, and swimming pool
Energy
- Energy label
- Insulation
- Double glazing
- Heating
- Electric heating, district heating and partial floor heating
- Hot water
- District heating
Cadastral data
- HILLEGERSBERG I 1168
- Cadastral map
- Area
- 170 m²
- Ownership situation
- Municipal ownership encumbered with long-term leaset (end date of long-term lease: 30-11-2097)
- Fees
- Paid until 30-11-2048
- ROTTERDAM I 1163
- Cadastral map
- Area
- 1 m²
- Ownership situation
- Held in common ownership
- HILLEGERSBERG I 1178
- Cadastral map
- Area
- 1,275 m²
- Ownership situation
- Held in common ownership
Exterior space
- Location
- Alongside waterfront, in residential district and unobstructed view
- Garden
- Front garden and sun terrace
- Sun terrace
- 31 m² (3.92 metre deep and 7.79 metre wide)
- Garden location
- Located at the west
- Balcony/roof terrace
- Roof terrace present
Storage space
- Shed / storage
- Detached wooden storage
Parking
- Type of parking facilities
- Parking on private property
© 2001-2026 funda