
This house on Funda: https://www.funda.nl/en/detail/koop/rotterdam/huis-onsteinpad-6/44497265/
Eye-catcherEigen grond | Serre in de tuin | Netjes afgewerkt | Autovrije straat
Description
The English text below was translated from our Dutch text using Google Translate/Chatgpt.
In case of confusion or discussion, the Dutch text will prevail.
Asking price: €375,000 buyer’s costs
LIVING HAPPINESS! This wonderful 3-storey family home has everything you need for comfortable and enjoyable living. With three bedrooms, the possibility of creating a fourth, a charming conservatory in the garden, energy label B, a neat finish and a location on FREEHOLD PROPERTY, this home ticks all the boxes. Inside, the property feels bright and spacious, while outside you will find a lovely place to enjoy throughout every season. This delightful home is located in a pleasant, quiet and child-friendly courtyard in Beverwaard, where coming home every day feels great.
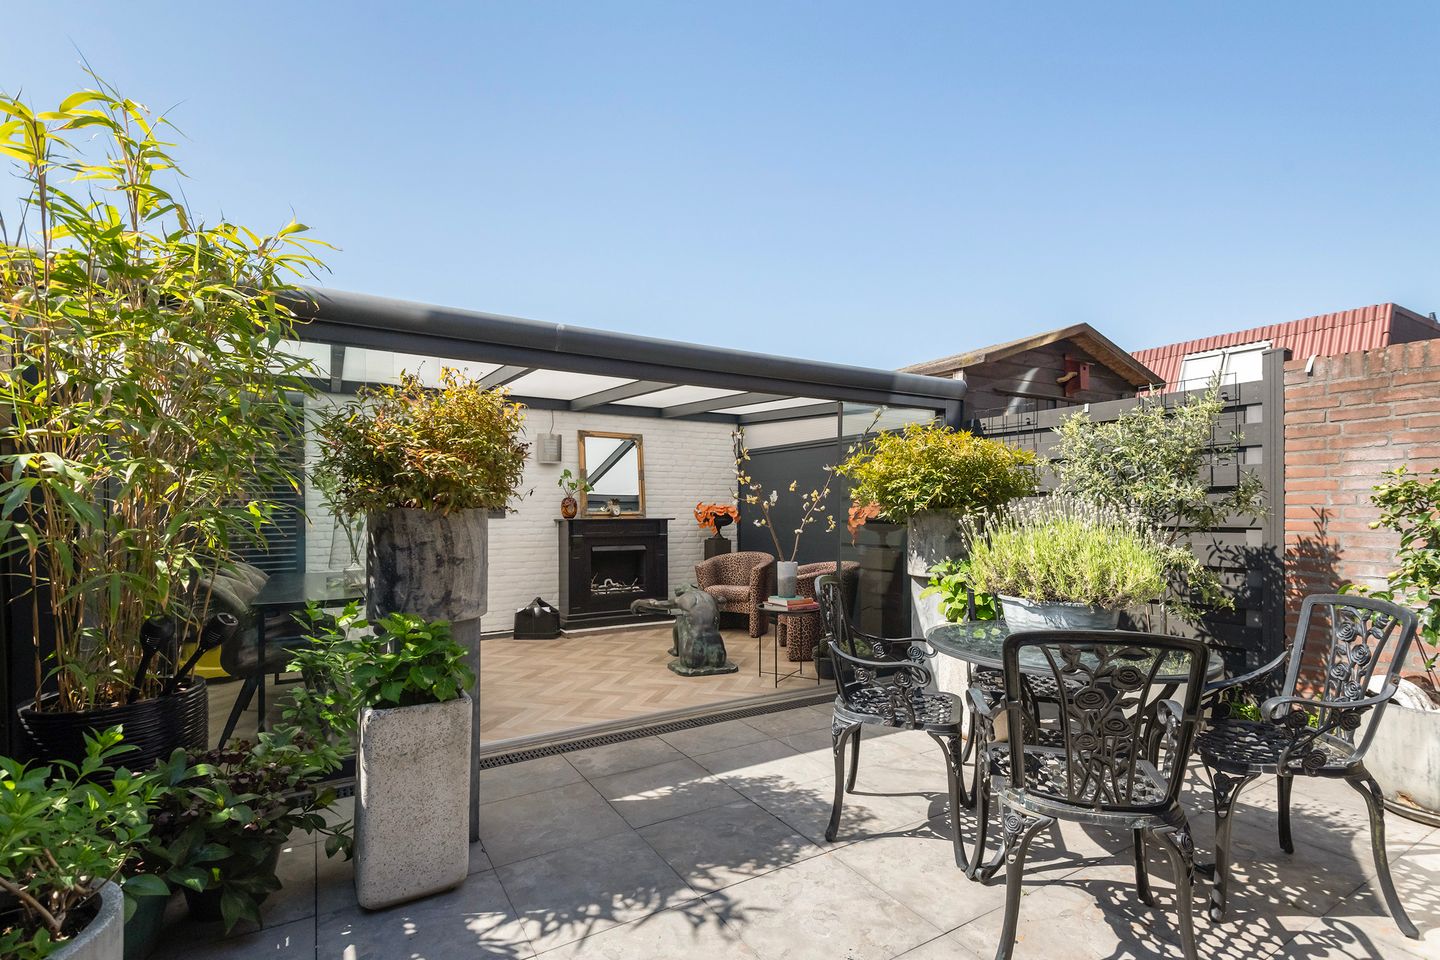
Step into the living area of approximately 38 m², a space where comfort takes centre stage. Here you can easily create a cosy sitting and dining area. The large windows provide plenty of natural light and a pleasant connection to the outdoors. The kitchen is neatly finished and equipped with all necessary built-in appliances, allowing you to start cooking straight away. During the colder winter months, underfloor heating provides extra comfort, while in summer you can open the sliding door to the garden. The garden is neatly landscaped, attractive and features a lovely conservatory as its absolute eye-catcher. This is a place where you can enjoy outdoor living just that little bit longer throughout every season.
On the first floor you will find two generously sized bedrooms. The spacious master bedroom offers plenty of possibilities and can be arranged entirely to your own taste. Prefer an extra bedroom? By placing a partition wall, you can easily create a fourth room here. The neat bathroom is also located on this floor and includes, among other things, a lovely bathtub. On the second floor you will find a spacious attic bedroom as well as the central heating boiler, washing machine and dryer setup.
Have you become curious about this lovely family home? Please contact us!
Layout:
Ground floor: entrance hall and toilet
Living room with open-plan kitchen: ± 38 m²
Kitchen equipped with various built-in appliances, including a 4-burner induction hob, extractor hood, fridge-freezer combination, dishwasher, oven, combination microwave and plenty of cupboard space
Rear garden with a conservatory (± 15 m²). The garden measures approximately 31 m² and also includes a shed of approximately 8 m²
First floor:
Bedroom I: ± 20 m² (previously two rooms)
Bedroom II: ± 12 m²
Bathroom: ± 5 m², equipped with a bathtub with shower function, walk-in shower, washbasin unit, second toilet and a designer radiator
Second floor: landing with washing machine and dryer connections and central heating boiler setup
Bedroom III: ± 21 m²
Features and special details:
Year of construction: 1981
Living area: ± 102 m²
Plot size: 95 m²
Garden with conservatory: ± 31 m² and shed ± 8 m²
Freehold property
Heating and hot water: central heating boiler
Underfloor heating on the ground floor
Energy label: B
Roof is partly asbestos-containing
Various uPVC window frames and a uPVC sliding door on the ground floor
Delivery in consultation
An age clause will be included in the purchase agreement.
Seller’s personal note:
I have lived here with great pleasure for more than 40 years. All of my children grew up here, but now that they have all moved out, a new chapter is beginning for me. I hope the new residents will enjoy living here just as much as I have, although I cannot imagine it being any other way.
The neighbourhood:
Beverwaard is a spacious residential area in the IJsselmonde district, located on the south-eastern side of Rotterdam. The neighbourhood is characterised by wide streets, plenty of greenery and various playgrounds. All daily amenities are within easy reach. Beverwaard Shopping Centre forms the heart of the neighbourhood and offers a variety of shops for daily groceries. In addition, there are several schools, sports clubs and healthcare facilities in the area. Thanks to its location, you can quickly reach Rotterdam city centre, Capelle aan den IJssel and the A15 and A16 motorways.
Public transport:
Beverwaard has good public transport connections. Tram line 23 runs through the neighbourhood and connects Beverwaard with, among other places, Rotterdam South. There are also several bus connections to surrounding neighbourhoods and train stations. The area is easily accessible by car thanks to its direct connection to the A15 and A16 motorways.
Restaurants and entertainment:
Beverwaard itself offers various dining options, snack bars and takeaway restaurants. For a wider selection of restaurants and entertainment venues, Rotterdam South and Rotterdam city centre are easily accessible. De Veranda, home to Pathé De Kuip and various restaurants, is also located a short distance from the neighbourhood.
Our advice when purchasing your new home? Bring your own NVM estate agent!
Measurement clause
The industry-wide measurement instruction is based on the NEN2580 standard. The measurement instruction is intended to provide a more uniform method of measuring to give an indication of the usable floor area. The measurement instruction does not completely exclude differences in measurement results due to, for example, differences in interpretation, rounding or limitations during the measurement process. If certain dimensions or surface areas are of material importance to you, we advise you to verify these yourself.
This information has been compiled with due care and attention. In doing so, we are partly dependent on information provided by third parties. If certain information is of material importance to you, we advise you to verify its accuracy. No liability is accepted by us for any incompleteness, inaccuracies or otherwise, nor for the consequences thereof. All stated dimensions and surface areas are indicative.
Features
Transfer of ownership
- Listed since
- Acceptance
- Available in consultation
- Asking price
- € 375,000 kosten koper
- Asking price per m²
- € 3,676
- Status
- Sold under reservation
Construction
- Kind of house
- Single-family home, row house
- Building type
- Resale property
- Year of construction
- 1981
- Type of roof
- Gable roof covered with roof tiles
Surface areas and volume
- Areas
- Living area
- 102 m²
- Exterior space attached to the building
- 1 m²
- External storage space
- 23 m²
- Plot size
- 95 m²
- Volume in cubic meters
- 362 m³
Layout
- Number of rooms
- 4 rooms (3 bedrooms)
- Number of bath rooms
- 1 bathroom and 1 separate toilet
- Bathroom facilities
- Shower, bath, toilet, sink, and washstand
- Number of stories
- 3 stories
- Facilities
- Mechanical ventilation, sliding door, and TV via cable
Energy
- Energy label
- Insulation
- Double glazing
- Heating
- CH boiler and partial floor heating
- Hot water
- CH boiler
- CH boiler
- HR-107 (gas-fired combination boiler from 2012, in ownership)
Cadastral data
- IJSSELMONDE F 4173
- Cadastral map
- Area
- 95 m²
- Ownership situation
- Full ownership
Exterior space
- Location
- In residential district
- Garden
- Back garden
- Back garden
- 31 m² (3.13 metre deep and 5.13 metre wide)
- Garden location
- Located at the south with rear access
Storage space
- Shed / storage
- Detached brick storage
- Facilities
- Electricity
Parking
- Type of parking facilities
- Paid parking, public parking and resident's parking permits
© 2001-2026 funda