
This house on Funda: https://www.funda.nl/en/detail/koop/rotterdam/huis-passiebloem-28/43334461/
Eye-catcherVeelzijdige drive-in woning met eigen oprit, garage, twee badkamers
Description
Passiebloem 28, Rotterdam – Ommoord
Versatile drive-in home with private driveway, garage, two bathrooms, and a separate living level
A fully furnished living level on the ground floor, a garage with a private driveway, and 16 solar panels that significantly reduce the energy bill. Passiebloem 28 offers a remarkable amount for those who want just a little more than a standard terraced house.
On the ground floor, there is a complete garden room with its own pantry and bathroom with toilet. This space is perfect as a bedroom for a teenager or student who wants a bit more independence, as a home office, or as a guest room for a family member staying with you. An extra living level that truly caters to your life.
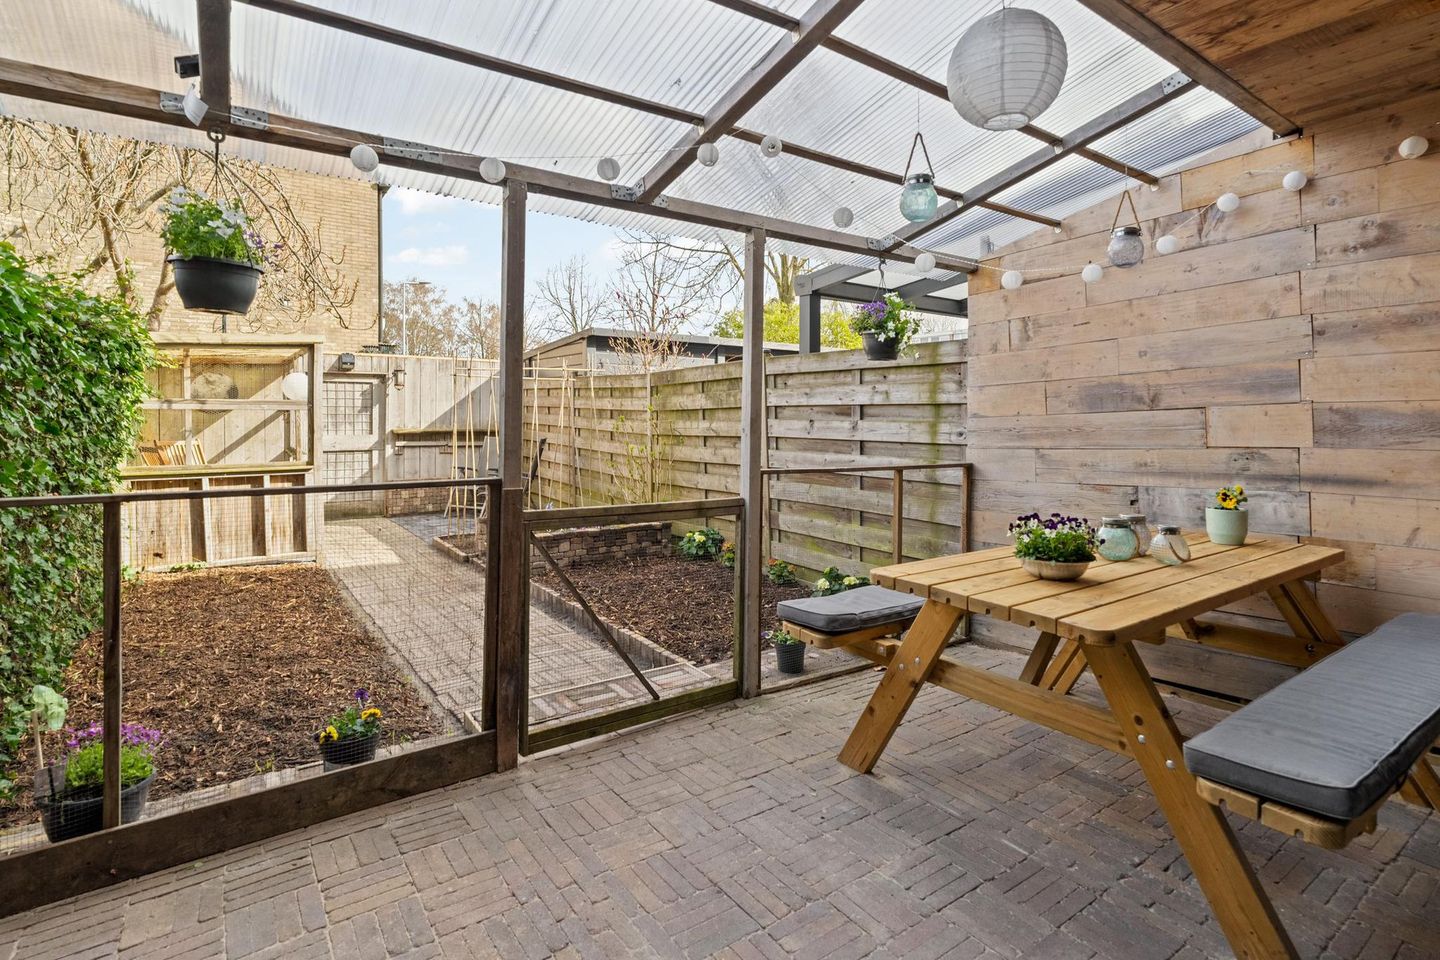
The first floor is the heart of the house: a spacious living room and an open-plan kitchen with a kitchen island, where cooking and spending time together naturally go hand in hand. On the second floor, you will find two bedrooms, a second bathroom, a separate toilet, and a separate laundry room — everything neatly in its place. The 47 m² backyard faces east — ideal for a quiet morning in the sun. Accessible via a private rear entrance. At the front, the property features a private driveway and an integrated garage with electricity, heating, and running water. Parking is never a problem here.
With 16 solar panels (installed in 2022), the home generates approximately 5,700 kWh per year — enough to largely power an average household itself and significantly reduce the energy bill. Combined with high-efficiency double glazing, a brand-new central heating boiler (2025), a replaced roof (2019), and an energy label B, you will be living here in a modern and future-proof manner.
The property is situated on leasehold land, but the ground rent has been fully paid off until April 12, 2100. This means: no annual leasehold charges, no uncertainty, and complete certainty for the next 74 years. You are buying and living here as if on freehold land. Quiet living in Ommoord
The home is situated on a quiet residential street in Ommoord, a green and family-friendly neighborhood in Rotterdam Prins Alexander. Shops, schools, and public transport are within easy reach.
Features at a glance
* Year of construction: 1973
* Living area: approx. 122 m² | Plot area: 128 m²
* Garage: approx. 15 m² (integrated, with electricity, heating, and water)
* 3 bedrooms | 2 bathrooms | 3 toilets | separate laundry room
* Open kitchen with kitchen island
* Balcony at the rear
* 16 solar panels (2022) | yield approx. 5,700 kWh/year
* New central heating boiler (2025) | HR++ glass | roof replaced (2019) | Energy label B
* Private driveway and integrated garage
* Leasehold redeemed until April 12, 2100
* Completion: by mutual agreement
The Measurement Instruction is based on NEN 2580. This measurement instruction is intended to provide a clear indication of the usable floor area. The measurement instruction does not completely rule out differences in measurement results, for example due to differences in interpretation, rounding, or limitations in carrying out the measurement.
The above information is intended solely as an invitation to make an offer. No rights or obligations can be derived from this information.
Voorberg NVM Makelaars represents the interests of the seller. We advise you to engage your own NVM purchasing agent.
Real estate agents are legally required to keep a bidding logbook when selling existing homes. You can discuss bids with us verbally if desired, but we ask you to confirm them digitally afterwards via your MOVE account.
Features
Transfer of ownership
- Last asking price
- € 475,000 kosten koper
- Asking price per m²
- € 3,893
- Status
- Sold
Construction
- Kind of house
- Single-family home, row house (drive-in residential property)
- Building type
- Resale property
- Year of construction
- 1973
- Specific
- Partly furnished with carpets and curtains
- Type of roof
- Flat roof covered with asphalt roofing
- Quality marks
- Energie Prestatie Advies
Surface areas and volume
- Areas
- Living area
- 122 m²
- Other space inside the building
- 15 m²
- Exterior space attached to the building
- 19 m²
- Plot size
- 128 m²
- Volume in cubic meters
- 444 m³
Layout
- Number of rooms
- 4 rooms (3 bedrooms)
- Number of bath rooms
- 2 bathrooms and 2 separate toilets
- Bathroom facilities
- Shower, toilet, 2 sinks, and walk-in shower
- Number of stories
- 3 stories
- Facilities
- Outdoor awning, skylight, optical fibre, mechanical ventilation, passive ventilation system, TV via cable, and solar panels
Energy
- Energy label
- Insulation
- Double glazing and insulated walls
- Heating
- CH boiler
- Hot water
- CH boiler
- CH boiler
- Remeha Avanta (gas-fired combination boiler from 2025, in ownership)
Cadastral data
- HILLEGERSBERG B 551
- Cadastral map
- Area
- 128 m²
- Ownership situation
- Ownership encumbered with long-term leaset (end date of long-term lease: 12-04-2100)
- Fees
- Paid until 12-04-2100
Exterior space
- Location
- Alongside a quiet road, in residential district and unobstructed view
- Garden
- Back garden and front garden
- Back garden
- 47 m² (10.50 metre deep and 4.50 metre wide)
- Garden location
- Located at the east with rear access
- Balcony/roof terrace
- Balcony present
Storage space
- Shed / storage
- Built-in
- Insulation
- No insulation
Garage
- Type of garage
- Built-in
- Capacity
- 1 car
- Facilities
- Electricity, heating and running water
- Insulation
- No insulation
Parking
- Type of parking facilities
- Parking on private property and public parking
© 2001-2026 funda