
This house on Funda: https://www.funda.nl/en/detail/koop/rotterdam/huis-rilland-bathstraat-36/80012902/
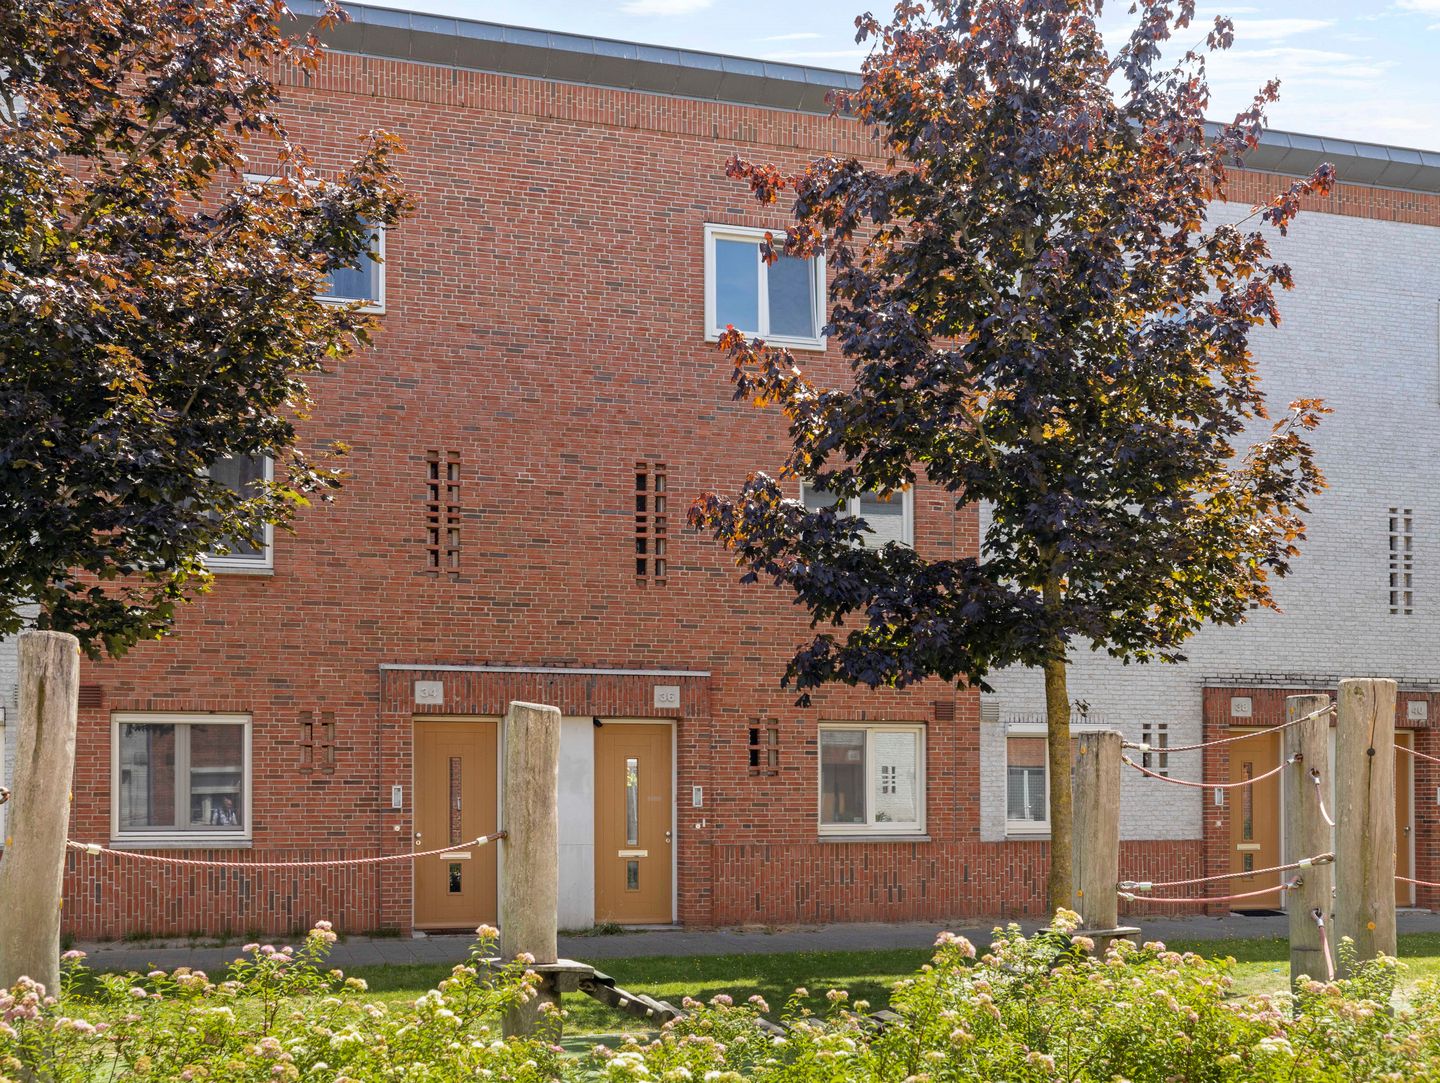
Woning uit 2016 met ruime tuin, 4 slaapkamers en 2 badkamers.
Description
Plenty of space for the whole family, with 4 bedrooms and 2 bathrooms.
At Rilland Bathstraat 36 in Rotterdam, you will find this spacious family home of approximately 105 m², spread over 3 floors. With 4 bedrooms and no fewer than 2 bathrooms, this property offers just that little bit of extra space and comfort that is often hard to find. On the ground floor, the bright living room with open-plan kitchen forms the heart of the home, while the east-facing rear garden provides a pleasant place to relax outside.
With energy label A+, a private parking space and a practical layout, this is a complete family home for anyone looking for plenty of living space.
The location
The property is located in Pendrecht, in a quiet and traffic-calmed part of the neighbourhood. For daily shopping, the stores along Slinge and around Plein 1953 are nearby, while schools, childcare facilities and sports amenities are also easily accessible.
Slinge metro station is within easy reach and provides convenient connections to the centre of Rotterdam. For green space and recreation, Zuiderpark is close by, while Zuidplein shopping centre can also be reached quickly. The main roads around Rotterdam are easily accessible by car.
Ground floor
You enter the property through the hallway, which provides access to the meter cupboard and separate toilet.
From the hallway, you enter the living room with open-plan kitchen. What immediately stands out here is the amount of space. There is plenty of room for a generous seating area as well as a large dining table, making this a particularly comfortable living space for a family.
The open-plan kitchen connects directly to the living room and is equipped with a fridge-freezer, combination oven, dishwasher and induction hob. The induction hob was replaced in 2024.
From the living room, you have direct access to the rear garden. The garden faces east and offers plenty of space for outdoor dining, relaxing or for children to play. A detached storage shed is located at the rear of the garden.
First floor
The first floor offers 3 bedrooms and the first bathroom.
The bedrooms are practical in size and can be used as bedrooms, children’s rooms, a home office or guest room.
The bathroom is fitted with a walk-in shower, washbasin and toilet.
Second floor
The top floor offers a full-size fourth bedroom and a second bathroom.
This bathroom is also fitted with a walk-in shower and washbasin. This makes the property particularly suitable for a larger family, older children or guests, as there is no need for everyone to use the same bathroom in the morning.
The washing machine connection is also located on this floor.
Garden, storage and parking
The east-facing rear garden includes a detached storage shed of approximately 7 m², ideal for bicycles, tools and additional storage.
Behind the property is a secured parking area where the home has its own private parking space. The monthly contribution for the communal parking area is approximately €28.
Comfortable and energy-efficient
The property was built in 2016 and has energy label A+. Heating and hot water are provided through district heating.
Thanks to the relatively recent construction, good insulation and energy-efficient features, this is a comfortable and practical home.
Key features
• Living area approximately 105 m²
• Built in 2016
• Energy label A+
• East-facing rear garden
• Private parking space on secured grounds, monthly contribution approximately €28.62
• Detached storage shed of approximately 7 m²
• Non-owner-occupancy clause applies
• Quick completion possible
Interested?
Are you looking for a spacious family home with plenty of living space, 4 bedrooms, 2 bathrooms and a private parking space? Via our own website, you can easily schedule a viewing using our online booking tool. Simply choose the time that suits you best, and we will be happy to show you around Rilland Bathstraat 36.
Features
Transfer of ownership
- Listed since
- Acceptance
- Available in consultation
- Asking price
- € 500,000 kosten koper
- Asking price per m²
- € 4,762
- Status
- Available
Construction
- Kind of house
- Single-family home, semi-detached residential property
- Building type
- Resale property
- Year of construction
- 2016
- Specific
- With carpets and curtains
- Type of roof
- Shed roof covered with roof tiles
Surface areas and volume
- Areas
- Living area
- 105 m²
- External storage space
- 7 m²
- Plot size
- 98 m²
- Volume in cubic meters
- 382 m³
Layout
- Number of rooms
- 5 rooms (4 bedrooms)
- Number of bath rooms
- 2 bathrooms and 1 separate toilet
- Bathroom facilities
- Walk-in shower, toilet, 2 sinks, and shower
- Number of stories
- 3 stories
- Facilities
- Optical fibre and mechanical ventilation
Energy
- Energy label
- Insulation
- Completely insulated
- Heating
- District heating and partial floor heating
- Hot water
- District heating
Cadastral data
- ROTTERDAM L 2697
- Cadastral map
- Ownership situation
- Held in common ownership
- ROTTERDAM L 2713
- Cadastral map
- Area
- 98 m²
Exterior space
- Location
- Alongside a quiet road
- Garden
- Back garden
- Back garden
- 51 m² (10.19 metre deep and 5.05 metre wide)
- Garden location
- Located at the east with rear access
Storage space
- Shed / storage
- Attached brick storage
- Facilities
- Electricity
Parking
- Type of parking facilities
- Parking on private property
© 2001-2026 funda