
This house on Funda: https://www.funda.nl/en/detail/koop/rotterdam/huis-ringdijk-175/44582498/
Ringdijk 1753052 KT RotterdamSchiebroek
€ 725,000 k.k.
Description
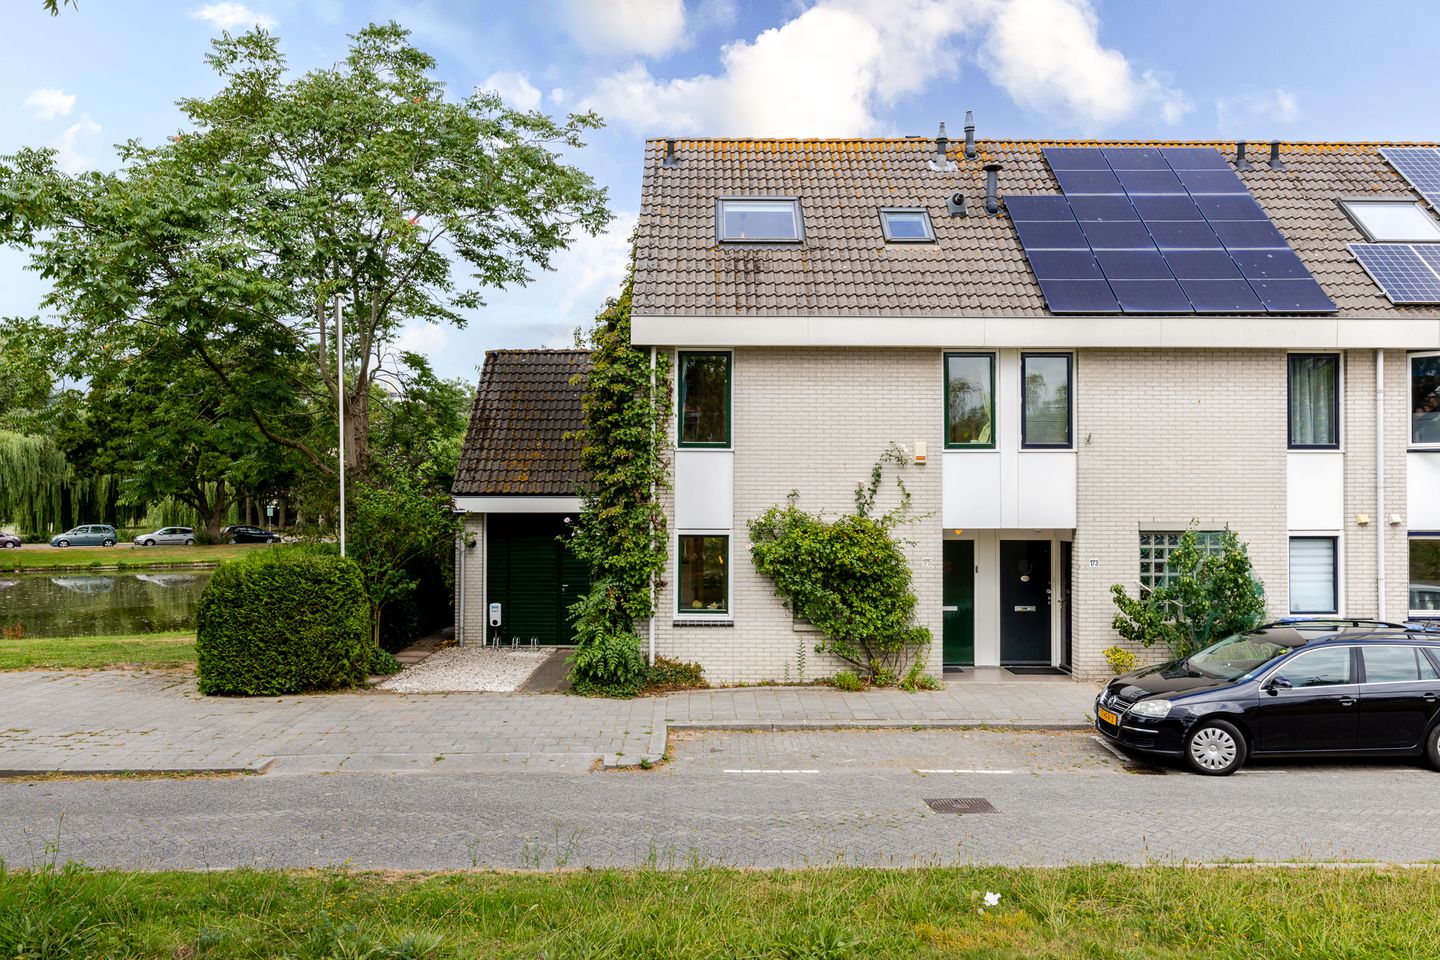
Attractively situated corner house on a spacious plot of private land, directly on the water with an unobstructed view, a garage, and a private driveway with parking for 1 car. This delightful family home offers plenty of possibilities and is located in a very green and child-friendly residential area.
The family home has been neatly maintained over the years, but will need to be modernized in a number of areas to suit individual preferences. This is precisely where the potential of this house lies: with a contemporary interior and a number of targeted improvements, a wonderful and comfortable family home can be created here, entirely to your own taste.
A major plus is the garage and the private driveway, which accommodates one car. Additionally, the house features a front, side, and back garden, and the corner location offers extra privacy and freedom. Other advantages include the presence of 6 bedrooms and 2 bathrooms, making the house very attractive for large or blended families as well. Layout:
Ground floor:
Entrance with a spacious hall featuring a wardrobe and meter cupboard, a remarkably wide living room measuring over 5 meters, equipped with sliding doors to the back garden, a passage to the utility room, and access to the en-suite kitchen at the front. The kitchen also has a very spacious layout, providing more than enough room for worktops, appliances, and cupboard space. The 'utility room' at the rear was created by separating half of the garage to make room for a guest toilet with a washbasin, a space for the washing machine, and a fixed staircase to a super nice home office in the garage's loft. The other half of the garage is ideal for storing bicycles, a scooter, garden tools, etc., and is accessible from both the inside and the outside.
First floor:
Landing with access to the 3 bedrooms and the bathroom. Like the living room, the master bedroom is also particularly wide and features storage space and sliding doors to the spacious balcony at the rear, where the sun can be found in the afternoon and evening. At the front, there are 2 bedrooms, and the bathroom is located in the middle of the house but features a small window in the side wall. The bathroom is equipped with a bathtub, shower, toilet, and washbasin.
Second floor:
Spacious landing, 2 nice spacious bedrooms with Velux skylights, 2nd bathroom equipped with a shower and washbasin, and access to storage space behind the knee walls.
Back garden: facing west and therefore ideally positioned in relation to the sun; measuring approx. 925 x 950, it can be considered particularly wide, and thanks to the mature greenery, you feel like you are in a green oasis by the water with plenty of privacy. You enter the front garden, consisting of the driveway, via the side garden.
Garage: The half-garage offers plenty of practical storage space and is, of course, also suitable for storing bicycles, garden furniture, and other items. In front of the garage is the private driveway with parking space for one car. Particulars:
- Year of construction 1988
- Situated on 211 m² of private land
- Living area approx. 146 m² (in accordance with BBMI/NEN2580)
- Other indoor space area approx. 10 m² (in accordance with BBMI/NEN2580)
- Building-related outdoor space area approx. 9 m² (in accordance with BBMI/NEN2580)
- Energy label C
- Fully equipped with wooden window frames with double glazing
- Heating and hot water via a central heating combi boiler from 2001
Completion in consultation.
For additional information about this property, please visit the property's own website (address + house number).
J.J. van Oosten Makelaardij is the seller's NVM real estate agent. We advise you to engage your own NVM real estate agent to represent your interests regarding the purchase of this property. No rights can be derived from this offer text.
The usable floor area of ??the dwelling has been measured in accordance with the industry-wide measurement instruction (BBMI). The BBMI is based on NEN2580. The BBMI is intended to apply a more uniform method of measurement to provide an indication of the usable floor area. The measurement instruction does not completely rule out differences in measurement results, for example due to differences in interpretation, rounding, or limitations in carrying out the measurement.
Features
Transfer of ownership
- Listed since
- Acceptance
- Available in consultation
- Asking price
- € 725,000 kosten koper
- Asking price per m²
- € 4,966
- Status
- Available
Construction
- Kind of house
- Single-family home, corner house
- Building type
- Resale property
- Year of construction
- 1988
- Type of roof
- Gable roof covered with roof tiles
Surface areas and volume
- Areas
- Living area
- 146 m²
- Other space inside the building
- 10 m²
- Exterior space attached to the building
- 9 m²
- Plot size
- 211 m²
- Volume in cubic meters
- 551 m³
Layout
- Number of rooms
- 8 rooms (5 bedrooms)
- Number of bath rooms
- 2 bathrooms and 1 separate toilet
- Bathroom facilities
- 2 showers, bath, toilet, and 2 sinks
- Number of stories
- 3 stories
- Facilities
- Mechanical ventilation, flue, sliding door, and TV via cable
Energy
- Energy label
- Insulation
- Roof insulation, double glazing, insulated walls and floor insulation
- Heating
- CH boiler
- Hot water
- CH boiler
- CH boiler
- ATAG E-SHR 24/32T (gas-fired combination boiler from 2001, in ownership)
Cadastral data
- SCHIEBROEK D 1240
- Cadastral map
- Area
- 156 m²
- Ownership situation
- Full ownership
- SCHIEBROEK D 1260
- Cadastral map
- Area
- 13 m²
- Ownership situation
- Full ownership
- SCHIEBROEK D 1258
- Cadastral map
- Area
- 42 m²
- Ownership situation
- Full ownership
Exterior space
- Location
- Alongside waterfront, in residential district and unobstructed view
- Garden
- Back garden, front garden and side garden
- Back garden
- 88 m² (9.25 metre deep and 9.50 metre wide)
- Garden location
- Located at the west with rear access
- Balcony/roof terrace
- Balcony present
Garage
- Type of garage
- Attached brick garage and parking place
- Capacity
- 1 car
Parking
- Type of parking facilities
- Parking on private property and public parking
© 2001-2026 funda