
This house on Funda: https://www.funda.nl/en/detail/koop/rotterdam/huis-ringdijk-74/17281471/
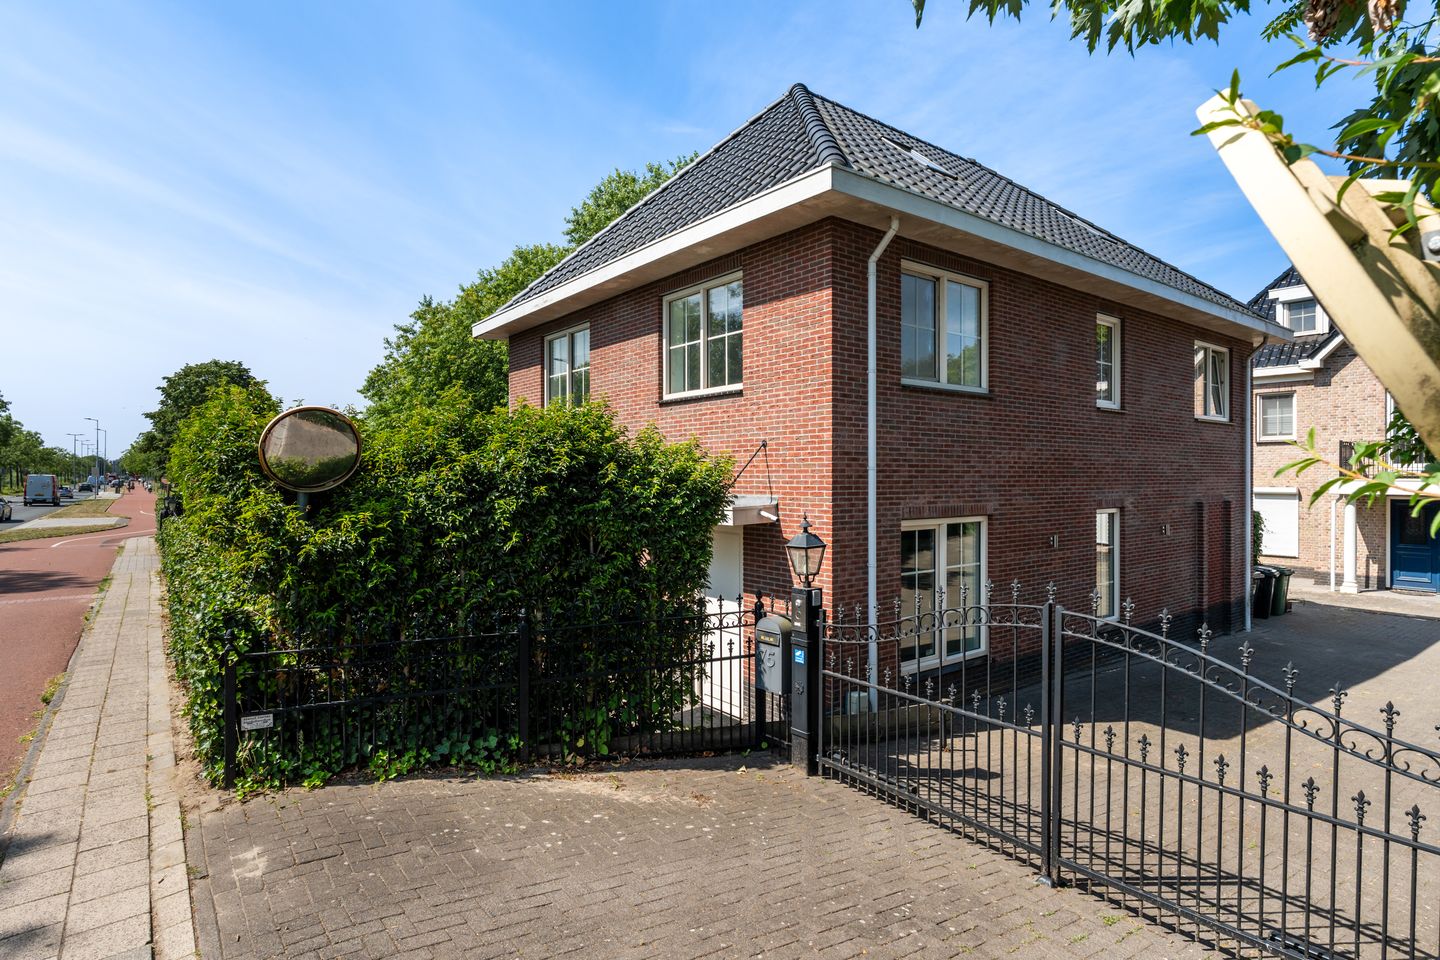
Eye-catcherVrijstaand wonen met 6 slaapkamers, veel groen en volop buitenruimte!
Description
For those who consider space, natural light and peaceful living absolute essentials... Never again a shortage of parking space, never again a lack of bedrooms. And a garden offering endless possibilities!
Here, you live in an exceptionally green setting, right on the border between Hillegersberg and Schiebroek. Ringdijk has a peaceful, almost rural character, while all the amenities of the city remain within easy reach. With its abundance of greenery, canals and the nearby Bergse Achterplas lake, this is a wonderful area for walking, running or simply enjoying a relaxing bike ride.
Just around the corner is Stadsboerderij De Wilgenhof, a spacious city farm with animals, gardens and a natural playground. It connects directly to the green surroundings of Berg- en Broekpark. The well-known Plaswijckpark is also nearby and is a fantastic destination for families with children. And if you enjoy spending time on or around the water, the Bergse Voorplas and Achterplas offer plenty of opportunities. Walking, boating, rowing and sailing are all part of life here, and it is easy to forget that Rotterdam city centre is only a short distance away.
For your daily shopping, the Peppelweg is conveniently close by and also hosts a lively weekly market every Friday. For specialist shops, fashion, delicatessens, cafés and restaurants, you can easily cycle to the Bergse Dorpsstraat and Weissenbruchlaan. Popular places in Hillegersberg include Abrazo, Facet, ’t Ambachthuys and Gauchos aan de Plas, where you can enjoy food and drinks overlooking the water.
There is a wide choice of schools, childcare facilities and sports clubs in the area, while public transport and the main roads towards the A13 and A20 motorways are also easily accessible. In short, this is a wonderful place to live for anyone looking for peace, space and nature without having to give up shops, restaurants and the energy of Rotterdam.
You enter the property through your own private gate, with plenty of scope to decide how you would like to divide the grounds between parking and garden space. As the house is positioned in the corner of the plot, you can make maximum practical use of the large, privately owned grounds.
Coming home with your arms full of shopping? Simply step inside through the double French doors from the covered, south-facing veranda and you will find yourself right next to the kitchen. Or, for a more traditional entrance, come in through the front door into the spacious hallway. And for those muddy Saturday hockey socks and shoes, the indispensable utility room at the rear of the house is exactly what you need...
The living room and kitchen are both generously proportioned, as you would expect from a detached home of this calibre. On the first floor, there are four bedrooms, a second toilet and a spacious bathroom with a walk-in shower and luxurious vanity unit. The largest bedroom also offers the possibility of creating an en-suite bathroom or a luxurious walk-in wardrobe.
The second floor provides a generous attic level with one smaller and one larger bedroom, as well as a separate laundry and boiler room.
Are you looking for a spacious detached home in a wonderful location, where you can add the finishing touches and make it completely your own? Then come and see for yourself and turn your dream home into reality.
You are very welcome to arrange a viewing!
Remko Schrijver
meer.Makelaar
Features
Transfer of ownership
- Listed since
- Acceptance
- Available in consultation
- Asking price
- € 1,550,000 kosten koper
- Asking price per m²
- € 7,524
- Status
- Available
Construction
- Kind of house
- Villa, detached residential property
- Building type
- Resale property
- Year of construction
- 2014
- Type of roof
- Hipped roof covered with roof tiles
Surface areas and volume
- Areas
- Living area
- 206 m²
- Other space inside the building
- 12 m²
- Exterior space attached to the building
- 22 m²
- Plot size
- 535 m²
- Volume in cubic meters
- 796 m³
Layout
- Number of rooms
- 7 rooms (6 bedrooms)
- Number of bath rooms
- 1 bathroom and 2 separate toilets
- Bathroom facilities
- Double sink, walk-in shower, and washstand
- Number of stories
- 2 stories and an attic
- Facilities
- Balanced ventilation system
Energy
- Energy label
- Insulation
- Completely insulated
- Heating
- CH boiler
- Hot water
- CH boiler
- CH boiler
- Gas-fired combination boiler from 2014, in ownership
Cadastral data
- SCHIEBROEK D 1801
- Cadastral map
- Area
- 535 m²
- Ownership situation
- Full ownership
Exterior space
- Location
- In residential district and unobstructed view
- Garden
- Surrounded by garden
Storage space
- Shed / storage
- Attached brick storage
Parking
- Type of parking facilities
- Parking on private property
© 2001-2026 funda