
This house on Funda: https://www.funda.nl/en/detail/koop/rotterdam/huis-ringvaartweg-147/17397729/
Description
AN ARCHITECTURAL STATEMENT. A PRIVATE WATERFRONT RETREAT.
Some villas transcend the very notion of home. They combine exceptional architecture with an extraordinary sense of space, privacy and comfort. Ringvaartweg 147 in Rotterdam is one such rare offering: an impressive detached villa where contemporary design, refined luxury and an exclusive waterfront setting come together.
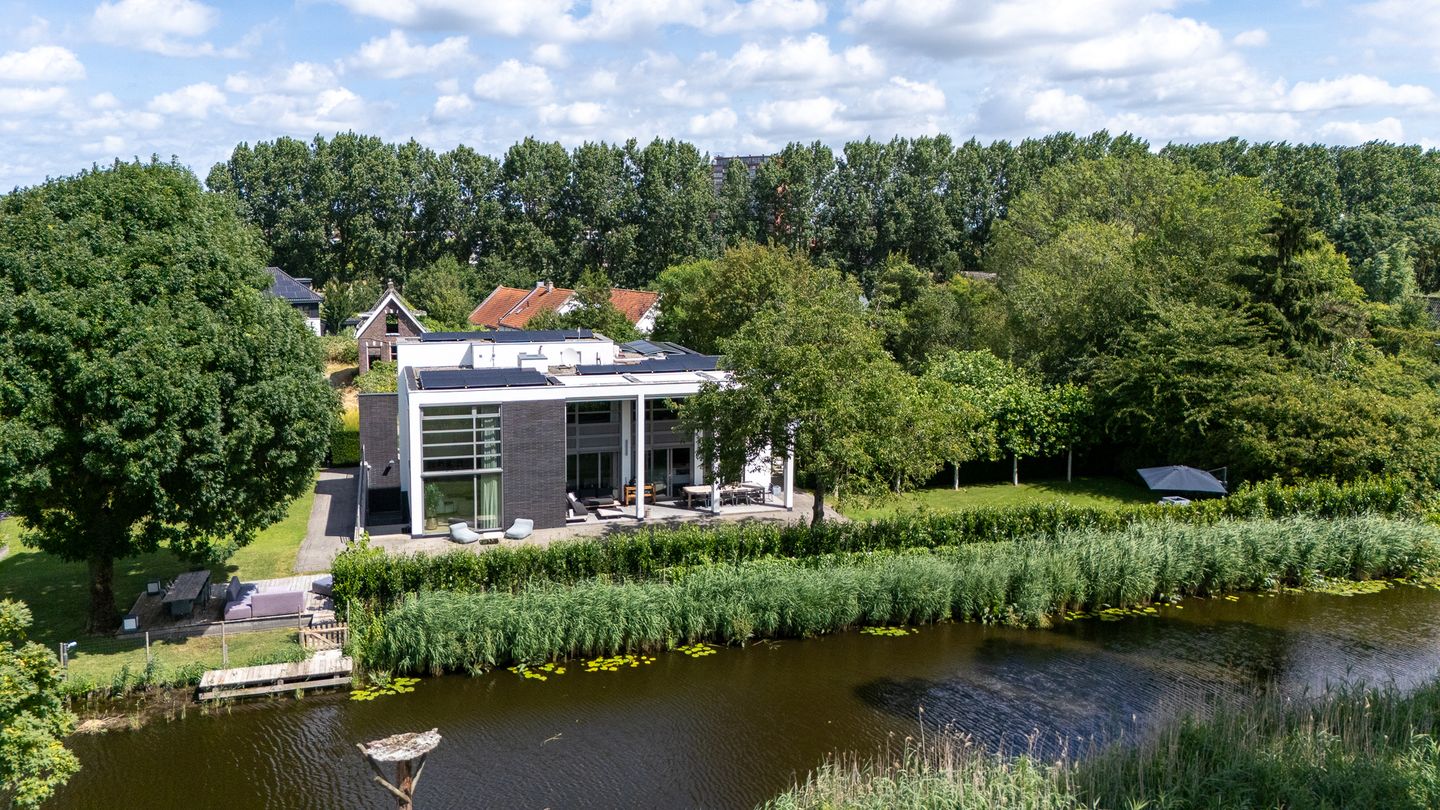
Set on a magnificent 2,485 m² (0,61 acres) plot surrounded by mature greenery and bordering the Ringvaart canal, this impressive detached villa offers approximately 572 m² (6,157 sqft) of floor space. Expansive glazing, generous living areas and exceptional natural light create a lifestyle of international calibre.
Featuring a heated indoor swimming pool, a fully equipped private wellness suite, six bedrooms and beautifully landscaped gardens, this residence offers everything one could wish for in an exclusive home. A place where each day begins and ends in tranquillity, where guests are welcomed in style and where the extraordinary becomes part of everyday life.
Welcome to a villa that not only makes an impression, but leaves a lasting feeling. A Masterpiece.
ARCHITECTURE THAT BRINGS SPACE AND LIGHT TO LIFE
From the moment of arrival, the villa presents itself as a striking architectural statement. Its distinctive lines, contrasting façade materials and impressive expanses of glass lend the property a contemporary yet timeless appeal. Beyond the electrically operated entrance gates, a generous driveway leads to the residence, offering ample parking and a detached garage.
Inside, the true grandeur of the home unfolds. The impressive entrance hall, with its double-height ceiling, elegant glass balustrades and tall windows, creates a spectacular first impression. Natural light floods the interior, accentuating the distinctive architecture and the expansive sightlines throughout the home.
What truly sets this villa apart is the harmony between its various living spaces. High ceilings, premium materials and a carefully considered layout create an atmosphere that is both grand and inviting. Throughout the property, the connection with the gardens and the water takes centre stage. Indoors and outdoors complement one another, allowing the surrounding landscape to become an integral part of the living experience.
ELEVATED LIVING
The generous living room forms the warm and inviting heart of the villa. An atmospheric gas fireplace, impressive ceiling height and floor-to-ceiling glazing create an ambience where comfort and architecture meet. From here, enjoy sweeping views across the lush gardens and the Ringvaart canal.
Adjacent to the living room, the spectacular dining room provides an exceptional setting for intimate dinners and elegant entertaining. Its fully glazed rear façade and double-height ceiling create a remarkable sense of space, while the changing daylight and views across the water lend every occasion its own distinctive character.
The luxurious kitchen is designed for those who appreciate the art of cooking as much as the pleasure of gathering and entertaining. A generous central island, high-end integrated appliances and a built-in breakfast bar make this a stylish focal point of the home. Large sliding doors open directly onto the terrace, allowing the kitchen to flow seamlessly into the outdoors. On sunny days, the two spaces become one expansive living environment.
The ground floor also features a separate bedroom suite comprising a spacious bedroom (1) and its own bathroom (1). An invaluable addition for guests or an au pair, it is equally well suited to those seeking comfortable, future-oriented living.
The generously proportioned home office, overlooking the Ringvaart canal, offers an inspiring setting for working in peace and privacy.
A PRIVATE UPPER FLOOR WITH THE AMBIENCE OF A LUXURY HOTEL
The first floor reflects the same sense of space and refinement. An impressive double-height void connects the floors, allowing natural light to penetrate deep into the home. From the landing, the architectural quality of the villa reveals itself once again.
This floor accommodates five spacious bedrooms (2, 3, 4, 5 and 6), each featuring generous windows and a high-quality finish. The rooms offer considerable flexibility for family members and guests, or could be adapted for personal use as dressing rooms or hobby spaces.
The principal suite forms the exclusive centrepiece of this floor. A generous bedroom, luxurious walk-in wardrobe and elegant en-suite bathroom (2), complete with a bathtub, spacious walk-in shower, double vanity and toilet, combine to create a private sanctuary with all the allure of a luxury hotel suite.
A second full bathroom (3) on this floor further enhances the comfort and privacy of residents and guests alike.
YOUR OWN PRIVATE WELLNESS RETREAT, EVERY DAY
The substantial lower-ground floor houses one of the villa’s most distinctive features: a fully equipped private wellness suite, making relaxation a natural part of everyday life.
The heated indoor swimming pool takes centre stage. Together with a spacious sauna, shower facilities, a toilet and a comfortable relaxation area, it creates an exclusive environment in which to unwind, recharge and fully enjoy the comforts of home.
No reservations, no travel time and no shared facilities. Just the tranquillity, space and privacy of your own private wellness retreat.
The lower-ground floor also offers a range of practical and multifunctional spaces. Whether envisioned as a private cinema, fitness studio, wine cellar or generous hobby or games room, the possibilities are extensive. An alternative bespoke use is equally conceivable. The space offers the freedom to tailor the villa entirely to your personal lifestyle.
A GREEN OASIS ON THE RINGVAART
The villa is surrounded by beautifully landscaped gardens, where mature planting creates an exceptional sense of privacy and seclusion. The generous grounds form a verdant oasis in which tranquillity and freedom take centre stage.
Multiple terraces allow you to choose your favourite spot at any time of day. Enjoy the first rays of the morning sun, a leisurely al fresco lunch or long summer evenings in the company of family and friends.
A generous terrace adjoining the residence extends the living spaces outdoors. Further into the garden, an inviting timber deck beside the water offers the perfect place to pause, take in the views and let the day unfold at its own unhurried pace.
Here, the Ringvaart canal is far more than a picturesque backdrop. The water, mature greenery and open sightlines give the grounds an exceptional sense of space and freedom. It is precisely this combination of landscape, architecture and generous proportions that makes this villa so distinctive.
EXCLUSIVE LIVING, WITH THE CITY WITHIN EASY REACH
Ringvaartweg is one of Rotterdam’s appealing residential locations, where detached villas, mature greenery and waterfront living come together. Here, you can enjoy the peace and privacy of an established residential setting without sacrificing access to the city’s amenities.
Walking and cycling routes along the water, recreational facilities and sports clubs can all be found nearby. Schools, shops and a variety of restaurants and cafés are also within easy reach. Excellent transport connections provide convenient access to Rotterdam city centre and the main routes towards The Hague, Utrecht and Amsterdam.
A location that brings together the best of both worlds: the serenity of a green residential setting and the energy of the city.
THE PLOT
The double plot, measuring 2,485 m², is currently held on leasehold terms, with the ground rent bought out until 1 January 2044. Conversion to freehold ownership is possible, should the buyer wish to pursue this option.
AN EXCEPTIONAL LIVING EXPERIENCE
Ringvaartweg 147 is a villa for those who seek more than square metres alone. For those who appreciate architecture, value generous space and recognise luxury in the quality of every detail. A residence where hospitality, privacy and relaxation come together effortlessly.
From the impressive entrance hall to the expansive living areas, from the lush waterfront gardens to the exclusive private wellness suite, this is a home that offers every opportunity to shape an exceptional lifestyle around your own preferences.
An architectural home. A private waterfront retreat. A rare opportunity to enjoy exclusive living in Rotterdam.
A villa that must not only be seen, but truly experienced.
We would be delighted to arrange a private viewing of this exceptional residence on Ringvaartweg.
DISCLAIMER
All information provided, including but not limited to measurements and dimensions, is indicative only. No rights may be derived from this information. No financial adjustment shall be made in respect of any discrepancy between stated and actual measurements. The requirement for agreements to be made in writing shall apply at all times, including where the seller and/or buyer qualifies as a professional party. The property is offered without obligation. Completion by mutual agreement.
Features
Transfer of ownership
- Listed since
- Acceptance
- Available in consultation
- Asking price
- € 2,950,000 kosten koper
- Asking price per m²
- € 5,157
- Status
- Available
Construction
- Kind of house
- Villa, detached residential property
- Building type
- Resale property
- Year of construction
- 2008
- Type of roof
- Flat roof covered with asphalt roofing
Surface areas and volume
- Areas
- Living area
- 572 m²
- Exterior space attached to the building
- 50 m²
- External storage space
- 24 m²
- Plot size
- 2,485 m²
- Volume in cubic meters
- 2,104 m³
Layout
- Number of rooms
- 12 rooms (6 bedrooms)
- Number of bath rooms
- 3 bathrooms and 2 separate toilets
- Bathroom facilities
- Sauna, 3 showers, 3 toilets, 2 sinks, double sink, and bath
- Number of stories
- 3 stories
- Facilities
- Alarm installation, outdoor awning, smart home, optical fibre, mechanical ventilation, passive ventilation system, sauna, and sliding door
Energy
- Energy label
- Insulation
- Roof insulation, double glazing, insulated walls and floor insulation
- Heating
- CH boiler, complete floor heating, heat recovery unit and heat pump
- Hot water
- CH boiler
Cadastral data
- KRALINGEN L 939
- Cadastral map
- Area
- 857 m²
- Ownership situation
- Ownership encumbered with long-term leaset
- Fees
- Paid until 31-12-2043
- KRALINGEN L 940
- Cadastral map
- Area
- 1,628 m²
- Ownership situation
- Ownership encumbered with long-term leaset
- Fees
- Paid until 31-12-2043
Exterior space
- Location
- Alongside a quiet road, alongside waterfront, in wooded surroundings, in residential district and unobstructed view
- Garden
- Surrounded by garden
Garage
- Type of garage
- Detached brick garage
- Capacity
- 2 cars
Parking
- Type of parking facilities
- Parking on gated property and parking on private property
© 2001-2026 funda