
This house on Funda: https://www.funda.nl/en/detail/koop/rotterdam/huis-s-gravenweg-314/17232344/
's-Gravenweg 3143062 ZM RotterdamKralingen Oost
€ 1,595,000 k.k.
Topdesign in Kralingen! A Christie's Real Estate Masterpiece.
Description
AN ARCHITECTURAL MASTERPIECE IN KRALINGEN
A rare expression of modernist architecture.
A private waterside setting.
A home of exceptional scale and character.
Kralingen is renowned for its historic villas, leafy avenues and elegant residential architecture. Contemporary houses of real architectural distinction, however, are exceptionally rare.
’s-Gravenweg 314 is a remarkable exception.
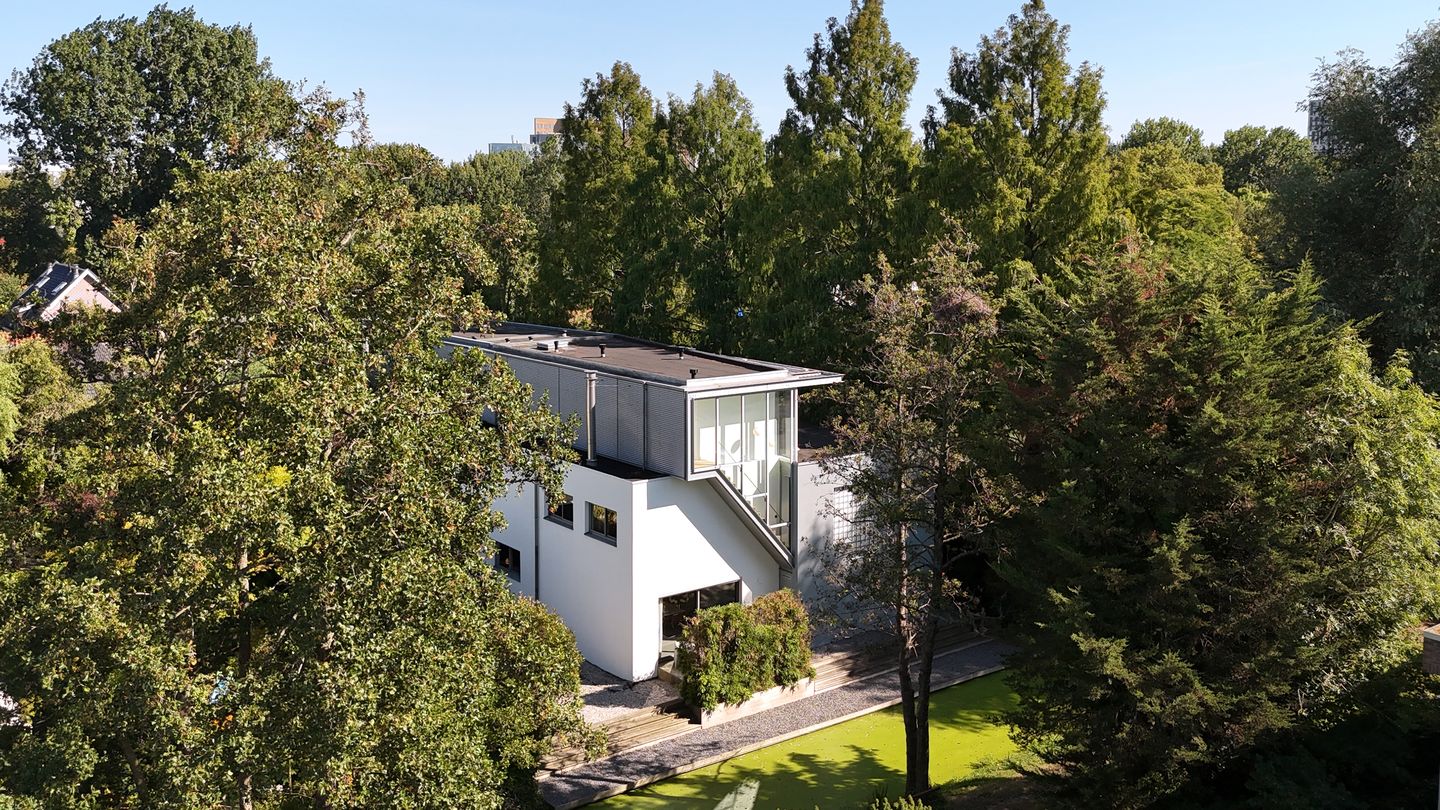
Designed in 1990 by the acclaimed Rotterdam architectural practice Klunder Architecten, this striking semi-detached design villa is a masterclass in timeless modernism, combining powerful architectural lines with a refined industrial aesthetic.
Set on a generous private plot, the residence is surrounded on almost all sides by water and mature trees. The result is an extraordinary sense of seclusion and privacy — remarkable for a home so close to the centre of Rotterdam.
With almost 100 m² of living space on the ground floor alone, dramatic volumes rising to 5.30 metres, five bedrooms, a spectacular principal suite, multiple terraces, a 440 m² garden, private parking and its own bridge with electrically operated gates, this is a residence that occupies a category of its own.
The villa has also served on several occasions as a setting for photoshoots featured in international magazines and media — an appropriate reflection of its unmistakable visual character.
ARCHITECTURE WITH A SIGNATURE
The hand of Klunder Architecten is evident throughout the house.
The architecture is bold without being ostentatious, precise without becoming austere. Generous volumes, strong geometric lines and carefully composed openings create a continuous dialogue between architecture, landscape and light.
Industrial materials and natural finishes are brought together with remarkable restraint. The result is a house that has aged exceptionally well.
Rather than belonging to a particular architectural fashion, it possesses the qualities of genuine modernism: clarity, proportion, materiality and space.
Just several years ago, the interior was comprehensively transformed under the supervision of an interior architect. The result is the Masterpiece that exists today — an exceptionally sophisticated family residence in which the original architecture has been respected while contemporary comfort and refinement have been introduced.
A GRAND ARRIVAL
Access is via a private bridge, followed by an electrically operated entrance gate.
From the moment of arrival, the sense of privacy is unmistakable.
The generous private driveway provides parking for several cars and leads to the residence and carport.
Inside, the architectural drama immediately becomes apparent. The entrance opens towards an extraordinary living space of almost 100 m², defined by a spectacular void rising to approximately 5.30 metres.
Light enters from multiple directions, while the scale of the room creates a sense of openness rarely encountered in a private residence.
Yet despite its impressive proportions, the atmosphere remains intimate and inviting.
LIVING IN ARCHITECTURAL SPACE
The principal living area forms the heart of the house.
The dramatic height of the space, combined with the industrial character of the architecture and the carefully considered interior design, creates an environment that is equally suited to quiet family life and sophisticated entertaining.
At its centre is a beautifully designed open-plan kitchen, complemented by a separate utility room.
The kitchen is not simply functional; it forms an integral part of the architectural composition of the living space.
The relationship between the interior and the surrounding garden is immediate and effortless.
Beyond the living spaces lie several terraces, allowing the house to be experienced throughout the day and across the seasons.
THE PRINCIPAL SUITE
The first floor introduces an entirely different dimension.
An elegant landing and mezzanine overlook the dramatic volume of the living room below.
The principal bedroom (1) measures more than 40 m², creating a generous private retreat with a sense of space and tranquillity that is entirely in keeping with the architecture.
The accompanying designer bathroom features a walk-in shower, freestanding bath, double vanity and WC.
The level also provides access to a private roof terrace — an elevated place from which to enjoy the surrounding greenery and the exceptional privacy of the setting.
Two further bedrooms (4 en 5) complete this floor.
SPACE FOR FAMILY AND GUESTS
The second floor provides two additional bedrooms (4 and 5) and a second generously appointed bathroom with walk-in shower, double vanity and WC.
In total, the residence offers five bedrooms, allowing the house to function equally well as an elegant family home, a private retreat or a sophisticated base for entertaining.
The arrangement of the floors creates a natural separation between communal spaces and private quarters, while the dramatic central volume maintains a strong architectural connection throughout the house.
A GARDEN SURROUNDED BY WATER AND TREES
The outdoor setting is one of the property's defining qualities.
The approximately 440 m² garden extends around three sides of the villa and is beautifully sheltered. Water and mature trees almost completely surround the plot, creating a rare sense of privacy and calm.
Several terraces provide different settings for outdoor living — from morning coffee to long summer evenings with friends.
Here, the experience is less that of living in a city and more that of having your own private landscape.
KRALINGEN AT YOUR DOORSTEP
And yet, this exceptional sense of privacy comes without sacrificing convenience.
The villa occupies a highly sought-after position on the Kralingen section of the historic ’s-Gravenweg. The Kralingse Plas and Kralingse Bos are within walking distance, offering an extraordinary natural environment for walking, running, cycling and recreation.
The shops, cafés and restaurants of Lusthofstraat are also within easy walking distance. The Erasmus University, Kralingse Zoom metro station and a range of highly regarded schools are close by. At the same time, Rotterdam city centre and the major arterial roads are only minutes away.
It is a rare combination:
the privacy of a secluded estate with the city within easy reach.
A HOUSE THAT DEFINES ITS OWN CATEGORY
Some houses are distinguished by their location.
Others by their architecture.
Others still by the way they make you feel.
’s-Gravenweg 314 brings all three together.
A residence conceived by one of Rotterdam's most respected architectural practices.
A sophisticated interior shaped by an interior architect.
A garden embraced by water and mature trees.
Five bedrooms and exceptional living spaces.
A private bridge and secure electric gates.
Parking for several cars and a carport.
A roof terrace.
And the extraordinary experience of living inside a piece of contemporary Rotterdam architecture.
This is not a house designed to follow a trend.
It is a house designed to endure.
THE MASTERPIECE
There are very few modern residences in Kralingen that can genuinely be described as architectural statements.
Fewer still that combine this degree of space, privacy, design and proximity to the city. And almost none that offer such a compelling relationship between architecture and landscape.
’s-Gravenweg 314 is one of those rare exceptions.
A home for those who appreciate architecture.
A private sanctuary for those who value space and privacy.
And a distinctive piece of Rotterdam's architectural heritage for the next generation.
A modern classic in Kralingen.
A private world in the city.
A Masterpiece by Klunder Architects.
DISCLAIMER
All information, including but not limited to dimensions and measurements, is expressly indicative in nature and no rights may be derived from it. Settlement on the basis of any over- or undersize is excluded. The requirement of written agreement shall apply. The offer is without obligation. Completion and handover are subject to mutual agreement.
Features
Transfer of ownership
- Listed since
- Acceptance
- Available in consultation
- Asking price
- € 1,595,000 kosten koper
- Asking price per m²
- € 6,065
- Status
- Available
Construction
- Kind of house
- Villa, semi-detached residential property
- Building type
- Resale property
- Year of construction
- 1990
- Type of roof
- Flat roof
Surface areas and volume
- Areas
- Living area
- 263 m²
- Exterior space attached to the building
- 50 m²
- Plot size
- 440 m²
- Volume in cubic meters
- 986 m³
Layout
- Number of rooms
- 6 rooms (5 bedrooms)
- Number of bath rooms
- 2 bathrooms and 1 separate toilet
- Bathroom facilities
- 2 showers, 2 double sinks, bath, 2 toilets, and washstand
- Number of stories
- 3 stories
Energy
- Energy label
- Insulation
- Roof insulation, double glazing, insulated walls and floor insulation
Cadastral data
- KRALINGEN L 1292
- Cadastral map
- Area
- 440 m²
- Ownership situation
- Full ownership
Exterior space
- Location
- In residential district
- Garden
- Surrounded by garden
- Balcony/roof terrace
- Balcony present
Garage
- Type of garage
- Carport
Parking
- Type of parking facilities
- Parking on gated property and parking on private property
© 2001-2026 funda