
This house on Funda: https://www.funda.nl/en/detail/koop/rotterdam/huis-saenredamplein-32/44461813/
Description
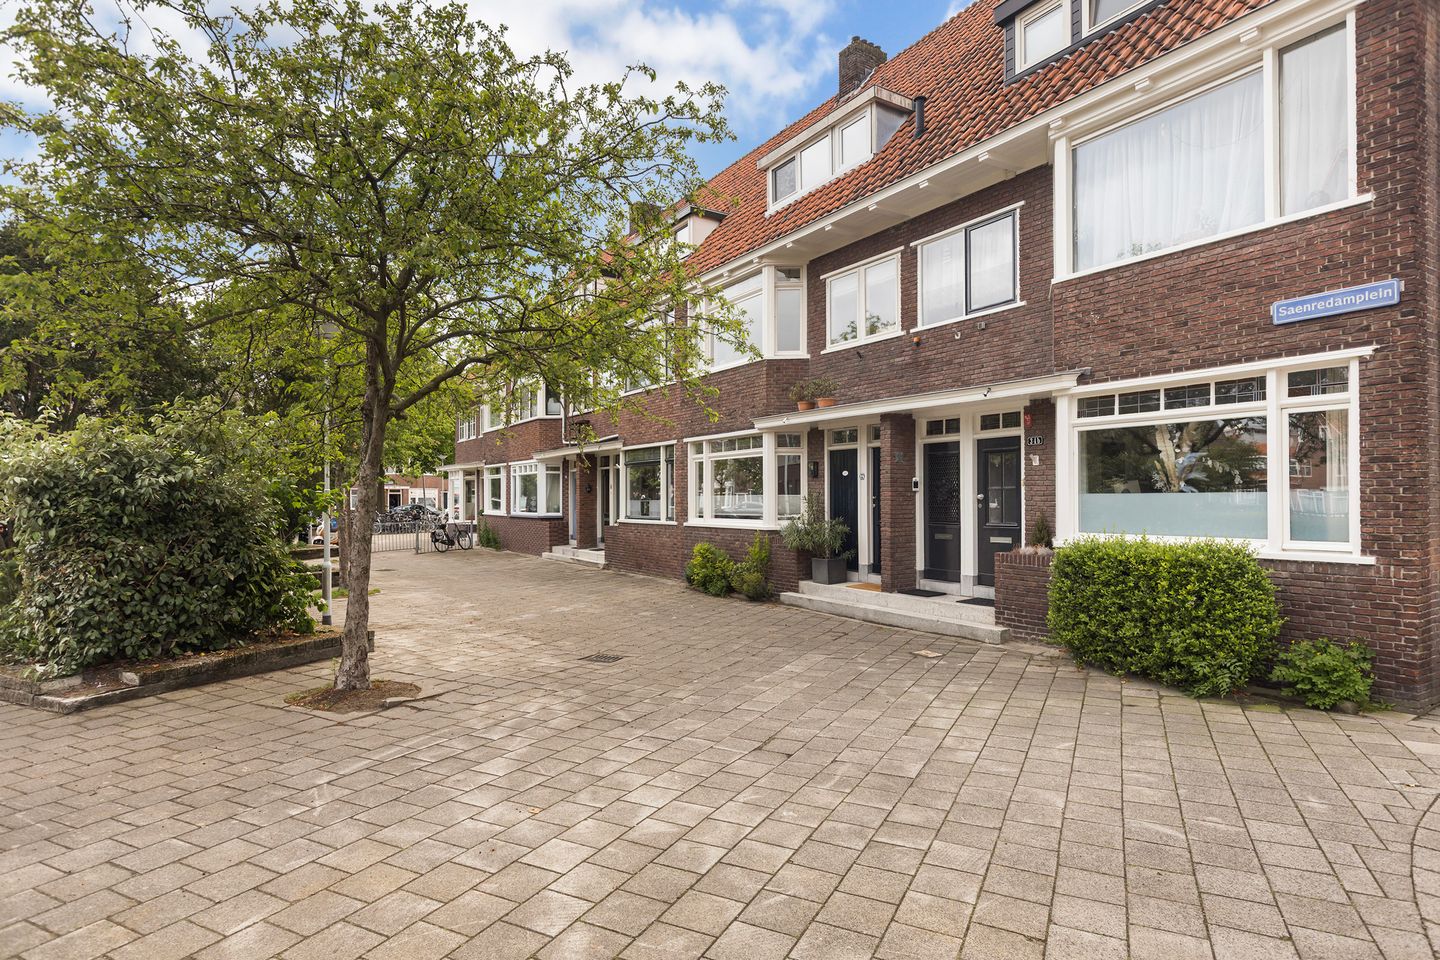
Located on Saenredamplein in the charming district of Overschie, this beautiful family home offers no fewer than five bedrooms and a stunning garden. The property is situated on a lovely, characteristic street next to the historic village, while the vibrant city center is just a short distance away.
THE NEIGHBORHOOD
The neighborhood is highly sought after for its green and spacious surroundings, featuring picturesque canals, parks, and pleasant walking routes just around the corner. Whether you enjoy sports, walking, or simply appreciate a peaceful residential environment, Overschie immediately offers a relaxed and welcoming atmosphere.
The area is also well-equipped with amenities. Supermarkets, schools, sports clubs, cozy restaurants and cafés, and various shops are all located within close proximity to the property. Everything you need for daily life is within easy reach.
Accessibility is excellent as well. Several bus connections provide quick access to Rotterdam city center and surrounding neighborhoods. Traveling by car? The A13, A16, and A20 motorways can be reached within minutes, making cities such as Delft and The Hague easily accessible.
THE PROPERTY
Ground Floor
Upon entering, you are immediately welcomed by the pleasant atmosphere and sense of space. From the long hallway, you step into the bright and inviting living and dining room, the perfect place for cozy evenings, long dinners, and relaxing moments with family and friends.
At the end of the hallway, you will find the kitchen, equipped with various built-in appliances, making it an ideal space for cooking enthusiasts. Both the living room and the kitchen provide access to the sunny west-facing backyard. Here, you can fully enjoy the afternoon and evening sun, perfect for drinks, barbecues, or relaxing summer evenings. At the rear of the garden, there is also a practical storage shed offering plenty of storage space. The separate toilet on the ground floor adds extra convenience.
First Floor
Via the staircase at the entrance, you reach the first floor. Here, you will find two spacious bedrooms, each with pleasant natural light and plenty of possibilities to design them entirely to your taste. The generous bathroom is equipped with both a bathtub and a separate shower, perfect for either a quick start to the day. In addition, this floor features a separate laundry room and a second separate toilet. One of the bedrooms provides access to the spacious west-facing balcony, where you can enjoy the afternoon and evening sun. A railing will soon be installed on the balcony, allowing you to relax here comfortably and safely.
Second Floor
The second floor offers surprisingly generous space with no fewer than three additional bedrooms and a second bathroom equipped with a shower. Ideal for larger families, guests, a home office, or hobby rooms, the possibilities are endless.
Attic
As an added bonus, the property features a spacious attic floor, perfect for storing seasonal items, suitcases, and additional belongings.
GOOD TO KNOW
- Built in 1934
- Living area: 155 m²
- Energy label D
- Situated on freehold land
- back entrance via garden
- Spacious west-facing balcony and large west-facing garden
- 5 bedrooms
- An age clause will be included in the purchase agreement
Can you already picture yourself living here? This charming home truly needs to be experienced from the inside. Be surprised by the space, the warm atmosphere, and all the possibilities this property has to offer. Schedule a viewing soon and discover your new home for yourself!
*The above information is intended solely as an invitation to make an offer. This information has been compiled by us with due care. However, we accept no liability whatsoever for any incompleteness, inaccuracies, or otherwise, nor for the consequences thereof. The measurement instruction is based on the NEN2580 standard. The measurement instruction is intended to apply a more uniform method of measuring to provide an indication of the usable floor area. The measurement instruction does not completely exclude differences in measurement outcomes due to, for example, interpretation differences, rounding, or limitations during the measurement process. The NVM terms and conditions apply.*
**VENK Makelaars Taxateurs acts as the seller’s agent. We recommend bringing your own real estate agent for advice when purchasing your new home.**
Features
Transfer of ownership
- Last asking price
- € 625,000 kosten koper
- Asking price per m²
- € 4,032
- Status
- Sold
Construction
- Kind of house
- Single-family home, row house
- Building type
- Resale property
- Year of construction
- 1934
- Type of roof
- Gable roof covered with roof tiles
Surface areas and volume
- Areas
- Living area
- 155 m²
- Other space inside the building
- 13 m²
- Exterior space attached to the building
- 5 m²
- External storage space
- 6 m²
- Plot size
- 132 m²
- Volume in cubic meters
- 576 m³
Layout
- Number of rooms
- 8 rooms (5 bedrooms)
- Number of bath rooms
- 2 bathrooms and 2 separate toilets
- Bathroom facilities
- 2 showers, bath, and 2 sinks
- Number of stories
- 3 stories and an attic
- Facilities
- Optical fibre and passive ventilation system
Energy
- Energy label
- Insulation
- Double glazing, floor insulation and secondary glazing
- Heating
- CH boiler
- Hot water
- CH boiler
- CH boiler
- ATAG (gas-fired combination boiler from 2009, in ownership)
Cadastral data
- OVERSCHIE C 3221
- Cadastral map
- Area
- 132 m²
- Ownership situation
- Full ownership
Exterior space
- Location
- Alongside a quiet road and in residential district
- Garden
- Back garden
- Back garden
- 59 m² (10.68 metre deep and 5.55 metre wide)
- Garden location
- Located at the west with rear access
- Balcony/roof terrace
- Balcony present
Storage space
- Shed / storage
- Detached wooden storage
- Facilities
- Electricity
Parking
- Type of parking facilities
- Public parking
© 2001-2026 funda