
This house on Funda: https://www.funda.nl/en/detail/koop/rotterdam/huis-samoshof-9/44444996/
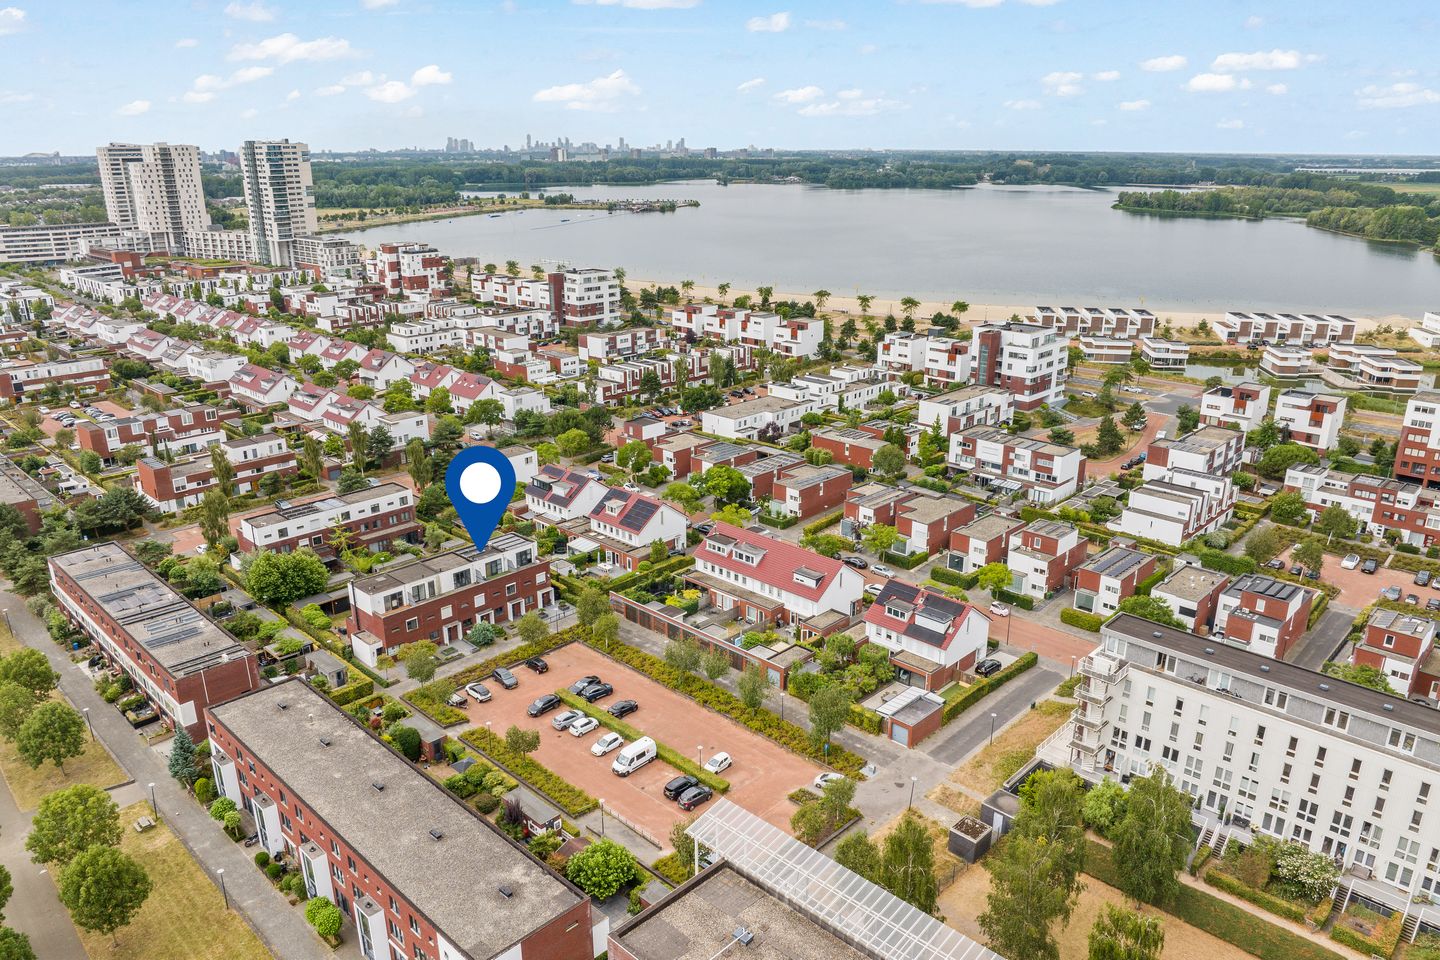
Eye-catcherLuxe wonen met eigen wellness, sauna en zonnige tuin!
Description
Luxury living with wellness at home
This exceptionally luxurious, high-quality home is ready for its next owners. The spacious living room combines atmosphere and comfort, with a stylish media wall, open fireplace, designer radiators and French doors opening onto the sunny south-facing rear garden. The modern, semi-open-plan kitchen with breakfast bar features high-end integrated appliances and an integrated wine cooler.
The first floor offers two spacious bedrooms and an exceptionally well-equipped spa-style bathroom with a bathtub, double washbasin, toilet and generous steam shower. The second floor contains a third bedroom, a private sauna and direct access to the spacious roof terrace.
The outdoor space is equally inviting, with a beautifully landscaped garden, storage shed, electric sun awnings and screens. High-quality finishes, contemporary design and a range of home automation features complete the picture. The property is also conveniently located close to Nesselande's lively boulevard, the beach at Zevenhuizerplas and the beautiful surrounding nature and recreation areas.
Key features:
- year of construction: 2005;
- plot size: 152 sq m;
- freehold property;
- living area: 126 sq m;
- roof terrace: 16 sq m;
- rear garden: 66 sq m (south-facing);
- high-quality finishes and luxurious materials;
- 4 rooms (including 3 generously sized bedrooms);
- family-friendly location in a quiet courtyard;
- on-street parking directly outside;
- media wall, open fireplace, designer radiators and wine cooler;
- extended bathroom, wellness facilities and sauna;
- district heating (gas-free);
- energy label A;
- 7 solar panels;
- transfer date: by mutual agreement.
The Measuring Instruction is based on NEN 2580. It is intended to provide a uniform indication of the usable floor area. The Measuring Instruction does not entirely eliminate differences in measurement results, for example due to differences in interpretation, rounding or limitations when carrying out the measurement.
The above information is intended solely as an invitation to make an offer. No rights or obligations can be derived from this information.
Voorberg NVM Makelaars represents the interests of the seller. We recommend appointing your own NVM buying agent.
Estate agents are legally required to keep a bidding log when selling existing homes. If desired, you may discuss your bid with us verbally, but we ask you to confirm it digitally afterwards via your MOVE account.
Features
Transfer of ownership
- Listed since
- Acceptance
- Available in consultation
- Asking price
- € 585,000 kosten koper
- Asking price per m²
- € 4,643
- Status
- Available
Construction
- Kind of house
- Single-family home, row house
- Building type
- Resale property
- Year of construction
- 2005
- Specific
- Partly furnished with carpets and curtains
- Type of roof
- Flat roof covered with asphalt roofing
- Quality marks
- Energie Prestatie Advies
Surface areas and volume
- Areas
- Living area
- 126 m²
- Exterior space attached to the building
- 17 m²
- External storage space
- 8 m²
- Plot size
- 152 m²
- Volume in cubic meters
- 447 m³
Layout
- Number of rooms
- 4 rooms (3 bedrooms)
- Number of bath rooms
- 1 bathroom and 1 separate toilet
- Bathroom facilities
- Sauna, shower, walk-in shower, bath, toilet, sink, and washstand
- Number of stories
- 3 stories
- Facilities
- Outdoor awning, smart home, optical fibre, mechanical ventilation, passive ventilation system, rolldown shutters, flue, and sauna
Energy
- Energy label
- Insulation
- Roof insulation, double glazing, insulated walls, floor insulation and completely insulated
- Heating
- Fireplace and district heating
- Hot water
- District heating
Cadastral data
- ROTTERDAM BC 2484
- Cadastral map
- Area
- 152 m²
- Ownership situation
- Full ownership
Exterior space
- Location
- Alongside a quiet road, sheltered location and in residential district
- Garden
- Back garden and front garden
- Back garden
- 51 m² (8.50 metre deep and 6.00 metre wide)
- Garden location
- Located at the south with rear access
- Balcony/roof terrace
- Roof terrace present
Storage space
- Shed / storage
- Detached wooden storage
- Facilities
- Electricity
- Insulation
- No insulation
Parking
- Type of parking facilities
- Public parking
© 2001-2026 funda