
This house on Funda: https://www.funda.nl/en/detail/koop/rotterdam/huis-starstraat-4/43208088/
Description
A wonderful opportunity for anyone who enjoys coming home to peace and quiet, yet just a stone's throw from the city! In Oud-IJsselmonde, a modern, cozy, and extended house is waiting for new residents. A feast for the eyes and completely move-in ready! Currently, there are 3 comfortable bedrooms, but with a few adjustments, this house has the potential to create no less than 5 bedrooms! With the luxurious kitchen, a sleek bathroom, and a spacious living room, this home has all the ingredients to make it a great place to live. The northwest-facing backyard is beautifully landscaped and is a perfect spot to relax with friends and family.
Location & Surroundings:
This lovely home is located in Oud-IJsselmonde, in the "Waterside" neighborhood. With a wonderful wide view over the Oostdijk, it is a unique spot, close to the center of Rotterdam. In the immediate area, you will find several shops and supermarkets. The modernized Keizerswaard shopping center is also nearby; here you will find various supermarkets, a library, a cultural center, the weekly market, and tram stops. With a bus stop at your doorstep, you can reach Kralingse Zoom metro station within fifteen minutes. Major roads (A15/A16) are accessible within a few minutes, making this home very central! This family house is situated in a friendly, child-friendly neighborhood where people get along well. There is a playground, childcare facilities, and schools are also nearby.
Layout:
The ground floor:
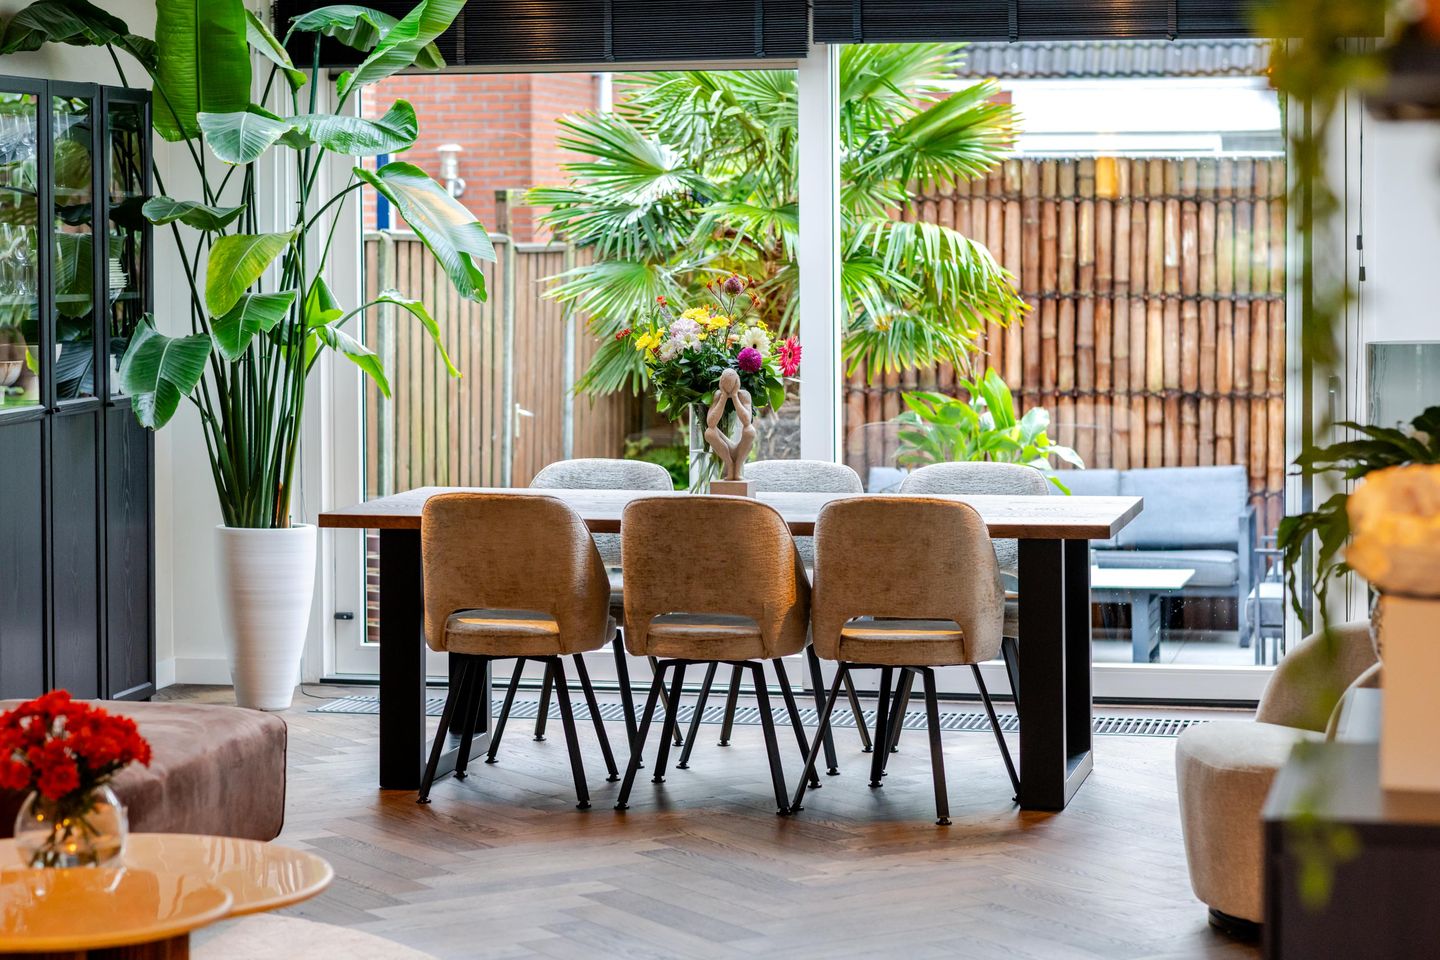
Upon entering the hall, you will find the meter cupboard and a modern toilet equipped with a concealed cistern and a small sink; the toilet is tiled up to the ceiling. The ground floor is characterized by a spacious living area with a herringbone parquet floor and an open kitchen (from 2014). The kitchen is equipped with various built-in appliances such as a coffee machine, oven, 5-burner hob, refrigerator, large freezer, and dishwasher. The ceiling of the extension features recessed LED lighting and a modular Velux skylight, part of which can be opened electrically, and sun protection is also incorporated. The skylight gives the space an attractive look and plenty of natural light. The sliding door provides access to the garden.
Via the fixed staircase in the hall, finished by Upstairs, you reach the 1st floor.
1st Floor:
From the landing, you have access to 2 bedrooms and the bathroom (from 2018). The entire floor has a threshold-free laminate floor. There is a large bedroom on the garden side, which is equipped with air conditioning and electric blackout shutters. A large dormer has also been installed, making this a very spacious bedroom. The 2nd bedroom on the street side also receives plenty of natural light. The luxurious bathroom features a second toilet, double sink with vanity, bathtub/shower, designer radiator, LED lighting, and mechanical ventilation. The bathroom also has natural daylight. From the landing, you can reach the 2nd floor via the fixed staircase.
2nd Floor:
Currently, the 2nd floor is used as a home gym and home office; it would be easy to create one or two full bedrooms here. A large dormer has also been installed on this floor. There are knee walls for storage, and the floor is covered with laminate. In a separate side room, you will find the laundry area and the central heating system.
Garden:
The beautifully designed and well-maintained backyard is located on the northwest. A decking path leading to the terrace starts directly from the sliding door. The low-maintenance garden is enclosed by a wooden fence with a back entrance and a hedge, and there are several planted borders. Very practical is the good wooden shed, which is equipped with electricity and offers the possibility to place an additional fridge/freezer.
Details;
- year built 1998
- own land
- plot area: 126 m²
- energy label B
- fully equipped with roof insulation, floor insulation, and double glazing
- the front side has wooden window frames, the back side is fully fitted with plastic window frames
- living area approx. 112 m² (according to NEN-2580)
- building-related external area (storage) approx. 6 m²
- heating and hot water through a central heating combi boiler (Remeha) from 2020
- bedroom equipped with air conditioning (2022)
- backyard facing North-West (approx. 7 meters x 5 meters) with back access
Delivery in consultation.
For additional information about this property, you can visit the property's own website (address + house number).
J.J. van Oosten Real Estate is the NVM broker of the seller. We advise you to engage your own NVM broker to represent your interests when purchasing this property.
No rights can be derived from this offer text.
The usable floor area of the property has been measured in accordance with the industry-wide measurement instruction (BBMI). The BBMI is based on NEN2580. The BBMI is intended to apply a more consistent method of measurement to provide an indication of the usable floor area. The measurement instruction does not completely eliminate differences in measurement outcomes, for example due to differences in interpretation, rounding, or limitations when carrying out the measurement.
Features
Transfer of ownership
- Last asking price
- € 450,000 kosten koper
- Asking price per m²
- € 3,982
- Status
- Sold
Construction
- Kind of house
- Single-family home, corner house
- Building type
- Resale property
- Year of construction
- 1998
- Specific
- Partly furnished with carpets and curtains
- Type of roof
- Combination roof covered with asphalt roofing and roof tiles
Surface areas and volume
- Areas
- Living area
- 113 m²
- External storage space
- 6 m²
- Plot size
- 126 m²
- Volume in cubic meters
- 398 m³
Layout
- Number of rooms
- 6 rooms (3 bedrooms)
- Number of bath rooms
- 1 bathroom and 1 separate toilet
- Bathroom facilities
- Shower, double sink, bath, and toilet
- Number of stories
- 3 stories
- Facilities
- Air conditioning, outdoor awning, optical fibre, mechanical ventilation, passive ventilation system, rolldown shutters, sliding door, and TV via cable
Energy
- Energy label
- Insulation
- Roof insulation, double glazing, insulated walls and floor insulation
- Heating
- CH boiler
- Hot water
- CH boiler
- CH boiler
- Remeha Tzerra Ace 39C CW5 (gas-fired combination boiler from 2020, in ownership)
Cadastral data
- IJSSELMONDE D 4989
- Cadastral map
- Area
- 126 m²
- Ownership situation
- Full ownership
Exterior space
- Location
- In residential district
- Garden
- Back garden and front garden
- Back garden
- 35 m² (7.00 metre deep and 5.00 metre wide)
- Garden location
- Located at the northwest with rear access
Storage space
- Shed / storage
- Detached wooden storage
- Facilities
- Electricity
Parking
- Type of parking facilities
- Public parking
© 2001-2026 funda