
This house on Funda: https://www.funda.nl/en/detail/koop/rotterdam/huis-voorhout-27/17268406/
Description
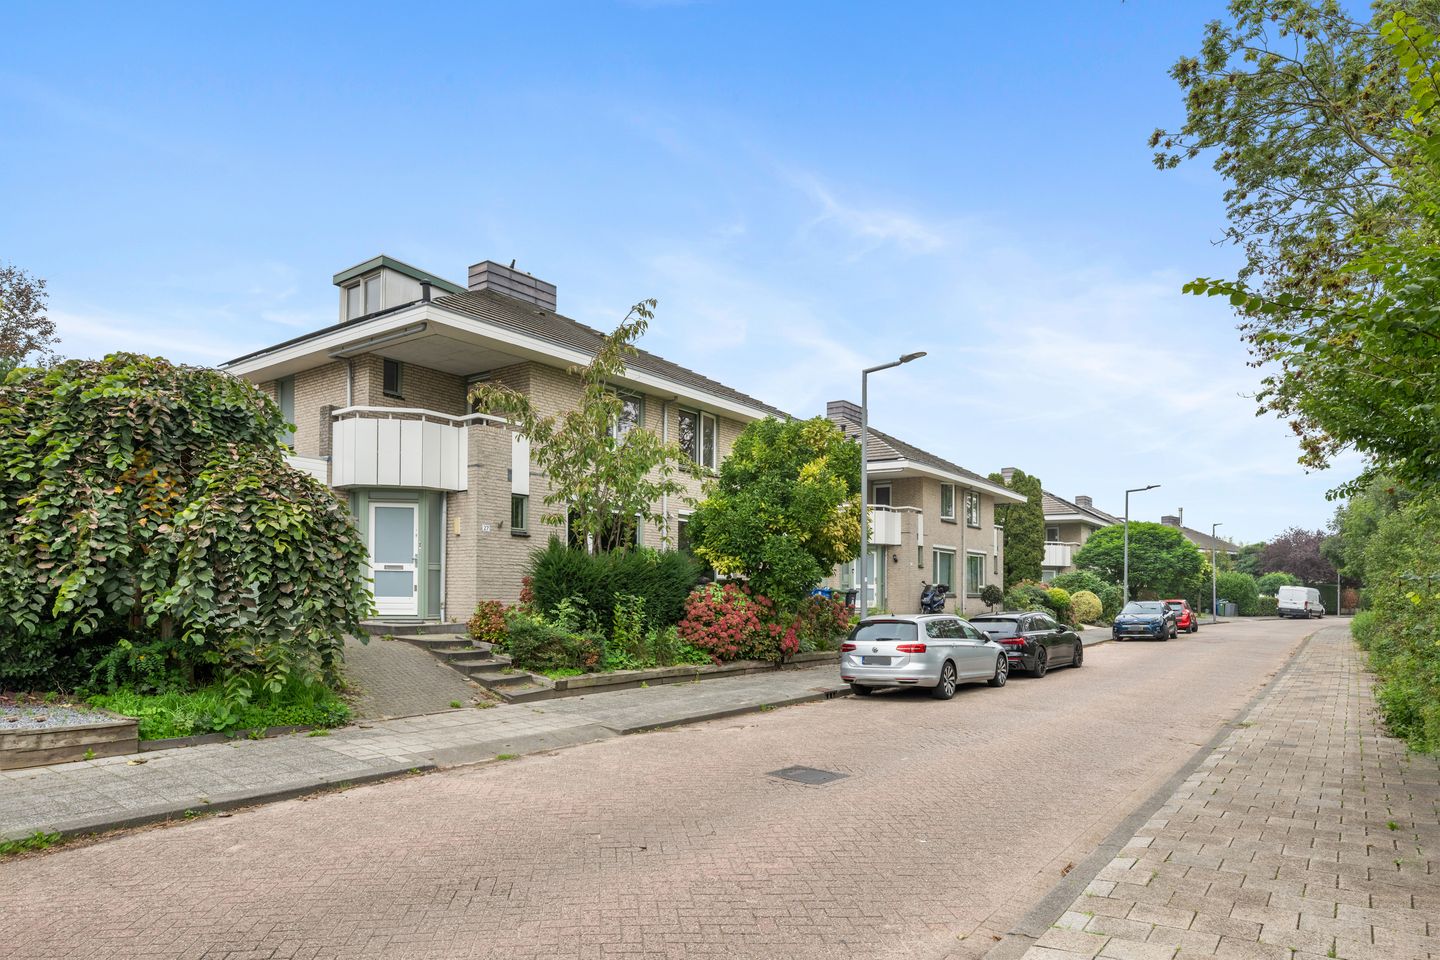
A spacious semi-detached house with a garage, situated on a lovely, wide plot. The home is part of the leafy residential area of Duijvestein in Hillegersberg. Built in 1992—making it relatively modern for Hillegersberg—it features concrete pile foundations and excellent insulation.
This beautiful home is located on the edge of the green Duijvestein neighborhood: a quiet, safe area where quality of living is paramount. It offers plenty of space around the house, yet all amenities are close by. The center of popular Hillegersberg is just minutes away. The lively Bergse Dorpsstraat offers a varied selection of charming restaurants and cafés. For daily groceries, there is a wide choice of both exclusive specialty shops and larger supermarkets. Essentially, everything suited to a comfortable, family-friendly lifestyle is within easy reach.
The location is also particularly favorable for families, thanks to the proximity of excellent primary and international schools. It is an ideal spot for sports enthusiasts as well, with various tennis, hockey, and golf clubs in the immediate vicinity. Several sports clubs for children are within walking distance.
The house is situated on a quiet street facing sports fields, ensuring an unobstructed view. The garage is attached to the house, with access to the kitchen via a utility room.
THE HOUSE
Ground floor
You approach the house through the spacious front garden.
The entrance hall is generously sized and includes a toilet and the meter cupboard. Continuing from the hall, you enter the spacious living room. There is a large window facing the front garden, while a sliding glass door spanning the full width of the living room opens onto the back garden.
The kitchen is semi-open and also features a door to the garden. A utility room, conveniently situated between the kitchen and the garage, adds to the home's practicality.
The built-in cupboard under the stairs offers useful extra storage space.
The garden is 12 meters wide and extends approximately 9 meters out from the living room—a wonderful, spacious, and private spot to relax. Its west-facing position ensures afternoon and evening sun, while the front garden enjoys the morning sun.
First floor
A staircase leads from the hallway to the first floor. The bright, spacious landing provides access to three comfortable bedrooms. The master bedroom is located at the front and features a balcony as well as direct access to the bathroom. The bathroom is fully equipped with a bathtub, shower, and toilet. Two additional well-sized bedrooms are located at the rear.
Second floor
The landing leads to a smaller hallway offering extra storage space and access to the staircase to the second floor.
Up in the attic space, there is a generously sized bedroom, along with a separate room housing the central heating system and providing additional storage
A spacious and versatile home in an attractive Rotterdam location, offering the opportunity to customize the interior entirely to your own taste. Schedule a viewing soon to experience the potential of this beautiful property for yourself!
The property is subject to a leasehold arrangement with the ground rent (canon) prepaid until September 7, 2040. For a sum of €14,000, it is possible to extend the prepaid period until September 7, 2090.
GOOD TO KNOW
- Year of construction: 1992
- Living area: approx. 151 m² (excluding the deep garage)
- Plot size: approx. 305 m²
- Located in the Duijvestein villa district
- Energy label A
- The house features 6 solar panels with a peak capacity of 1152 Wp
- The entire house is fitted with HR++ glazing
- Concrete foundation piles and concrete floors
- Ground rent prepaid until 07-09-2040; for €14,000.00, it is possible to extend the prepayment until the leasehold end date of 07-09-2090*
- Attached garage, accessible from both the outside and the inside
- A non-occupancy clause will be included in the purchase agreement
- Given the year of construction, an age clause will be included
- Designated project notary: Westvaer (for the deed of transfer)
- In addition to the clauses above, several supplementary provisions will be included in the purchase agreement. These include, among others, an asbestos clause, an anti-speculation clause, a ban on Airbnb and other forms of short-term rentals, a ban on renting out individual rooms, and a chain clause. Please feel free to ask your real estate agent for further clarification regarding these provisions.
*No rights may be derived from this indication.*
**The above serves merely as an invitation to submit an offer. We have compiled this information with due care; however, we accept no liability for any incompleteness, inaccuracy, or otherwise, nor for the consequences thereof. The measurement instructions are based on the NEN2580 standard. These instructions are intended to provide a more uniform method of measuring to indicate the usable floor area. The measurement instructions do not entirely rule out discrepancies in measurement results due to, for example, differences in interpretation, rounding, or limitations during the measurement process. The NVM terms and conditions apply.**
***VENK makelaars taxateurs acts as the seller's agent. Please bring your own real estate agent for purchase advice.***
Features
Transfer of ownership
- Listed since
- Acceptance
- Available in consultation
- Asking price
- € 995,000 kosten koper
- Asking price per m²
- € 6,589
- Status
- Available
Construction
- Kind of house
- Single-family home, double house
- Building type
- Resale property
- Year of construction
- 1992
- Type of roof
- Combination roof covered with roof tiles
Surface areas and volume
- Areas
- Living area
- 151 m²
- Other space inside the building
- 19 m²
- Exterior space attached to the building
- 3 m²
- Plot size
- 305 m²
- Volume in cubic meters
- 602 m³
Layout
- Number of rooms
- 5 rooms (4 bedrooms)
- Number of bath rooms
- 1 bathroom and 1 separate toilet
- Bathroom facilities
- Shower, bath, toilet, and sink
- Number of stories
- 2 stories and an attic
- Facilities
- Mechanical ventilation, sliding door, and TV via cable
Energy
- Energy label
- Insulation
- Roof insulation, energy efficient window and floor insulation
- Heating
- CH boiler
- Hot water
- CH boiler
- CH boiler
- Gas-fired combination boiler, in ownership
Cadastral data
- HILLEGERSBERG D 2069
- Cadastral map
- Area
- 305 m²
- Ownership situation
- Municipal ownership encumbered with long-term leaset (end date of long-term lease: 08-09-2090)
- Fees
- Paid until 07-09-2040
Exterior space
- Location
- Alongside a quiet road and in residential district
- Garden
- Back garden, front garden and side garden
- Back garden
- 103 m² (8.73 metre deep and 11.80 metre wide)
- Garden location
- Located at the west with rear access
Garage
- Type of garage
- Attached brick garage and garage
- Capacity
- 1 car
- Facilities
- Electricity
Parking
- Type of parking facilities
- Parking on private property and public parking
© 2001-2026 funda