
This house on Funda: https://www.funda.nl/en/detail/koop/rotterdam/huis-voorhout-3/43390708/
Description
A spacious home of 185m² in Duijvestein!
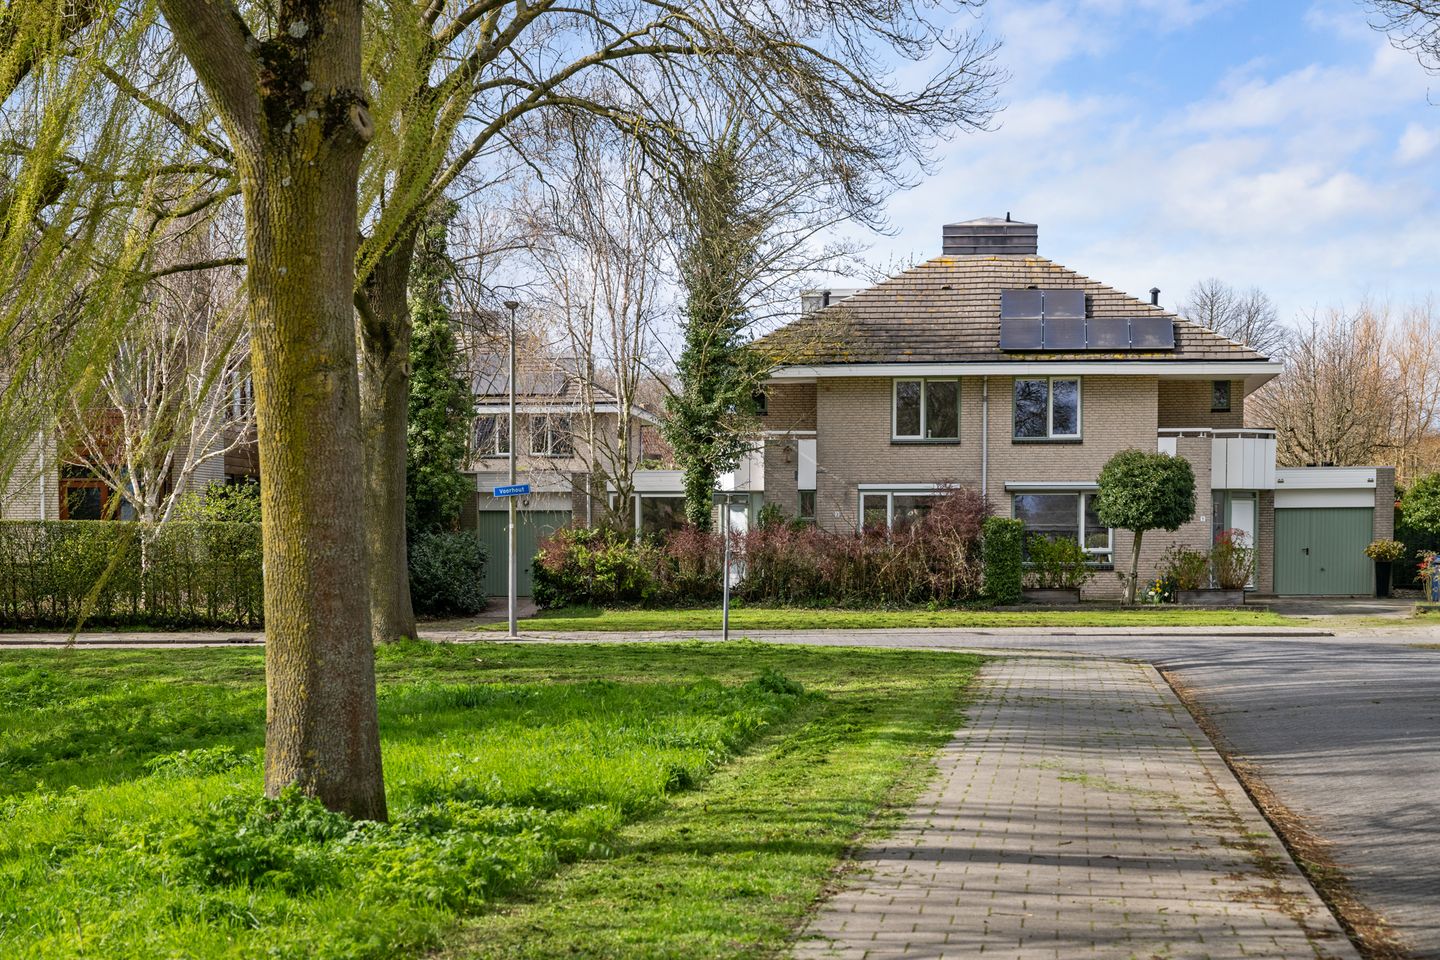
A spacious semi-detached house with a garage situated on a generous plot. The home is part of the green villa district of Duijvestein in Hillegersberg. A relatively young home by Hillegersberg standards, having been built in 1992, meaning it is founded on concrete piles and is well insulated.
This beautiful home is located on the edge of the green villa district of Duijvestein: a quiet and safe environment where living comfort comes first. So much space surrounding the house, yet all amenities are very close by. The center of the beloved Hillegersberg is just a few minutes away. On the lively Bergse Dorpsstraat, you will find a varied selection of cozy restaurants and cafes. For daily groceries, there is plenty of choice, ranging from exclusive specialty shops to larger supermarkets. Essentially, everything that suits a comfortable and family-friendly lifestyle is within easy reach here.
Additionally, the location is particularly favorable for families, thanks to the proximity of excellent primary and international schools. This is also an ideal location for sports enthusiasts, with various tennis, hockey, and golf clubs in the immediate vicinity.
The house is situated next to a lawn with an unobstructed view and has a driveway where 2 cars can be parked in front of the garage. The garage adjoins the house and is accessible from the home.
THE HOUSE
The house has a wonderfully spacious ground floor, making the living room truly spacious with many possibilities for furnishing, ideal for families or for those looking for extra living and working space at home. Thanks to the extra room on the ground floor, this is a home suitable for lifelong living. This spacious room is, of course, also great to use as a playroom for the children or as a home office.
Ground floor
You walk to the house via the spacious front garden. The distance between the house and the road is quite large due to the lawn at the front and the front garden, providing space and privacy.
The entrance hall is spaciously laid out, featuring the toilet and meter cupboard. From the hallway, on the left, is the extra room, ideal for use as a home office, practice space, or bedroom. Continuing from the hallway, you enter the spacious living room. This features a playful layout combined with plenty of natural light. A large window at the front offers a great view of Wagenaarlaan. At the rear, the house has extra width (12 meters including the kitchen), and a large sliding door fitted with HR++ glazing leading to the wide and sunny backyard, with a seamless transition to the kitchen and dining room. A lovely spot for a large dining table where you can enjoy meals surrounded by the garden's greenery. There are doors to the garden from both the living room and the kitchen.
The kitchen is semi-open and has a door to the garden. The utility room, situated between the kitchen and the garage, is ideal. The washing machine connection is located here, but there is also ample space for provisions.
The built-in cupboard under the stairs is practical, ideal for extra storage space. The garden is nearly 13 meters wide and has a depth of 10 meters from the living room, a lovely place to enjoy with plenty of privacy and space. Because the house is detached on one side, you can access the front garden via the side garden.
First floor
From the hall, you can access the first floor. The bright and beautiful wide landing provides access to three comfortable and spacious bedrooms. The master bedroom is situated at the front, features a balcony, and has a door to the bathroom. The bathroom is fully equipped with a bathtub, shower, and toilet. At the rear, there are two more good-sized bedrooms.
Via the landing, you reach a smaller hall, which offers space for additional storage and provides access to the stairs to the second floor.
Second floor
Under the roof, there is an additional bedroom, as well as a separate room for the central heating system and extra storage space. This floor offers plenty of possibilities, for example as a guest room, hobby room, or home office.
A spacious and versatile home in an attractive location in Rotterdam, which can be designed entirely according to your own wishes. Make an appointment for a viewing soon and experience the possibilities of this beautiful home for yourself!
The property is subject to leasehold, for which the ground rent has been paid off until September 7, 2040. For an amount of € 2,000, it is possible to pay off the ground rent additionally until September 7, 2090. The sales information includes confirmation of this offer from the Municipality. GOOD TO KNOW
- Year of construction 1992
- Living area approx. 185 m²
- Plot 361 m²
- Located in the Duijvestein villa district
- Energy label A
- Concrete foundation piles
- Ground lease rent redeemed up to and including 07-09-2040; for € 2,000.00 it is possible to redeem the rent additionally up to the leasehold end date of 07-09-2090
- Attached garage, accessible from both the outside and the inside
- A garden design is included in the presentation to illustrate the possibilities
- A non-occupancy clause will be included in the purchase agreement
- Given the year of construction, an age clause will be included
- Designated project notary Westvaer for the deed of transfer
*The above is merely an invitation to make an offer. This information has been compiled by us with due care. However, we accept no liability whatsoever for any incompleteness, inaccuracy, or otherwise, or the consequences thereof. The Measurement Instruction is based on NEN2580. The Measurement Instruction is intended to apply a more uniform method of measurement to provide an indication of the usable floor area. The Measurement Instruction does not completely rule out differences in measurement results, for example due to differences in interpretation, rounding, or limitations in carrying out the measurement. The NVM conditions apply*
**VENK makelaars taxateurs is the seller's real estate agent. Bring your own real estate agent for advice regarding the purchase.**
Features
Transfer of ownership
- Last asking price
- € 995,000 kosten koper
- Asking price per m²
- € 5,378
- Status
- Sold
Construction
- Kind of house
- Single-family home, double house
- Building type
- Resale property
- Year of construction
- 1992
- Type of roof
- Pyramid hip roof covered with roof tiles
- Accessibility
- Accessible for people with a disability and accessible for the elderly
Surface areas and volume
- Areas
- Living area
- 185 m²
- Other space inside the building
- 15 m²
- Exterior space attached to the building
- 5 m²
- Plot size
- 361 m²
- Volume in cubic meters
- 687 m³
Layout
- Number of rooms
- 6 rooms (5 bedrooms)
- Number of bath rooms
- 1 bathroom
- Bathroom facilities
- Shower, bath, toilet, and sink
- Number of stories
- 3 stories
- Facilities
- Mechanical ventilation, sliding door, and TV via cable
Energy
- Energy label
- Insulation
- Roof insulation, insulated walls and floor insulation
- Heating
- CH boiler
- Hot water
- CH boiler
- CH boiler
- Intergas HRE (gas-fired combination boiler from 2022, in ownership)
Cadastral data
- HILLEGERSBERG D 2084
- Cadastral map
- Area
- 361 m²
- Ownership situation
- Municipal ownership encumbered with long-term leaset (end date of long-term lease: 08-09-2090)
- Fees
- Paid until 07-09-2040
Exterior space
- Location
- Alongside a quiet road, in residential district and unobstructed view
- Garden
- Back garden and front garden
- Back garden
- 113 m² (9.00 metre deep and 12.50 metre wide)
- Garden location
- Located at the northwest with rear access
Garage
- Type of garage
- Attached brick garage and built-in
- Capacity
- 1 car
- Facilities
- Electrical door and electricity
- Insulation
- No insulation
Parking
- Type of parking facilities
- Parking on private property and public parking
© 2001-2026 funda