
This house on Funda: https://www.funda.nl/en/detail/koop/rotterdam/huis-walhallalaan-44/44573873/
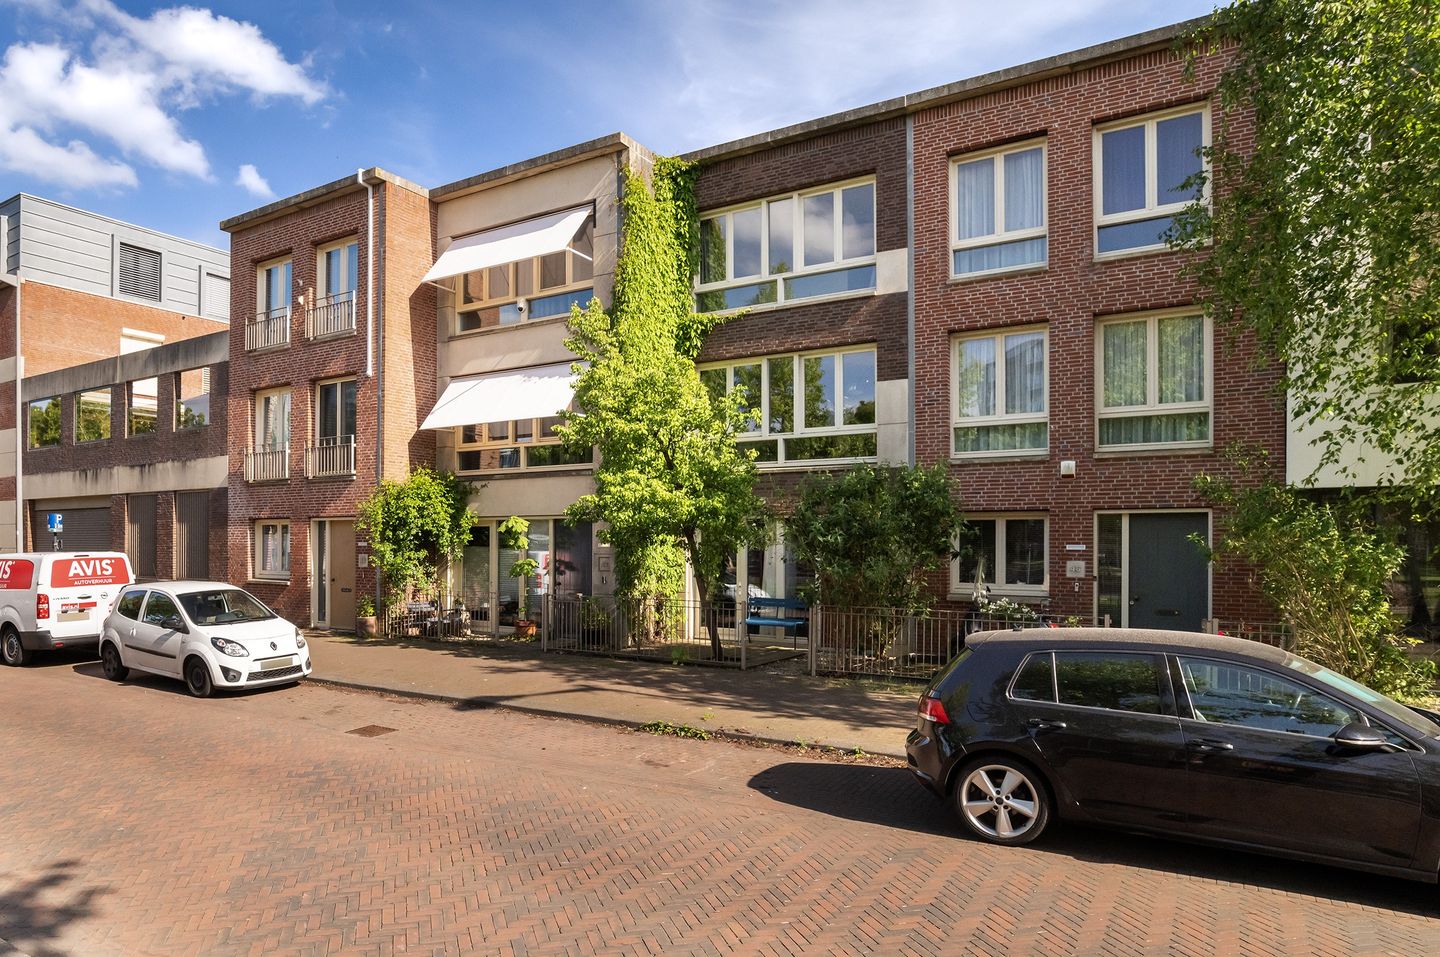
Eye-catcherKatendrecht | Incl. parkeerplaats | Eigen grond | Zonnige achtertuin
Description
The English text below was translated from our Dutch text using Google Translate/Chatgpt.
In case of confusion or discussion, the Dutch text will prevail.
Asking price: €795,000 buyer’s costs, including parking space
WOW EFFECT! Right in the heart of one of Rotterdam’s most popular neighbourhoods, you will find this surprising and modern family home. Four bedrooms, a lovely front and back garden, a private covered parking space, and a sustainable foundation with 20 solar panels and energy label A. Add the striking wooden sliding doors, sleek poured flooring, large windows and smart built-in cupboards, and you will immediately feel it: this home has it all.
The front garden creates a warm welcome and leads you to the entrance of the house. On the ground floor you will find the first spacious bedroom, offering plenty of wardrobe space and a striking wooden sliding door that easily divides the room into a sleeping and working area. Ideal for working from home or running a practice from home, as this room has its own front door. Through the double doors you step straight into the sunny back garden. A wonderful place for long summer evenings, dinners with friends or simply relaxing in the sun.
The living area on the first floor is filled with natural light through the large windows, while overlooking the park in front of the house. A comfortable sofa and a dining table for the whole family? Check. The open kitchen is stylish, practical and inviting, featuring a striking stainless steel cooking island where friends can gather. The Bulthaup cabinets keep the space sleek and organised, while everything you need is within easy reach.
The second floor is designed as the sleeping level, with three comfortable bedrooms and the bathroom. Children’s room, dressing room, home office or simply another great bedroom: the choice is yours. Everything feels bright, calm and flexible. On this floor, and throughout the entire home, everything comes together thanks to the sleek poured flooring, smooth walls, striking wooden sliding doors and built-in cupboards. Extra practical are the storage shed in the garden and the private parking space in the secured parking garage next to the house.
Living on Katendrecht, with plenty of space for the whole family and the city just around the corner? We would be delighted to show you this home during a viewing. Call our office today.
Layout:
Ground floor: entrance, toilet
Bedroom I: ± 19 m²
Study: ± 12 m²
Back garden: ± 32 m² with storage shed: ± 5 m²
First floor:
Living room with open kitchen: ± 42 m²
Open kitchen fitted with various Siemens built-in appliances, including a 4-burner induction hob, extractor hood, dishwasher, combination oven, refrigerator with freezer compartment and 2 Bulthaup cabinets
Second floor: landing
Bedroom II: ± 13 m²
Bedroom III: ± 10 m²
Bedroom IV: ± 8 m²
Bathroom: ± 4 m², fitted with a bath with shower function, washbasin with vanity unit and toilet
Indoor private storage room with washing machine connection
Features and details:
Year of construction: 2009
Living area: ± 141 m²
Plot size: 107 m²
Back garden: ± 32 m² with storage shed: ± 5 m²
Freehold property
HOA contribution for parking space (2026): ± €11 per month
Heating and hot water: district heating
Energy label: A
Equipped with 20 solar panels
Private parking space in the secured parking garage
Delivery: in consultation, indication January 2027
Personal note from the seller:
Since 2019, we have enjoyed living on Walhallalaan tremendously. This house has given us so much: a comfortable, carefree newly built home with plenty of light, space and comfort. Our three children were born here, and as a family we have created many wonderful memories. Over the past few years we have seen Katendrecht become even more vibrant, with the arrival of the remarkable Fenix Museum and the new Photography Museum. At the same time, the neighbourhood has always remained welcoming and friendly, with a strong sense of community that you do not find everywhere. To us, it truly feels like a village in the middle of the city. We have enjoyed evening walks along the Maas, coffee in the morning sun at Deliplein, the large playground for the children and the lively atmosphere of the square at the Fenix Museum. It is with a heavy heart that we say goodbye to this special place, and we sincerely hope the new owners will enjoy it just as much as we have.
The neighbourhood:
Katendrecht, known to many people in Rotterdam as De Kaap, is a popular peninsula between the Maashaven and Rijnhaven. Here you live surrounded by history and modern architecture, with the lively Deliplein as its vibrant centre. The iconic ss Rotterdam, the Dutch Photography Museum and Theater Walhalla are all within walking distance. Cross Rijnhaven and you will quickly reach Wilhelminapier, home to attractions including the New Luxor Theatre. For your daily groceries you can visit Jumbo or one of the local speciality shops nearby. Whether you are looking for coffee, drinks or an extensive dinner, there is no shortage of great restaurants and cafés. Central, lively and beautifully located by the water: Katendrecht has it all!
Public transport:
On De Kaap, bus line 77 runs between Zuidplein and the ss Rotterdam. This bus stops at Rijnhaven metro station, where you can easily continue your journey by metro. Via the Rijnhaven Bridge, you can also walk to Wilhelminaplein metro station in just a few minutes and reach the city centre. With several tram and bus connections nearby, the neighbourhood is very well connected. Looking for a different way to travel? The water taxi is another great option.
Parking:
Parking is easy with your own private parking space in the secured parking garage.
This is included in the asking price.
Schools and childcare:
The neighbourhood offers several primary schools, including De Globetrotter and OBS De Schalm. Looking for childcare for younger children? The popular peninsula offers a wide range of childcare centres and play facilities.
Restaurants and entertainment:
Looking forward to starting the weekend with good food and drinks? Katendrecht is the perfect place. On and around Deliplein you will find plenty of choice, from Thai cuisine at Deli Bird to French classics at Bistro du Bac and creative dishes at De Matroos en het Meisje. The Fenix Food Factory is also a true hotspot, offering artisan products, local entrepreneurs and a lively waterside atmosphere for drinks. For an evening of culture, visit Theater Walhalla or the Dutch Photography Museum. Cross the Rijnhaven Bridge and you will arrive at Wilhelminapier, where the New Luxor Theatre, LantarenVenster and Hotel New York are all within easy reach. There is always something to enjoy here!
Our advice when buying your new home? Bring your own NVM purchasing agent!
Measurement clause
The industry-wide measurement standard is based on the NEN2580 standard. This measurement instruction is intended to provide a more consistent method of measuring in order to indicate the usable floor area. The measurement instruction does not completely eliminate differences in measurement outcomes due to, for example, differences in interpretation, rounding or limitations during the measuring process. If certain dimensions or surface areas are of essential importance to you, we advise you to verify these yourself.
This information has been compiled with due care. In doing so, we are partly dependent on information provided by third parties. If certain information is of essential importance to you, we advise you to verify its accuracy. We accept no liability for any incompleteness, inaccuracies or otherwise, nor for the consequences thereof. All stated dimensions and surface areas are indicative.
Features
Transfer of ownership
- Listed since
- Acceptance
- Available in consultation
- Asking price
- € 795,000 kosten koper
- Asking price per m²
- € 5,638
- Status
- Available
Construction
- Kind of house
- Single-family home, row house
- Building type
- Resale property
- Year of construction
- 2009
- Type of roof
- Flat roof covered with asphalt roofing
Surface areas and volume
- Areas
- Living area
- 141 m²
- External storage space
- 19 m²
- Plot size
- 107 m²
- Volume in cubic meters
- 492 m³
Layout
- Number of rooms
- 6 rooms (4 bedrooms)
- Number of bath rooms
- 1 bathroom and 1 separate toilet
- Bathroom facilities
- Shower, bath, toilet, sink, and washstand
- Number of stories
- 3 stories
- Facilities
- French balcony, mechanical ventilation, TV via cable, and solar panels
Energy
- Energy label
- Insulation
- Roof insulation, insulated walls, floor insulation and completely insulated
- Heating
- District heating
- Hot water
- District heating
Cadastral data
- CHARLOIS E 5367
- Cadastral map
- Area
- 107 m²
- Ownership situation
- Full ownership
Exterior space
- Balcony/roof garden
- French balcony present
- Location
- Alongside park and in residential district
- Garden
- Back garden
- Back garden
- 32 m² (8.01 metre deep and 4.66 metre wide)
- Garden location
- Located at the south with rear access
Storage space
- Shed / storage
- Detached wooden storage
Garage
- Type of garage
- Parking place
Parking
- Type of parking facilities
- Paid parking, public parking, parking garage and resident's parking permits
© 2001-2026 funda