
This house on Funda: https://www.funda.nl/en/detail/koop/rotterdam/huis-wim-schuhmacherhof-38/44585601/
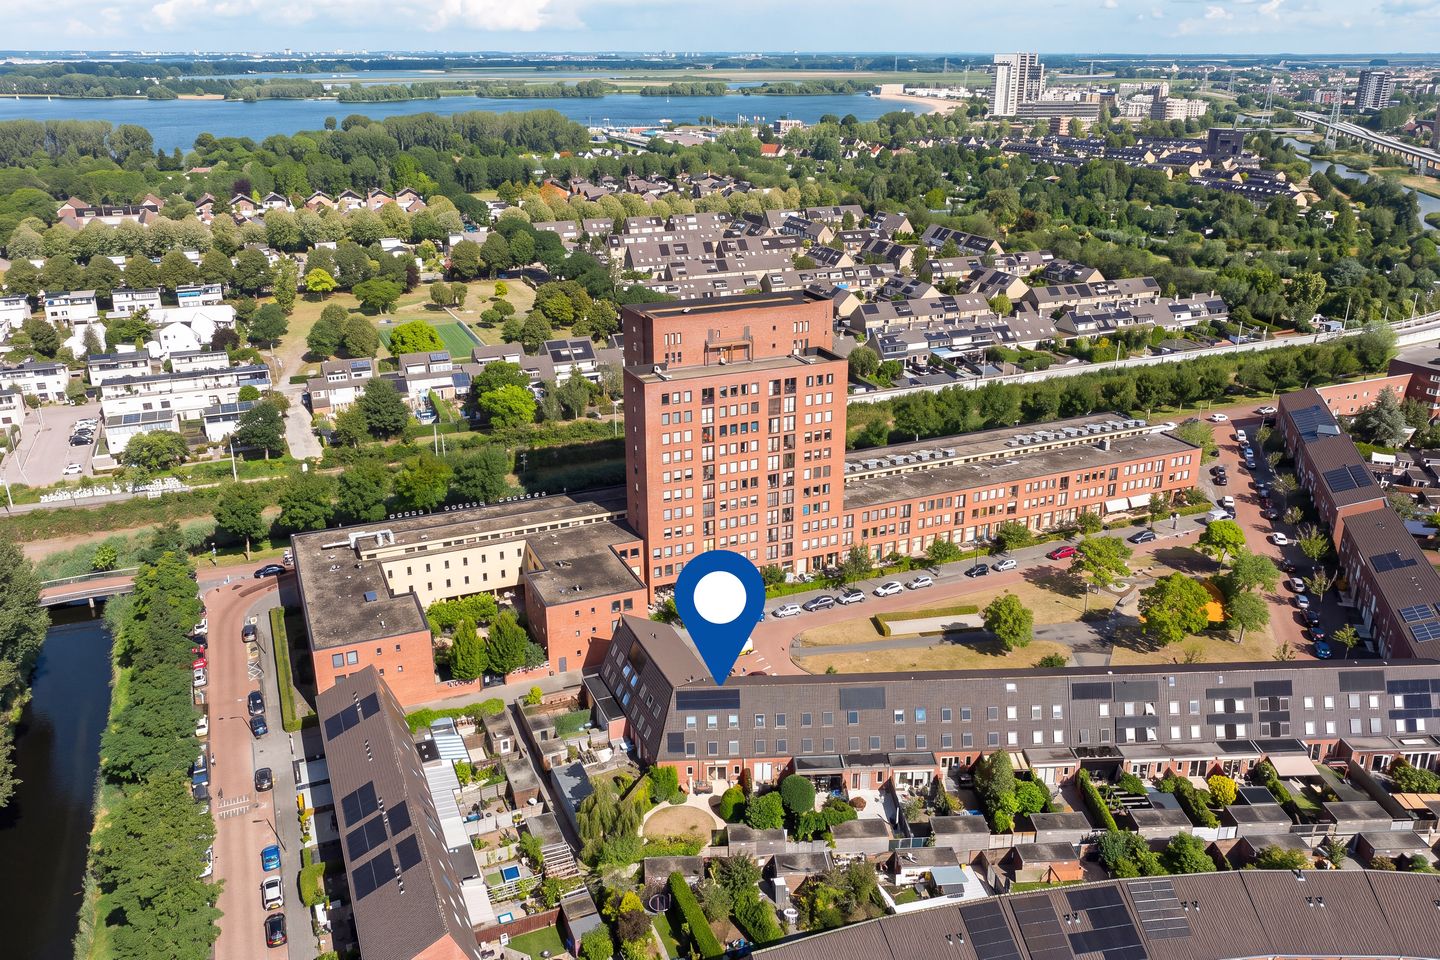
Eye-catcherVerrassend veel ruimte en een uitzonderlijk grote tuin in Nesselande
Description
**Surprisingly spacious living with
a huge garden in Nesselande**
This is one of those homes you only truly appreciate once you step inside. Behind its distinctive architecture lies a surprisingly spacious family home offering approximately 154 m² of living space, four bedrooms, a generous living area and, above all, a rear garden of a size rarely found in Rotterdam.
The living room is bright and spacious and connects beautifully with the open-plan kitchen and garden. Large windows and sliding doors allow plenty of natural light to flood in, creating a seamless connection between indoor and outdoor living.
And the outdoor space is undoubtedly one of the highlights. The rear garden is exceptionally large, green and private, offering plenty of room for several seating areas, children to play, gardening or simply relaxing and enjoying the surroundings. At the rear of the garden, there is also a detached storage shed.
The property offers four bedrooms, a modern bathroom, plenty of practical storage space and 10 solar panels. The various split levels and playful design of the house create a surprising amount of space and offer plenty of possibilities.
The location completes the picture. Enjoy peaceful living in Nesselande while the metro station is only approximately five minutes away. Shops, schools, sports facilities, the Zevenhuizerplas lake and the Nessebos nature area are also close by.
In short: plenty of living space, a fantastic garden and a wonderful location in Nesselande. This is a home you really need to experience for yourself.
**Key features**
• Built in 2004;
• Freehold property;
• Plot size: 290 m²;
• Living area: 154 m²;
• Detached storage shed;
• Four bedrooms;
• Exceptionally spacious and green rear garden;
• Generous and bright living room with open-plan kitchen;
• Bathroom approximately four years old;
• 10 solar panels installed in 2021;
• Air conditioning;
• District heating;
• Insulating glazing;
• Energy label A+;
• Fibre-optic internet connection available;
• Metro station approximately five minutes away;
• Zevenhuizerplas lake and Nesselande boulevard within easy reach;
• Transfer date: in consultation.
*The Measurement Instruction is based on NEN 2580. This measurement instruction is intended to provide a uniform indication of the usable floor area. However, differences in measurement results cannot be entirely excluded, for example due to differences in interpretation, rounding or limitations when carrying out the measurements.*
*The above information is solely intended as an invitation to make an offer. No rights or obligations can be derived from this information.*
*Voorberg NVM Makelaars represents the interests of the seller. We recommend engaging your own NVM purchasing agent to represent your interests.*
*Estate agents are legally required to maintain a bidding log when selling existing residential properties. If you wish, you may discuss your offer with us verbally first, but we kindly ask you to subsequently confirm your offer digitally via your MOVE account.*
Features
Transfer of ownership
- Listed since
- Acceptance
- Available in consultation
- Asking price
- € 750,000 kosten koper
- Asking price per m²
- € 4,870
- Status
- Available
Construction
- Kind of house
- Single-family home, row house
- Building type
- Resale property
- Year of construction
- 2004
- Specific
- Partly furnished with carpets and curtains
- Type of roof
- Gable roof covered with roof tiles
- Quality marks
- Energie Prestatie Advies
Surface areas and volume
- Areas
- Living area
- 154 m²
- Other space inside the building
- 10 m²
- External storage space
- 8 m²
- Plot size
- 290 m²
- Volume in cubic meters
- 580 m³
Layout
- Number of rooms
- 5 rooms (4 bedrooms)
- Number of bath rooms
- 1 bathroom and 1 separate toilet
- Bathroom facilities
- Shower, walk-in shower, toilet, sink, and washstand
- Number of stories
- 3 stories and an attic
- Facilities
- Outdoor awning, skylight, passive ventilation system, TV via cable, and solar panels
Energy
- Energy label
- Insulation
- Roof insulation, double glazing, insulated walls, floor insulation and completely insulated
- Heating
- District heating
- Hot water
- District heating
Cadastral data
- ROTTERDAM BC 2146
- Cadastral map
- Area
- 290 m²
- Ownership situation
- Full ownership
Exterior space
- Location
- Alongside a quiet road and in residential district
- Garden
- Back garden and front garden
- Back garden
- 195 m² (13.00 metre deep and 15.00 metre wide)
- Garden location
- Located at the southwest with rear access
Storage space
- Shed / storage
- Detached wooden storage
- Facilities
- Electricity
- Insulation
- No insulation
Parking
- Type of parking facilities
- Public parking
© 2001-2026 funda