
This house on Funda: https://www.funda.nl/en/detail/koop/rotterdam/huis-zevenkampse-ring-269/44405016/
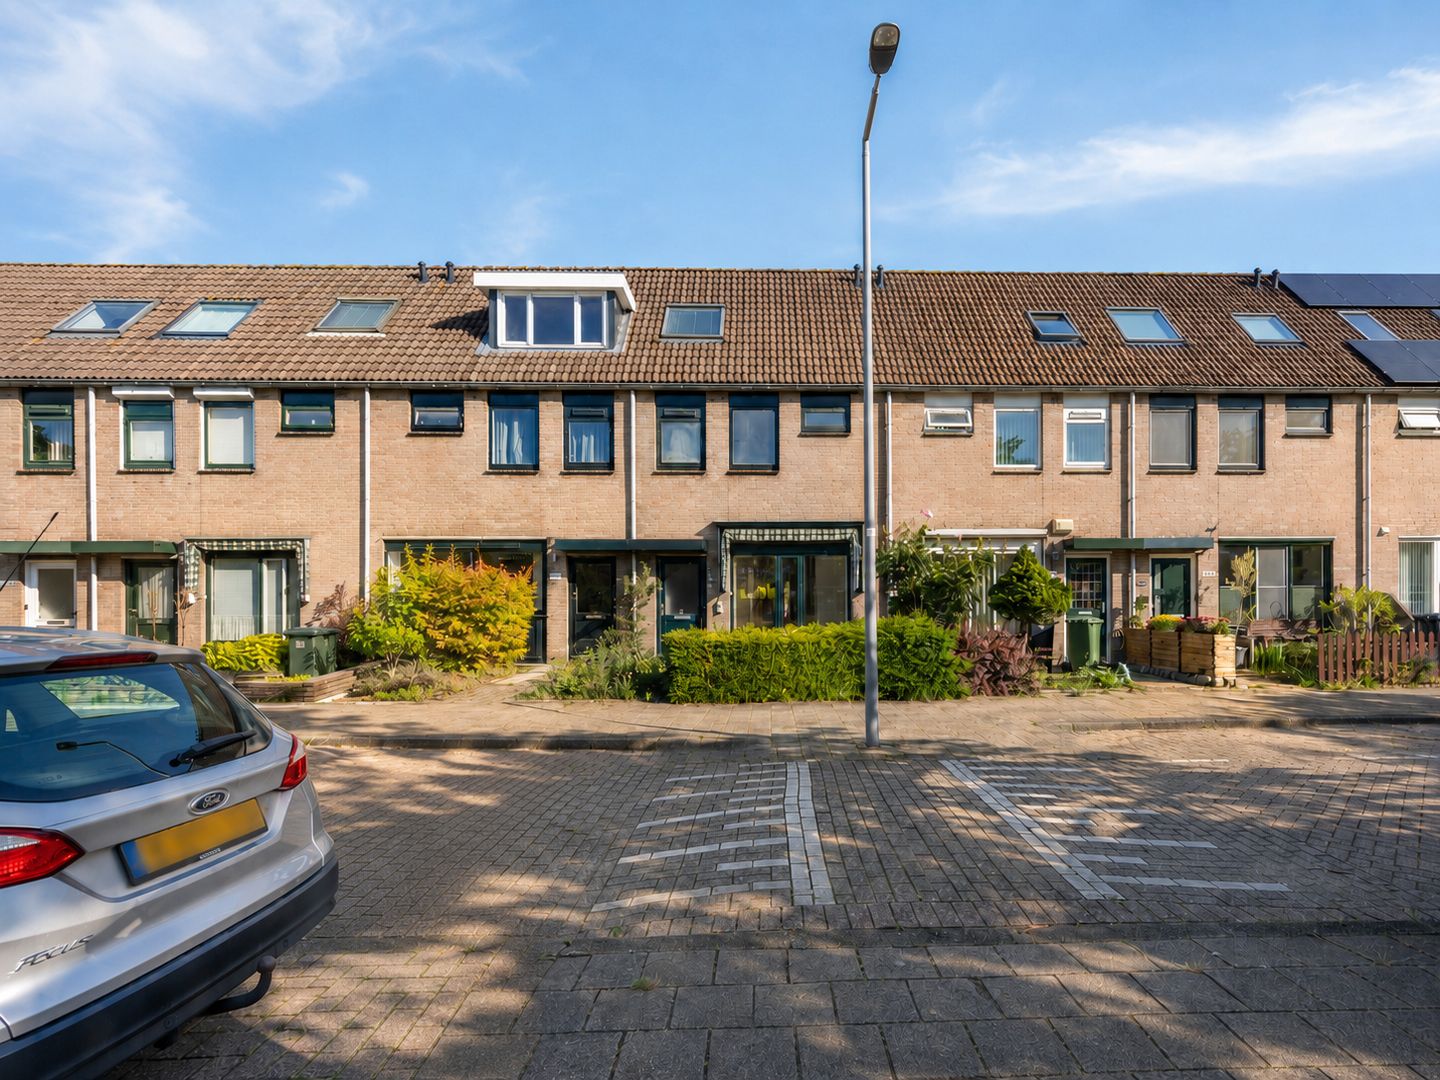
Eye-catcherGezinswoning met diepe zonnige tuin en veel verbouwpotentie
Description
This single-family home is a true renovation property and requires modernisation, but at the same time offers a solid foundation for anyone looking for space, a deep garden and the opportunity to renovate and design everything entirely to their own taste.
The property features a bright living room, an open kitchen at the garden side, three bedrooms, a bathroom, a front garden and a deep, sunny rear garden of over 14 metres. At the back of the garden there is a detached brick storage shed with a covered area, ideal for bicycles, storage or hobby space.
Those who can look beyond the current condition will mainly see the potential. The property can be modernised as desired and may possibly be extended, for example with dormer windows and a rear extension.
The location is also very practical. Schools, shops and public transport, including the metro, are literally just around the corner. Recreational areas such as the Zevenhuizerplas, Wollefoppenpark, the Rotte and the Rottemeren are also nearby. Here you live in a central location, with all daily amenities close at hand and plenty of greenery and water in the surrounding area.
Features:
* year of construction: 1982;
* plot size: 135 m²;
* living area: 91 m²;
* 4 rooms (3 bedrooms);
* front garden and deep, sunny rear garden of over 14 metres;
* electric sun awnings at the front and rear;
* detached brick storage shed and covered area;
* renovation property;
* energy label B;
* district heating (gas-free);
* ground lease canon: €2,151.72 per year, after tax benefit €112 net per month;
* buying out the ground lease until the end date: this has been requested;
* transfer: possible at short notice.
The Measurement Instruction is based on NEN 2580. This measurement instruction is intended to provide an indication of the usable floor area in a uniform manner. The measurement instruction does not fully exclude differences in measurement results, for example due to differences in interpretation, rounding or limitations when carrying out the measurement.
The above information is intended solely as an invitation to make an offer. No rights or obligations can be derived from this information.
Voorberg NVM Makelaars represents the interests of the seller. We advise you to engage your own NVM purchasing agent.
Estate agents are legally required to maintain a bidding log when selling existing homes. Offers can, if desired, be discussed with us verbally, but we ask you to confirm them digitally afterwards via your MOVE account.
Features
Transfer of ownership
- Listed since
- Acceptance
- Available in consultation
- Asking price
- € 365,000 kosten koper
- Asking price per m²
- € 4,011
- Status
- Sold under reservation
Construction
- Kind of house
- Single-family home, row house
- Building type
- Resale property
- Year of construction
- 1982
- Specific
- Renovation project
- Type of roof
- Gable roof covered with roof tiles
- Quality marks
- Energie Prestatie Advies
Surface areas and volume
- Areas
- Living area
- 91 m²
- External storage space
- 11 m²
- Plot size
- 135 m²
- Volume in cubic meters
- 321 m³
Layout
- Number of rooms
- 4 rooms (3 bedrooms)
- Number of bath rooms
- 1 bathroom and 1 separate toilet
- Bathroom facilities
- Shower, toilet, and sink
- Number of stories
- 3 stories
- Facilities
- Outdoor awning, skylight, and TV via cable
Energy
- Energy label
- Insulation
- Roof insulation, partly double glazed, insulated walls and floor insulation
- Heating
- District heating
- Hot water
- District heating
Cadastral data
- ROTTERDAM BA 1402
- Cadastral map
- Area
- 135 m²
- Ownership situation
- Municipal ownership encumbered with long-term leaset (end date of long-term lease: 31-12-2056)
- Fees
- € 2,151.72 per year
Exterior space
- Location
- Alongside busy road and in residential district
- Garden
- Back garden and front garden
- Back garden
- 66 m² (12.00 metre deep and 5.50 metre wide)
- Garden location
- Located at the northwest with rear access
Storage space
- Shed / storage
- Detached brick storage
- Facilities
- Electricity
- Insulation
- No insulation
Parking
- Type of parking facilities
- Public parking
© 2001-2026 funda