
This house on Funda: https://www.funda.nl/en/detail/koop/rotterdam/huis-zonnehof-25/44476102/
Description
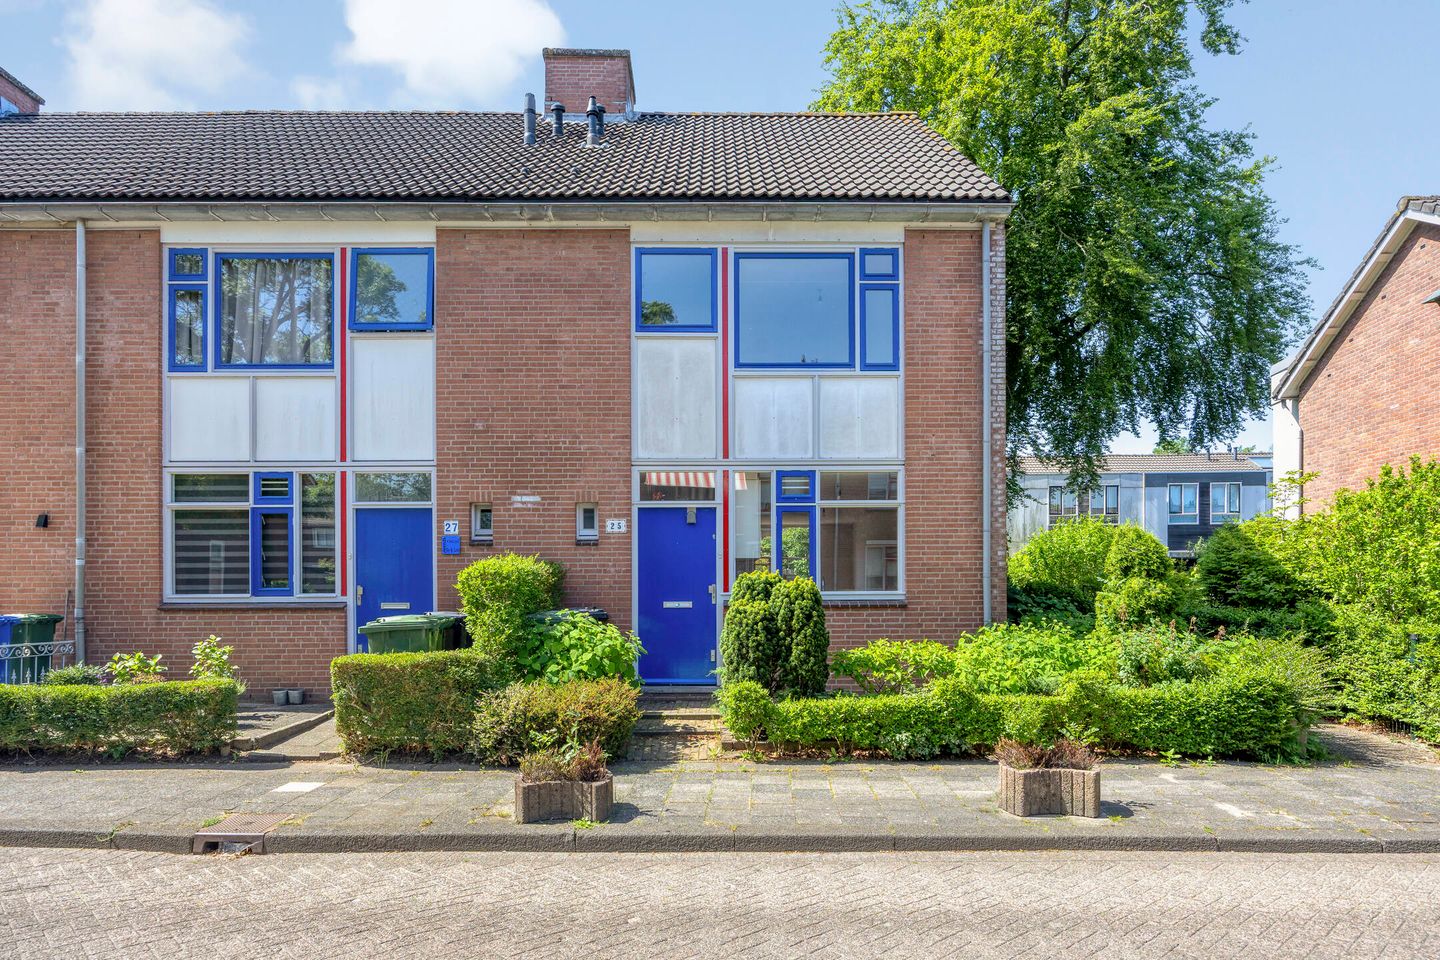
Zonnehof 25, Rotterdam
Spacious family home with sunny south-west-facing garden in leafy Vreewijk
A well-maintained, three-storey family home in one of Rotterdam's most characterful and green neighbourhoods. With three bedrooms, a generous attic floor, an extra-wide south-west-facing rear garden and a great location in the popular Vreewijk district, this property offers an excellent foundation and plenty of scope to make it truly your own.
Whether you envision a modern open-plan kitchen, an additional bedroom in the attic, or simply a comfortable family home to move straight into, all the ingredients are right here.
Living in Vreewijk
Vreewijk is known for its green character, wide tree-lined avenues, distinctive architecture and peaceful atmosphere a neighbourhood with a genuine community feel. Schools, shops, Zuidplein shopping centre, Ahoy and the Maasstad Hospital are all within easy reach, as is excellent public transport.
Layout
Ground floor
Entrance hall with meter cupboard · downstairs toilet · bright living room with under-stairs storage · open-plan kitchen · rear door to garden
First floor
Landing · three bedrooms of varying sizes · bathroom with shower cubicle, bath/shower combination, toilet, washbasin and washing machine connection
Attic floor
Spacious open attic · skylight · central heating boiler · mechanical ventilation · ideal for an extra bedroom, home office or hobby room
Outside
Well-kept south-west-facing rear garden · rear access gate · detached brick storage room with electricity
Key features
- Freehold (own land)
- Year built: 1987
- Double glazing throughout
- Central heating boiler (heating & hot water)
- Plot approx. 145 m²
- Detached brick storage room with electricity
- Transfer via Govers Spil Notarissen
- No questionnaires available
- High renovation potential
Additional conditions
Owner-occupation clause
Age clause
Non-owner-occupation clause
Asbestos clause
No warranty on appliances
Cadastral survey at buyer's expense
Garden maintenance obligation
We recommend engaging your own NVM-certified buying agent to represent your interests during the purchase. The property has been measured in accordance with the industry-wide measurement guidelines. Despite careful measurement, minor differences may occur due to interpretation, rounding or measurement limitations. If exact dimensions are important to you, we advise you to measure the property yourself. All information provided is intended as an invitation to make an offer or enter into negotiations; no rights may be derived from it.
Features
Transfer of ownership
- Last asking price
- € 390,000 kosten koper
- Asking price per m²
- € 3,750
- Status
- Sold
Construction
- Kind of house
- Single-family home, corner house
- Building type
- Resale property
- Year of construction
- 1988
- Type of roof
- Gable roof covered with roof tiles
Surface areas and volume
- Areas
- Living area
- 104 m²
- External storage space
- 5 m²
- Plot size
- 131 m²
- Volume in cubic meters
- 368 m³
Layout
- Number of rooms
- 5 rooms (4 bedrooms)
- Number of bath rooms
- 1 bathroom and 1 separate toilet
- Bathroom facilities
- Shower, toilet, and sink
- Number of stories
- 3 stories
- Facilities
- Mechanical ventilation, passive ventilation system, and TV via cable
Energy
- Energy label
- Insulation
- Double glazing
- Heating
- CH boiler
- Hot water
- CH boiler
- CH boiler
- Gas-fired combination boiler, in ownership
Cadastral data
- CHARLOIS K 2890
- Cadastral map
- Area
- 131 m² (part of parcel)
- Ownership situation
- Full ownership
Exterior space
- Garden
- Back garden, front garden and side garden
Storage space
- Shed / storage
- Detached brick storage
Parking
- Type of parking facilities
- Paid parking, public parking and resident's parking permits
© 2001-2026 funda