
Description
Renovated 76 m² apartment with a spacious roof terrace and unobstructed views
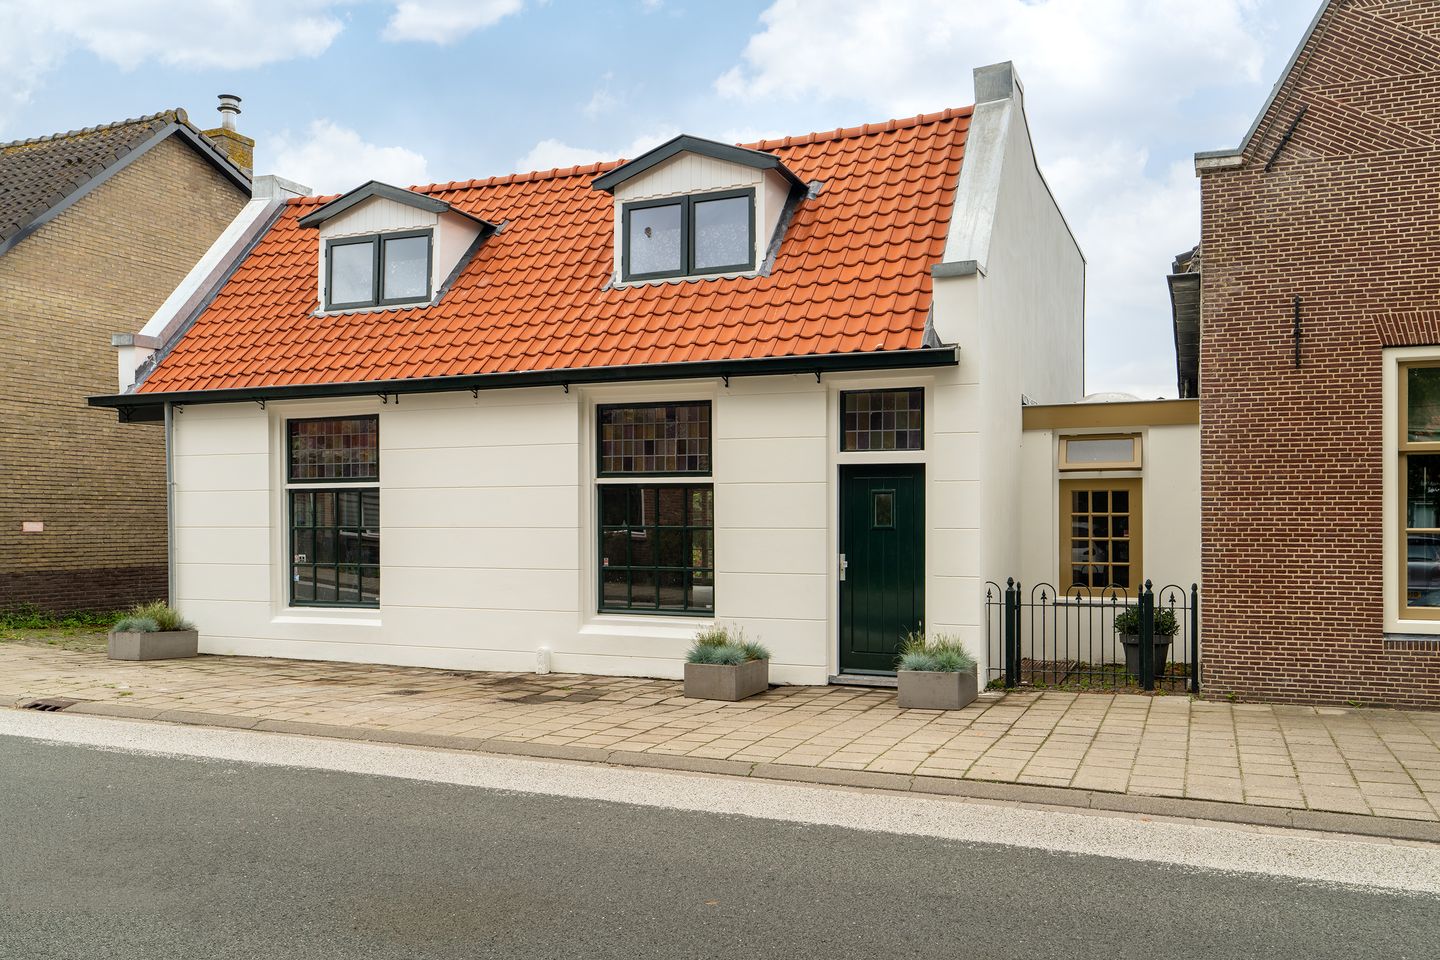
Experience characterful living in the leafy village of ’s-Graveland. This property features two bedrooms, a roof terrace of approximately 40 m², and views overlooking the surrounding countryside.
Located on the distinctive Zuidereinde in ’s-Graveland, this renovated apartment is housed in a building dating back to 1934. The residence blends the charm of the original structure with modern-day comfort. With a bright living room, a fully equipped kitchen, two bedrooms, and a generous roof terrace, it is an ideal home for those seeking comfort and outdoor space.
The light-filled living and dining area serves as the heart of the apartment, offering ample room for a cozy seating area and a dining table. From the living room, you step out onto the roof terrace—a perfect spot to relax outdoors while taking in the unobstructed views of the fields and meadows beyond.
The kitchen comes complete with various built-in appliances. The apartment also includes two bedrooms, both featuring dormer windows, and a modern bathroom equipped with a walk-in shower and a vanity unit.
Layout:
Ground floor:
Entrance, hallway with staircase and utility/meter cupboard, storage space.
First floor:
Landing, utility/laundry room, bright living/dining room with access to the spacious roof terrace, corner-style kitchen with integrated appliances, two bedrooms with dormer windows, and a bathroom featuring a walk-in shower, vanity unit, and storage space.
Living in the green surroundings of ’s-Graveland
Zuidereinde is situated in a picturesque, verdant area, home to historic country estates and beautiful walking and cycling trails. You will live in a rural setting here, yet with Hilversum, various amenities, and major arterial roads all within easy reach.
Key features:
- 76 m² of living space
- Renovated apartment in a characterful building dating back to 1934
- Spacious roof terrace of approximately 40 m²
- Unobstructed view over the surrounding countryside
- Two bedrooms with dormer windows
- Bright living and dining room
- Fully equipped kitchen with various built-in appliances
- Modern bathroom with a walk-in shower and vanity unit
- Energy label D; with additional measures—such as a new central heating boiler, replacement of window seals, and the installation of solar panels—an improvement to label A may be achievable, subject to the specific implementation and a final energy performance calculation.
- Small-scale complex comprising two apartment units; the Owners' Association (VvE) is currently being established
- The deed of subdivision will be executed prior to the transfer of ownership
- Excellent accessibility to the A1 and A27 motorways
- Project notary: Notariaat de Vecht
Can you picture yourself living here? Enjoy a renovated apartment featuring a generous roof terrace, an unobstructed view, and the lush, green character of ’s-Graveland—a wonderful blend of comfort, charm, and outdoor space.
Features
Transfer of ownership
- Service charges
- € 114 per month
- Listed since
- Acceptance
- Available in consultation
- Asking price
- € 425,000 kosten koper
- Asking price per m²
- € 5,449
- Status
- Available
- VVE (Owners Association) contribution
- € 113.64 per month
Construction
- Type apartment
- Upstairs apartment (apartment)
- Building type
- Resale property
- Year of construction
- 1934
- Specific
- Protected townscape or village view (permit needed for alterations)
Surface areas and volume
- Areas
- Living area
- 78 m²
- Exterior space attached to the building
- 53 m²
- Volume in cubic meters
- 238 m³
Layout
- Number of rooms
- 3 rooms (2 bedrooms)
- Number of bath rooms
- 1 bathroom and 1 separate toilet
- Bathroom facilities
- Walk-in shower and washstand
- Number of stories
- 2 stories
- Facilities
- Passive ventilation system and TV via cable
- Located at
- 1st floor
Energy
- Energy label
- Insulation
- Roof insulation and double glazing
- Heating
- CH boiler
- Hot water
- CH boiler
- CH boiler
- Vaillant (gas-fired combination boiler from 2020, in ownership)
Cadastral data
- 'S GRAVELAND B 1537
- Cadastral map
- Ownership situation
- Full ownership
- 'S-GRAVELAND B 3349
- Cadastral map
- Ownership situation
- Full ownership
Exterior space
- Location
- Alongside waterfront, in wooded surroundings, rural and unobstructed view
- Garden
- Sun terrace
- Sun terrace
- 2 m² (0.02 metre deep and 0.02 metre wide)
- Garden location
- Located at the west
- Balcony/roof terrace
- Roof terrace present
Storage space
- Shed / storage
- Built-in
- Facilities
- Electricity
Parking
- Type of parking facilities
- Public parking
VVE (Owners Association) checklist
- Registration with KvK
- Yes
- Annual meeting
- Yes
- Periodic contribution
- Yes (€ 113.64 per month)
- Reserve fund present
- Yes
- Maintenance plan
- Yes
- Building insurance
- Yes
© 2001-2026 funda