
This house on Funda: https://www.funda.nl/en/detail/koop/s-graveland/huis-noordereinde-63/44494519/
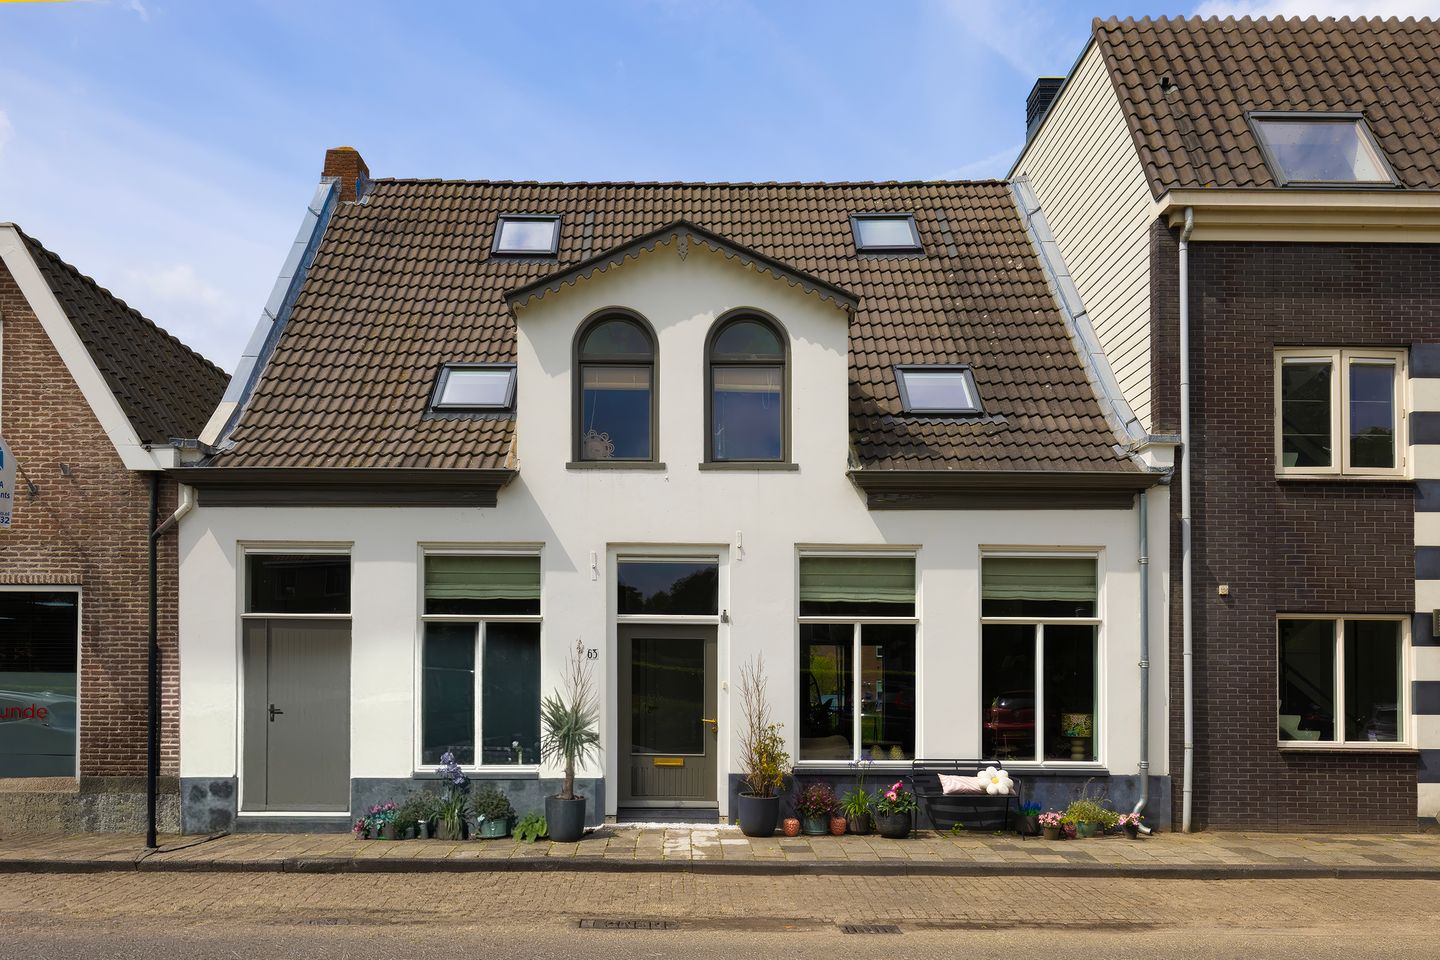
Noordereinde 631243 JJ 's-Graveland's-Graveland
€ 1,195,000 k.k.
Eye-catcherHistorisch wonen met moderne luxe aan de 's-Gravelandse Vaart!
Description
Attention, home lovers!
Some homes have something you simply can’t replicate: character, history, and an atmosphere that has evolved over more than a century—one you feel the moment you step inside. Noordereinde 63 is one such home.
Located on Noordereinde, with estates at the front and the 's-Gravelandse Vaart canal bordering the rear, this surprisingly spacious and very tastefully decorated home from 1899 stands out. Behind the characteristic facade lies no less than approximately 262 m² of living space, spread across multiple floors. Authentic elements and contemporary living comfort go hand in hand here effortlessly.
The current residents have very recently (2023) modernized the home with a keen sense of style and quality. The result is a delightful family home with a warm atmosphere, spacious living areas, and a layout that perfectly suits today’s needs.
With over 100 m² of floor space and a generous ceiling height (3.00 meters), the ground-floor living area is undoubtedly the heart of the home. Large windows and plenty of glass provide beautiful natural light and charming views through the space. The open-concept kitchen with a sink island invites you to pull up a chair. Both the living room and the kitchen offer direct access to the waterfront terrace. Virtually the entire rear facade is made of glass, allowing the indoors and outdoors to blend together naturally. The living space on the ground floor is immense, yet it also offers various spots where you can find your own little nook.
One of the absolute highlights of this home is its unique waterfront location. At the rear, you can enjoy a stunning view of the water. This is the west side of the property, so you can enjoy the sun and the view well into the evening. You can also enjoy this view from the rooftop terraces on the first and second floors, ensuring there’s always a pleasant spot in the sun or shade to be found at any time of day.
On the first floor, there are four spacious bedrooms (a fifth room could potentially be added). The master bedroom measures 38 m² and features a balcony facing the water. The view from this room is stunning. The three other bedrooms measure 12 m², 14 m², and 16 m² respectively. The large bathroom features a walk-in shower, bathtub, double sink, and a toilet. The second bathroom, complete with a shower, double sink, and toilet, is also fully equipped and absolutely ideal for children and/or guests.
In the attic, the top floor of the house, there is also plenty of space. On this full-sized floor, there is a separate bedroom/study, and the remaining space is perfectly suited for a variety of uses. The approximately 30 m² rooftop terrace offers not only plenty of privacy but also a magnificent view of the meadows. This is the place where you can sit in the sun until late in the evening. The wooden rafters in the attic provide a beautiful contrast to the modern finishes and simultaneously remind you of the building’s history.
The combination of authentic details, high ceilings, and modern finishes creates a unique living experience.
The location is exceptional. At the front lies the Noordereinde, with ample parking and views of the historic country estates and farmland. The Goois Nature Reserve and Natuurmonumenten manage many public nature areas in the surrounding area. These are perfect for cycling, walking, or running. Kortenhoef and 's-Graveland are home to three elementary schools and a shopping center. Secondary schools are plentiful in Hilversum and Bussum.
* Fantastic living space on the ground floor of over 100 m²;
* 6-7 rooms across two floors;
* 2 bathrooms;
* Characteristic home with many authentic details;
* Located on the waterfront;
* Three terraces/balconies offering optimal outdoor living;
* Charming attic with exposed wooden beams;
* Energy efficiency rating C and underfloor heating throughout
* Located near nature reserves, amenities, and major roads.
We advise interested parties to seek the assistance of their own buyer’s agent when purchasing a home. A buyer’s agent represents your interests, supports you throughout the purchasing process, and helps you make an informed decision.
In addition, please note that an age clause will be included in the purchase agreement for this property. This means that, due to its year of construction, the property may not meet current requirements and standards in all areas. Buyers should take this into account when assessing the condition of the property.
Features
Transfer of ownership
- Listed since
- Acceptance
- Available in consultation
- Asking price
- € 1,195,000 kosten koper
- Asking price per m²
- € 4,561
- Status
- Available
Construction
- Kind of house
- Mansion, row house
- Building type
- Resale property
- Year of construction
- 1909
- Specific
- Protected townscape or village view (permit needed for alterations)
- Type of roof
- Combination roof covered with roof tiles
- Quality marks
- Energie Prestatie Advies
Surface areas and volume
- Areas
- Living area
- 262 m²
- Other space inside the building
- 5 m²
- Exterior space attached to the building
- 59 m²
- Plot size
- 170 m²
- Volume in cubic meters
- 1,005 m³
Layout
- Number of rooms
- 7 rooms (6 bedrooms)
- Number of bath rooms
- 2 bathrooms and 1 separate toilet
- Bathroom facilities
- Shower, 2 double sinks, 2 toilets, walk-in shower, and bath
- Number of stories
- 2 stories, an attic, and a basement
- Facilities
- Skylight, optical fibre, and mechanical ventilation
Energy
- Energy label
- Insulation
- Roof insulation, energy efficient window and floor insulation
- Heating
- CH boiler and partial floor heating
- Hot water
- CH boiler
- CH boiler
- Gas-fired combination boiler from 2022, in ownership
Cadastral data
- 'S-GRAVELAND A 395
- Cadastral map
- Area
- 30 m²
- Ownership situation
- Full ownership
- 'S-GRAVELAND A 1255
- Cadastral map
- Area
- 140 m²
- Ownership situation
- Full ownership
Exterior space
- Location
- Alongside busy road, along waterway, in wooded surroundings and unobstructed view
- Garden
- Sun terrace
- Sun terrace
- 10 m² (1.20 metre deep and 8.00 metre wide)
- Garden location
- Located at the west
- Balcony/roof terrace
- Roof terrace present and balcony present
Parking
- Type of parking facilities
- Public parking
© 2001-2026 funda