
This house on Funda: https://www.funda.nl/en/detail/koop/s-graveland/huis-zuidereinde-2/17312769/
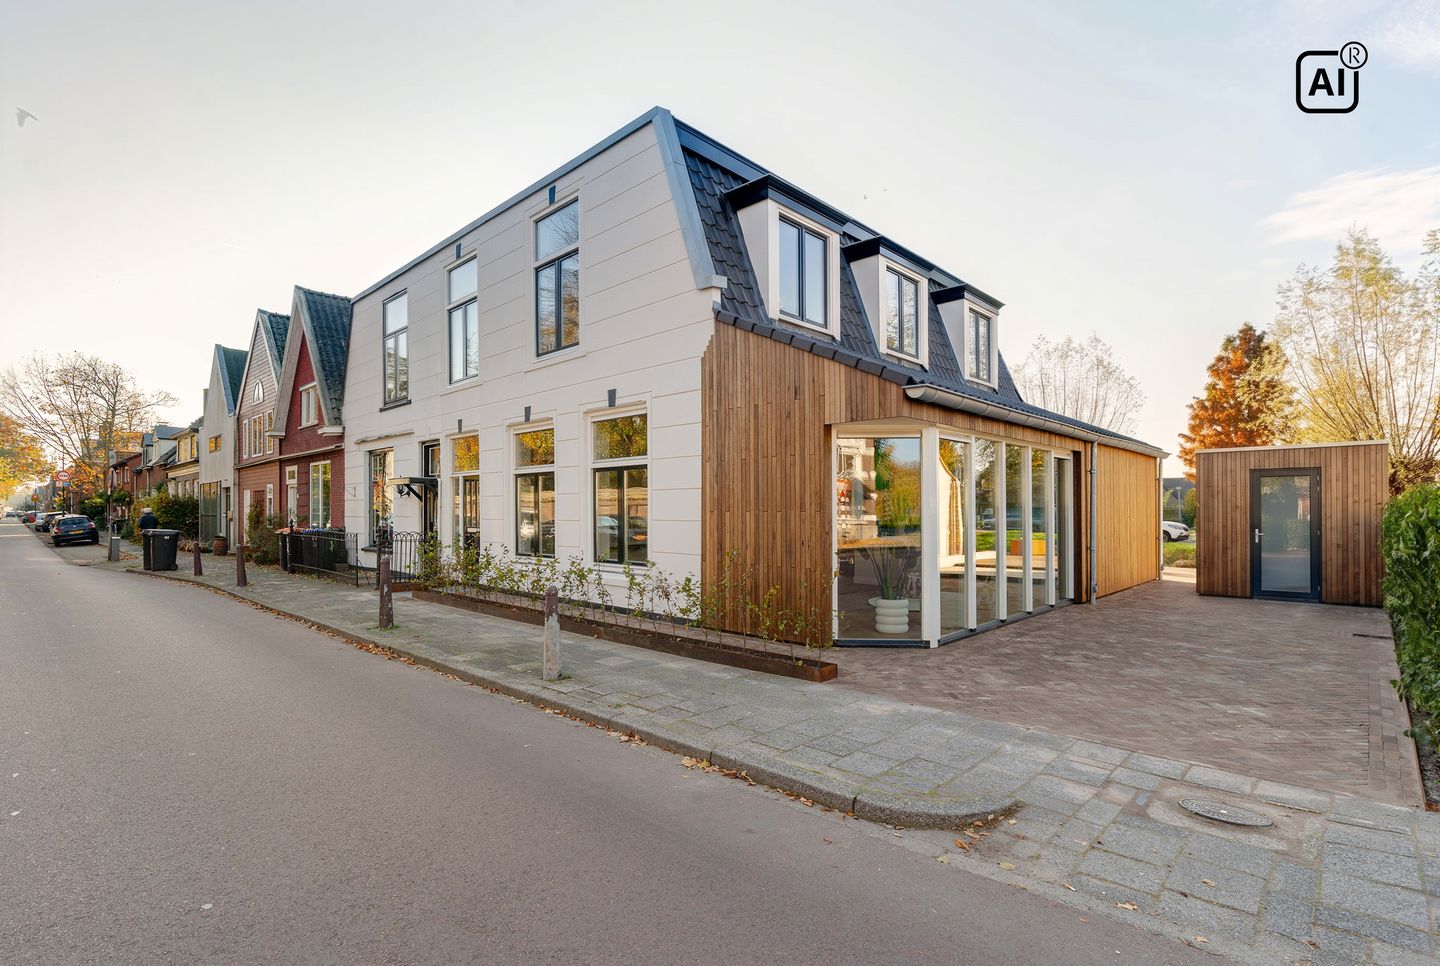
Description
Characterful waterfront living, where history meets contemporary comfort.
Situated in a remarkable location along the 's-Gravelandsvaart canal, this fully renovated and energy-efficient residence offers approximately 148 sqm of living space, four bedrooms, two bathrooms, and an exceptional A+++ energy rating. A distinctive property with a rich history, thoughtfully transformed into a stylish and contemporary home.
Once home to the renowned Café Zomerlust, a beloved local establishment that welcomed generations of visitors, the property has undergone an impressive transformation. Its historic character has been complemented by modern comfort, sustainable technology, and a carefully considered layout.
The residence has been completely renovated and features an energy-efficient heat pump, solar panels, and HR+++ triple glazing. With a bedroom and bathroom conveniently located on the ground floor, the property offers a versatile layout suitable for a variety of lifestyles, including single-level living.
Its position directly along the 's-Gravelandsvaart is particularly appealing. With the possibility of mooring a boat, beautiful natural surroundings just moments away, and the vibrant centre of Hilversum within easy reach, this residence offers an exceptional balance between peaceful waterfront living and everyday convenience.
Additionally, there is an opportunity to purchase the adjacent plot of approximately 196 m², designated as Mixed Use-1 (Gemengd-1). An attractive opportunity to further expand the property.
LAYOUT
Ground Floor
The property is entered through the main entrance at the front, leading into a welcoming hallway with access to the guest toilet and living room.
The spacious living room is positioned at the front of the residence and benefits from generous windows that allow natural light to flow throughout the space. Its open layout creates a seamless connection to the centrally positioned dining room, forming the heart of the home.
To the rear, the kitchen connects directly to the dining area. French doors open onto the terrace, creating a natural transition between indoor and outdoor living. An inviting setting for entertaining guests, enjoying long dinners, or simply relaxing in the surrounding atmosphere.
Also located on the ground floor is a generously proportioned bedroom with an adjoining bathroom. This practical arrangement makes the residence particularly suitable for single-level living, while also offering excellent possibilities for guest accommodation or a comfortable home office.
First Floor
A fixed staircase leads to the first floor, where the landing provides access to three bedrooms of varying sizes. These rooms offer considerable flexibility and can be arranged as bedrooms, children's rooms, guest accommodation, or dedicated workspaces.
A second bathroom is conveniently positioned on this level, alongside a separate technical room housing the property's installations.
Outdoor Space
The property's waterfront position along the 's-Gravelandsvaart is one of its most distinctive features. The canal provides a picturesque setting and offers the possibility of mooring a boat, allowing residents to explore the beautiful waterways of the surrounding region.
The terrace at the rear of the residence connects directly to the kitchen and dining room, providing an inviting outdoor space for relaxation, entertaining, and al fresco dining.
An additional opportunity is the potential acquisition of the adjacent plot, registered under cadastral parcel number 3577, measuring approximately 196 sqm. This plot carries the zoning designation Gemengd-1 (Mixed Use-1), offering prospective purchasers the opportunity to expand their property, subject to the applicable planning regulations.
LOCATION & ACCESSIBILITY
Zuidereinde 2 enjoys a distinctive setting in 's-Graveland, directly alongside the 's-Gravelandsvaart canal and close to the recognisable Smidsbrug bridge. The surrounding area is characterised by historic country estates, expansive nature reserves, picturesque waterways, and charming village architecture.
Just minutes away lie the beautiful landscapes of the Goois Natuurreservaat and the renowned nature areas surrounding 's-Graveland. The region offers an abundance of opportunities for walking, cycling, boating, and enjoying the outdoors.
The village centre of Kortenhoef is approximately a five-minute walk away, providing a selection of shops and everyday amenities. The lively centre of Hilversum can be reached in approximately ten minutes by bicycle and offers an extensive range of boutiques, restaurants, cafés, cultural attractions, and schools.
Accessibility is equally convenient. Major roads provide excellent connections to Amsterdam, Utrecht, and the wider Gooi region, while Hilversum railway station offers frequent train services to surrounding cities.
This is a location where the tranquillity of nature and waterfront living combines effortlessly with the convenience of nearby urban amenities.
KEY FEATURES
- Fully renovated residence with distinctive historic character
- Living area of approimateley 148 sqm (in accordance with NEN 2580 measurement standards)
- External storage space of approximately 10 m² (in accordance with NEN 2580 measurement standards)
- Exceptional A+++ energy rating
- Energy-efficient heat pump
- Solar panels installed on the roof
- HR+++ triple glazing
- Four bedrooms, including one on the ground floor
- Two bathrooms
- Suitable for single-level living
- Direct waterfront location along the 's-Gravelandsvaart canal
- Possibility of mooring a boat
- Rear terrace
- External storage space measuring 10.3 sqm
- Rich history as the former Café Zomerlust
- Close to the Goois Natuurreservaat nature reserve
- Within easy reach of Kortenhoef village centre and Hilversum
- Opportunity to acquire the adjacent cadastral parcel 3577, measuring approximately 196 m², price on request
- Adjacent plot designated Gemengd-1 (Mixed Use-1)
- Transfer date in consultation
- Sale subject to seller's approval
This information has been compiled by us with the necessary care. However, no liability is accepted on our part for any incompleteness, inaccuracy or otherwise, or the consequences thereof. All stated sizes and surfaces are indicative. The buyer has his own duty to investigate all matters that are important to him or her. With regard to this property, the broker is the advisor to the seller. We advise you to engage an expert (NVM) broker to guide you through the purchasing process. If you have specific wishes regarding the property, we advise you to make these known to your purchasing broker in good time and to conduct (or have conducted) independent research into them. If you do not engage an expert representative, you consider yourself to be expert enough by law to be able to oversee all matters that are important. The NVM conditions apply.
Features
Transfer of ownership
- Listed since
- Acceptance
- Available in consultation
- Asking price
- € 900,000 kosten koper
- Asking price per m²
- € 6,081
- Status
- Available
Construction
- Kind of house
- Single-family home, double house
- Building type
- Resale property
- Year of construction
- 1890
- Specific
- Protected townscape or village view (permit needed for alterations)
- Type of roof
- Combination roof covered with roof tiles
- Quality marks
- Energie Prestatie Advies
- Accessibility
- Accessible for people with a disability and accessible for the elderly
Surface areas and volume
- Areas
- Living area
- 148 m²
- External storage space
- 10 m²
- Plot size
- 199 m²
- Volume in cubic meters
- 556 m³
Layout
- Number of rooms
- 5 rooms (4 bedrooms)
- Number of bath rooms
- 2 bathrooms and 2 separate toilets
- Bathroom facilities
- 2 walk-in showers, 2 toilets, 2 sinks, and underfloor heating
- Number of stories
- 2 stories
- Facilities
- Optical fibre, mechanical ventilation, passive ventilation system, and solar panels
Energy
- Energy label
- Insulation
- Roof insulation, double glazing, insulated walls, floor insulation and completely insulated
- Heating
- Electric heating, complete floor heating and heat pump
Cadastral data
- 'S-GRAVELAND B 1354
- Cadastral map
- Area
- 199 m²
- Ownership situation
- Full ownership
Exterior space
- Location
- Alongside waterfront and in residential district
- Garden
- Side garden and sun terrace
Storage space
- Shed / storage
- Detached wooden storage
Garage
- Type of garage
- Parking place
Parking
- Type of parking facilities
- Parking on private property and public parking
© 2001-2026 funda