
This house on Funda: https://www.funda.nl/en/detail/koop/s-gravendeel/huis-bevershoekstraat-65/80886198/
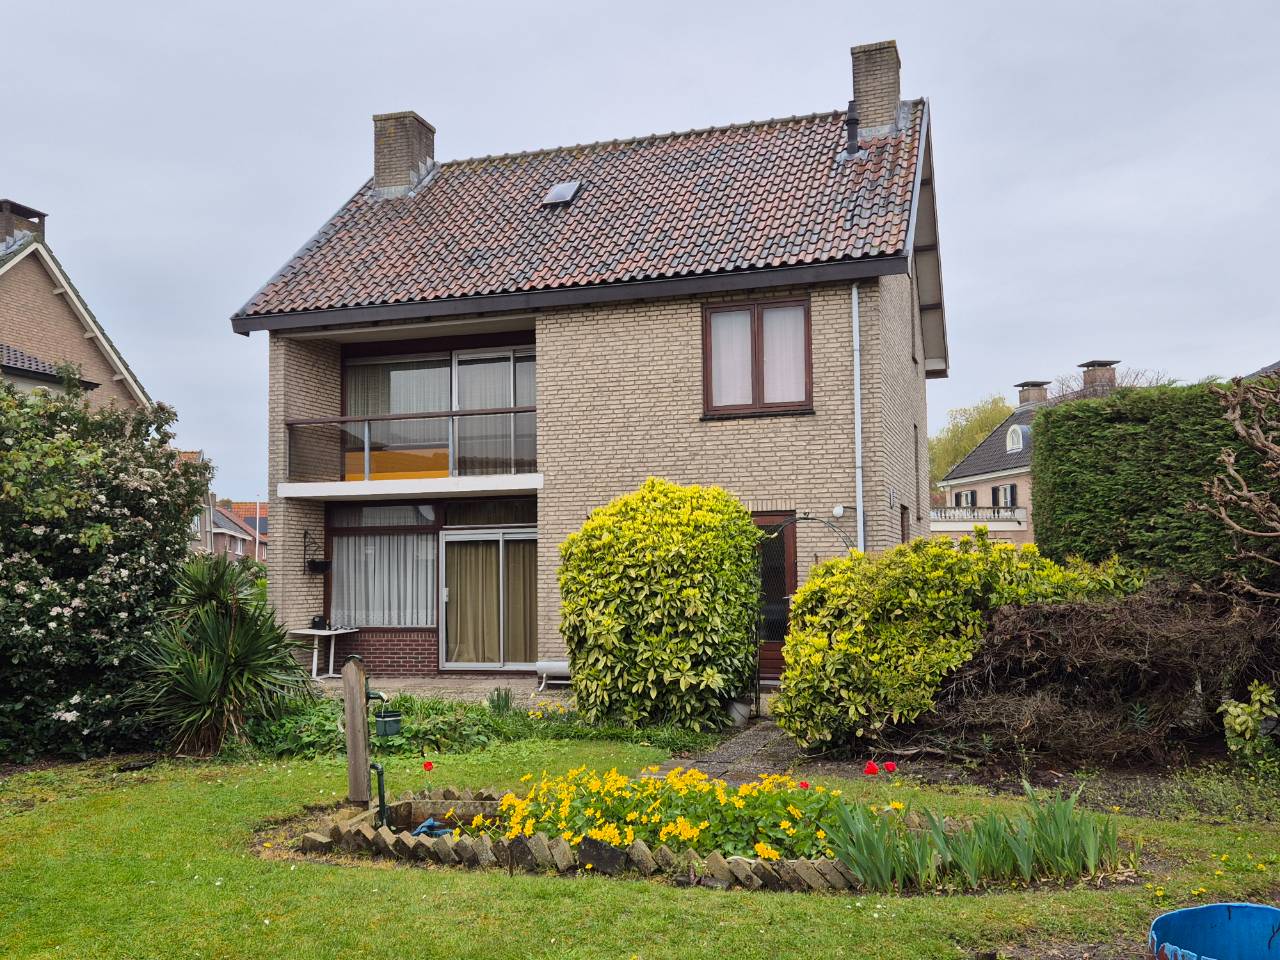
Bevershoekstraat 653295 AE 's-Gravendeel's-Gravendeel Woonkern
€ 875,000 k.k.
Description
Detached house with lots of space and possibilities, located on a spacious plot between Bevershoekstraat and the Kildijk. In addition to the house (built in 1976), with a living area of approximately 169 m², there are several barns/outbuildings on the plot, ideal for hobby, storage or work at home.
The property offers a solid foundation, but needs to be modernized to your own taste. This makes it a perfect opportunity for buyers who want to realize their own housing wishes.
Located in a quiet, green area with good accessibility to Dordrecht and Rotterdam and amenities in the center of the village.
The layout of the house is as follows:
You enter the spacious entrance / hall with meter cupboard, toilet and stairs to the first floor. From the hall there is separate access to living room and kitchen.
The living room has sliding doors to the garden behind. From the room there is also a connection to the kitchen and adjoining utility room.
On the first floor there is a landing, three spacious bedrooms and a bathroom. Two bedrooms have direct access to the balcony, which overlooks the embankment to the river. The third bedroom has a spacious walk-in closet. The bathroom has a bath, shower and toilet.
The second floor is a large attic. An open surface with skylight on the river Kil side and central heating system. The concrete floor of this floor is special.
The total plot has an area of approximately 1420 m2, divided into several large and small plot sections. On the plot are a large barn with extension used as a storage room/garage and a "nissenhut".
Features:
Detached house
1420 m² plot area
150 m² of property
Multiple buildings
Plenty of possibilities to modernize the house and furnish the plot
Acceptance in consultation.
Info general and specifics:
Energy label C
CV NEFIT Proline Next HRC24 CW4 date 06-11-2018
Annual charges:
waste levy € 229.30
sewerage charge owner € 144.25/
Property tax € 354.00
road levy owner € 34.29water system levy owner € 157.98
Between the house and the large barn there is a water pipe (right in rem)
Asbestos inventories have been carried out.
The entire plot has a residential zoning, which offers opportunities to build one or more homes on part of the plot. This total residential zoning offers additional opportunities for the development of (part of) the plot. A preliminary soil survey has been carried out. Reports are available.
If you are looking for a property that you want to modernize in your own way and make use of the possibilities that the plot offers, please contact us to make a viewing.
Features
Transfer of ownership
- Listed since
- Acceptance
- Available in consultation
- Asking price
- € 875,000 kosten koper
- Asking price per m²
- € 5,833
- Status
- Available
Construction
- Kind of house
- Single-family home, detached residential property
- Building type
- Resale property
- Year of construction
- 1976
Surface areas and volume
- Areas
- Living area
- 150 m²
- Exterior space attached to the building
- 12 m²
- External storage space
- 388 m²
- Plot size
- 1,420 m²
- Volume in cubic meters
- 555 m³
Layout
- Number of rooms
- 4 rooms (3 bedrooms)
- Number of bath rooms
- 1 bathroom and 1 separate toilet
- Bathroom facilities
- Walk-in shower, bath, toilet, and sink
- Number of stories
- 2 stories and an attic
Energy
- Energy label
- Heating
- CH boiler and fireplace
- Hot water
- CH boiler
- CH boiler
- NEFIT Proline Next HRC24 CW4 (2018)
Cadastral data
- 'S-GRAVENDEEL F 5113
- Cadastral map
- Area
- 1,420 m²
- Ownership situation
- Full ownership
Exterior space
- Location
- Along waterway
- Garden
- Surrounded by garden
- Balcony/roof terrace
- Balcony present
Garage
- Type of garage
- Detached brick garage
- Capacity
- 1 car
- Facilities
- Loft, electricity and running water
© 2001-2026 funda